Wayside, Sully Road, Penarth

- PROPERTY TYPE
Detached
- BEDROOMS
4
- BATHROOMS
2
- SIZE
1,550 sq ft
144 sq m
- TENUREDescribes how you own a property. There are different types of tenure - freehold, leasehold, and commonhold.Read more about tenure in our glossary page.
Freehold
Key features
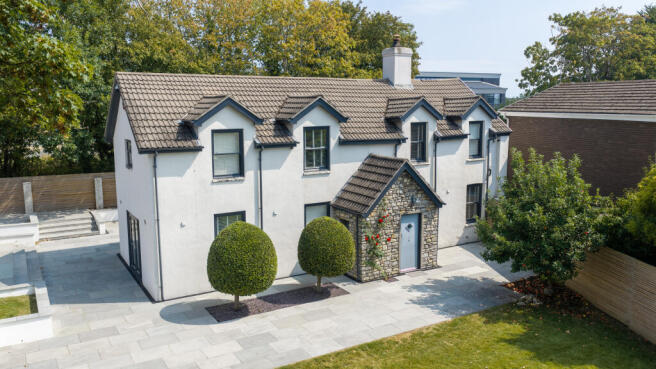
- Exceptional four-bedroom detached home in an exclusive Sully Lanes setting
- Completely renovated to a luxurious standard by the current owner
- Private and secure grounds with electric gates and CCTV
- Bespoke kitchen with quartz worktops, premium appliances and butler’s pantry
- Elegant solid oak herringbone and natural flagstone flooring
- Three beautifully appointed reception rooms and a converted garage
- Impressive master bedroom with fitted Sharps wardrobes and en suite
- Landscaped frontage featuring manicured lawn, bay trees and an apple tree
Description
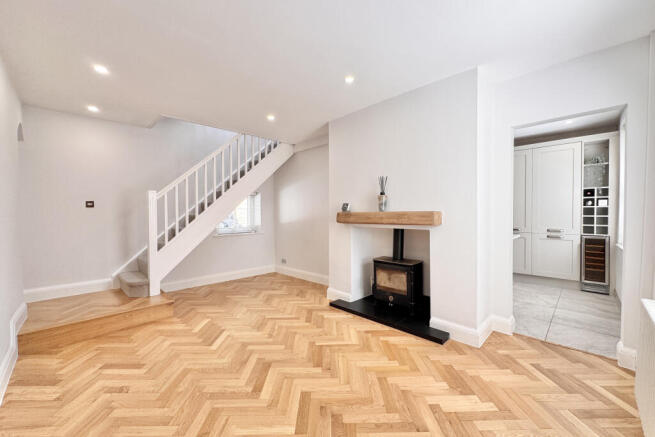
An impressive introduction to the home, with beautiful solid oak herringbone flooring flowing seamlessly through to the sitting room, dining room and cloakroom. The rich natural tones of the oak immediately set the standard for the quality found throughout the property.
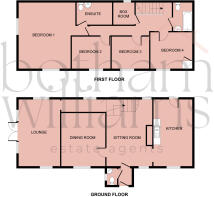
Sitting room - 5.32m x 3.49m
A stylish and generously proportioned additional reception room, ideal as a cosy family snug, cinema room or informal entertaining space. A log burner with a solid oak mantle above creates a warm and inviting focal point, while recessed ceiling spotlights add a contemporary finish. The continuation of the solid oak herringbone flooring completes the room’s elegant and welcoming feel.
Cloakroom - 1.49m x 1.11m
Beautifully presented with a side-facing window, radiator beneath, WC and corner wash basin. Finished with solid oak herringbone flooring.
Dining Room - 4.23m x 3.43m
An elegant formal dining room with a traditional sash window overlooking the front of the property and a radiator beneath. The solid oak herringbone flooring adds warmth and character, creating a wonderful setting for both intimate dinners and larger gatherings.
Kitchen - 5.08m x 2.91m
The heart of the home is this beautifully appointed kitchen, designed to combine timeless style with exceptional functionality. A comprehensive range of cabinetry is complemented by luxurious quartz worktops and natural flagstone flooring. A uPVC sash-style window overlooks the front garden, while a door provides direct access to the rear garden.
Premium features include Miele fridge freezers, a range cooker, wine fridge, Quooker boiling-water tap and an Insinkerator waste-disposal system. A dedicated butler’s pantry provides excellent additional storage and preparation space, helping to keep the main kitchen effortlessly organised.
Lounge - 5.31m x 3.42m
A wonderfully bright and spacious main reception room enjoying windows to both the front and rear, allowing natural light to fill the space throughout the day. French doors open directly onto the side garden, creating an easy connection between the indoor and outdoor living areas.
First Floor
Master Bedroom - 5.50m x 5.30m maximum
A superb principal bedroom suite offering exceptional proportions and a luxurious sense of space. Windows to the front and side provide plenty of natural light, while fitted Sharps wardrobes and a coordinating vanity unit offer excellent storage.
The room is carpeted for comfort and benefits from direct access to a private en suite.
Bedroom Two - 3.21m x 2.62m
A versatile fourth bedroom offering comfortable proportions and suitable for use as a guest room, child’s bedroom or home office.
Bedroom Three - 3.53m x 2.57m
Another beautifully presented bedroom featuring a traditional sash window overlooking the front of the property.
Bedroom Four - 3.04m x 2.90m
A well-proportioned double bedroom with a front-facing window, fitted carpet and an industrial-style radiator. A built-in cupboard discreetly houses the boiler, which was installed in 2018.
Box Room - 1.71m x 1.64m
A useful additional room with a rear-facing window and recessed ceiling spotlights. Acts as valuable additional storage space.
Family Bathroom - 2.10m x 1.86m
A beautifully designed bathroom finished with luxurious gold-toned fittings. The suite includes a freestanding bath with shower screen, rainfall shower and a contemporary wall-mounted vanity unit.
A coordinating gold heated towel rail, Velux window and oak door complete this sophisticated space.
Outside
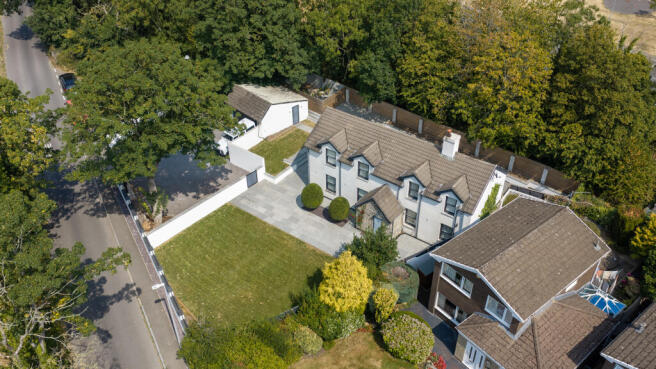
The property is approached through electric gates, opening onto a generous private driveway with parking for up to four vehicles and creating an immediate sense of exclusivity, privacy and security. CCTV provides further peace of mind.
The attractive frontage has been thoughtfully landscaped with a manicured lawn, established bay trees and an apple tree, creating an elegant and welcoming first impression. The private garden flows seamlessly from front to back, leading to a recently paved rear area that provides an ideal setting for outdoor dining and entertaining.
The garden also provides access to the renovated garage, which has been fully fitted with utilities. This versatile additional space is ideal for use as a separate utility room or offers excellent potential as an annexe for multigenerational living, subject to any necessary consents.
Additional Information
The property has undergone a comprehensive renovation by the current owner, with considerable care given to the quality of the finishes, materials and overall design. The converted garage provides additional living accommodation, while the combination of traditional details and high-quality modern fittings creates a home of genuine distinction.
- COUNCIL TAXA payment made to your local authority in order to pay for local services like schools, libraries, and refuse collection. The amount you pay depends on the value of the property.Read more about council Tax in our glossary page.
- Band: G
- PARKINGDetails of how and where vehicles can be parked, and any associated costs.Read more about parking in our glossary page.
- Yes
- GARDENA property has access to an outdoor space, which could be private or shared.
- Yes
- ACCESSIBILITYHow a property has been adapted to meet the needs of vulnerable or disabled individuals.Read more about accessibility in our glossary page.
- Ask agent

Add an important place to see how long it'd take to get there from our property listings.
__mins driving to your place
Affordability


Notes
Staying secure when looking for property
Ensure you're up to date with our latest advice on how to avoid fraud or scams when looking for property online.
Visit our security centre to find out moreDisclaimer - Property reference BPJ-49931096. The information displayed about this property comprises a property advertisement. Rightmove.co.uk makes no warranty as to the accuracy or completeness of the advertisement or any linked or associated information, and Rightmove has no control over the content. This property advertisement does not constitute property particulars. The information is provided and maintained by Botham Williams, Penarth. Please contact the selling agent or developer directly to obtain any information which may be available under the terms of The Energy Performance of Buildings (Certificates and Inspections) (England and Wales) Regulations 2007 or the Home Report if in relation to a residential property in Scotland.
*This is the average speed from the provider with the fastest broadband package available at this postcode. The average speed displayed is based on the download speeds of at least 50% of customers at peak time (8pm to 10pm). Fibre/cable services at the postcode are subject to availability and may differ between properties within a postcode. Speeds can be affected by a range of technical and environmental factors. The speed at the property may be lower than that listed above. You can check the estimated speed and confirm availability to a property prior to purchasing on the broadband provider's website. Providers may increase charges. The information is provided and maintained by Decision Technologies Limited. **This is indicative only and based on a 2-person household with multiple devices and simultaneous usage. Broadband performance is affected by multiple factors including number of occupants and devices, simultaneous usage, router range etc. For more information speak to your broadband provider.