
Horizons, Churchfield Road, Poole

- PROPERTY TYPE
Apartment
- BEDROOMS
1
- BATHROOMS
1
- SIZE
Ask agent
Key features
- Retirement Living Plus
- Estates Manager
- Two Balconies
- Table Service Restaurant
- Guest Suite
- Homeowners lounge
- Games Room
- Landscaped Gardens
- Lifts to all floors
- Part Exchange Options Available
Description
ENJOY LUNCH ON US WHEN YOU TAKE A TOUR OF HORIZONS - BOOK NOW!
Moving Made Easy - Moving is a huge step, but don’t let that hold you back. We have a range of services to help your move go smoothly, including:
• FREE Entitlements Advice to help you find out what benefits you may be entitled to that can assist with service charges or living costs.
• Part Exchange service to help you move without the hassle of having to sell your own home.
• Removal Services that can help you declutter and move you in to your new home.
• Conveyancing specialists who are experienced with sales and purchases of McCarthy Stone retirement properties.
For more information speak with our Property Consultant today.
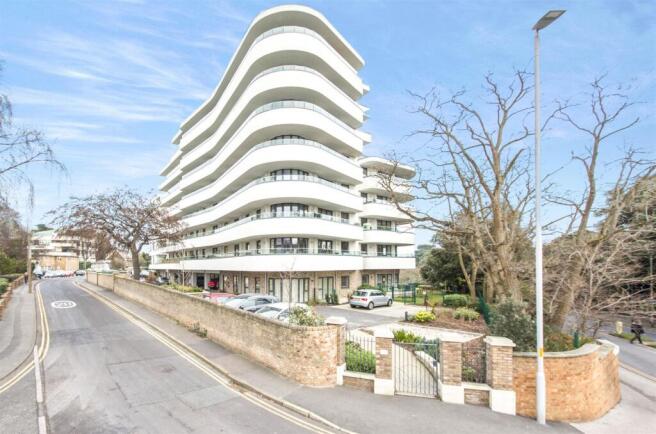
Introduction: - Horizons is a 'flagship' development built by renowned retirement developers McCarthy and Stone and completed in 2017. Designed for 'Retirement Living Plus', it has the latest in stylish living for the over 70's and includes a restaurant serving very affordable 3 course lunch time meals daily, Homeowners' lounge, and communal areas including a library, games room and viewing decks to enjoy the best of the breathtaking views, landscaped gardens and a guest suite available for family and friends who might who wish to stay (additional charges apply). For peace of mind, there is an Estate Manager and staff on site and 24-hour emergency call system provided via a personal pendant alarm and with call points in the bathroom. facilities and services include a sociable restaurant, an hour’s cleaning every week – more if you want it (charges apply) there is also a hair salon.
While the beautiful communal areas are designed to become buzzing social hubs, your retirement home is owned by you, and is totally self-contained. It’s the perfect blend of privacy, community and support.
Horizons is a stunning development situated in Poole, with its town best known for its natural harbour and exquisite beaches. The development offers fantastic views of this stunning natural landscape while a busy quay with a variety of eating establishments is found nearby. Conveniently located within 400 metres of Poole High Street, this development is in a prime, central location with local amenities within easy reach and a reliable bus service connects Poole with surrounding areas.
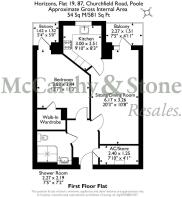
Entrance Hall: - Having a solid Oak veneered entrance door with spy-hole, security intercom system that provides both a visual (via the home-owners TV) and verbal link to the main development entrance door. There is space for typical hall furniture. Emergency pull cord, walk-in store cupboard with light, shelving and housing the boiler supplying domestic hot water and ventilation/heat exchange system. A feature glazed panelled door leads to the Living room.
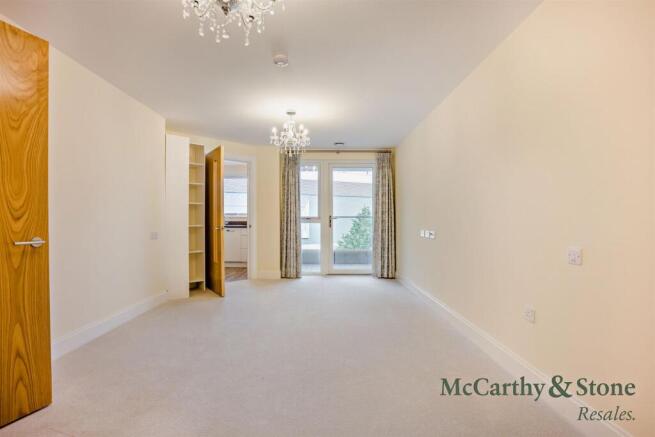
Living Room: - A spacious living room with a double-glazed French door and matching side-panel opening onto a walk-out balcony, two ceiling light fittings and a feature glazed panelled door to kitchen.
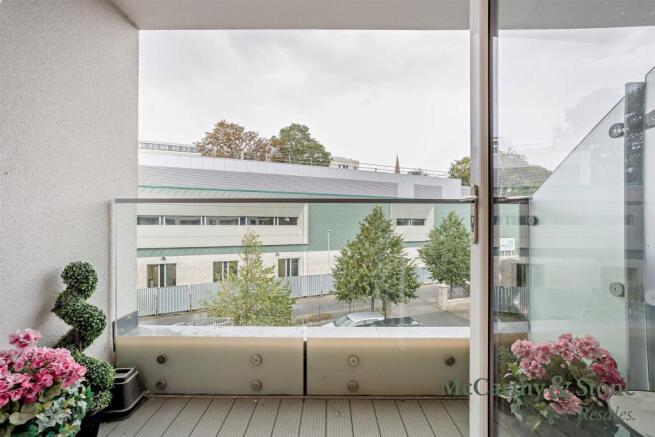
First Balcony: - Having a glazed balustrade with a solid wall to one side and a glazed privacy panel to the other therefore providing a private space to sit and while away the hours. Outside light.
Kitchen: - With an electrically operated double-glazed window. An excellent range of soft cream, high-gloss fitted wall and base units with contrasting worktops and matching upstands and incorporating a stainless steel inset sink unit. A comprehensive range of integrated appliances comprise; a ‘Neff’ four-ringed hob with glazed splash-panel and stainless steel chimney hood over, ‘Neff’ waist level oven with the latest 'tilt and slide door' and matching microwave oven over. Concealed fridge and freezer and dishwasher. Plank styled flooring, ceiling spot light fitting.
Bedroom - An excellent double bedroom with a double-glazed French door opening onto the balcony, walk-in wardrobe with auto light and purpose-built furniture to include shelving, drawer unit and ample hanging space.
Second Balcony: - With a glazed balustrade, solid wall to one side and opaque privacy panel to the other.
Wetroom: - Modern white suite comprising; a back-to-the-wall WC with concealed cistern, vanity wash-hand basin with cupboard below and work surface over, feature mirror with integrated light and shaver point and walk-in level access shower cubicle with both a raindrop shower head and traditional shower attachment. Fully tiled walls and wet room styled vinyl flooring, ladder style radiator, emergency pull cord.
Parking - There is no parking space allocated with this apartment
Leasehold - Lease 999 Years from 2016
Ground rent £435
Ground rent review: 2031
Service Charge - Here is the list of items included (that you will no longer be paying separately).
-Cleaning of communal windows
• Water rates for communal areas and apartments
• Electricity, heating, lighting and power to communal areas
• 24-hour emergency call system
• Upkeep of gardens and grounds
• Repairs and maintenance to the interior and exterior communal areas
• Contingency fund including internal and external redecoration of communal areas
• Buildings insurance
• Restaurant Staffing
• The service charge includes one hour of domestic assistance per a week such as cleaning, laundry or medication reminders. Extra care packages available by arrangement (additional charge applies)
The service charge does not cover external costs such as your Council Tax, electricity or TV, but does include the cost of your Estates Manager, your water rates, the 24-hour emergency call system, the heating and maintenance of all communal areas, exterior property maintenance and gardening. To find out more about service charges please contact your Property Consultant or Estates Manager.
Service charge: £10,266.41 per annum (for financial year ending 30/06/27) Please speak to our Entitlements Advisor to see if there are any benefit's you could claim.
Additional Information And Services - ** Entitlements Service** Check out benefits you may be entitled to.
** Removal Service** Get a quote from our Partner Removal Service who can declutter and move you in to your new home.
** Part Exchange ** We offer Part-Exchange service to help you move without the hassle of having to sell your own home.
FOR MORE INFORMATION CHECK OUR WEBPAGE ADDITIONAL SERVICES
• Superfast Fibre Broadband available
• Mains water and electricity
• Electric room heating
• Mains drainage
Brochures
Horizons, Churchfield Road, PooleEAC- COUNCIL TAXA payment made to your local authority in order to pay for local services like schools, libraries, and refuse collection. The amount you pay depends on the value of the property.Read more about council Tax in our glossary page.
- Band: D
- PARKINGDetails of how and where vehicles can be parked, and any associated costs.Read more about parking in our glossary page.
- Ask agent
- GARDENA property has access to an outdoor space, which could be private or shared.
- Yes
- ACCESSIBILITYHow a property has been adapted to meet the needs of vulnerable or disabled individuals.Read more about accessibility in our glossary page.
- Ask agent
Horizons, Churchfield Road, Poole

Add an important place to see how long it'd take to get there from our property listings.
__mins driving to your place


Notes
Staying secure when looking for property
Ensure you're up to date with our latest advice on how to avoid fraud or scams when looking for property online.
Visit our security centre to find out moreDisclaimer - Property reference 34891630. The information displayed about this property comprises a property advertisement. Rightmove.co.uk makes no warranty as to the accuracy or completeness of the advertisement or any linked or associated information, and Rightmove has no control over the content. This property advertisement does not constitute property particulars. The information is provided and maintained by McCarthy & Stone Resales, Bournemouth. Please contact the selling agent or developer directly to obtain any information which may be available under the terms of The Energy Performance of Buildings (Certificates and Inspections) (England and Wales) Regulations 2007 or the Home Report if in relation to a residential property in Scotland.
*This is the average speed from the provider with the fastest broadband package available at this postcode. The average speed displayed is based on the download speeds of at least 50% of customers at peak time (8pm to 10pm). Fibre/cable services at the postcode are subject to availability and may differ between properties within a postcode. Speeds can be affected by a range of technical and environmental factors. The speed at the property may be lower than that listed above. You can check the estimated speed and confirm availability to a property prior to purchasing on the broadband provider's website. Providers may increase charges. The information is provided and maintained by Decision Technologies Limited. **This is indicative only and based on a 2-person household with multiple devices and simultaneous usage. Broadband performance is affected by multiple factors including number of occupants and devices, simultaneous usage, router range etc. For more information speak to your broadband provider.