Weston Lane, West Winterslow, Salisbury

- PROPERTY TYPE
Detached
- BEDROOMS
5
- BATHROOMS
3
- SIZE
3,448 sq ft
320 sq m
- TENUREDescribes how you own a property. There are different types of tenure - freehold, leasehold, and commonhold.Read more about tenure in our glossary page.
Freehold
Key features
- **NO ONWARD CHAIN**
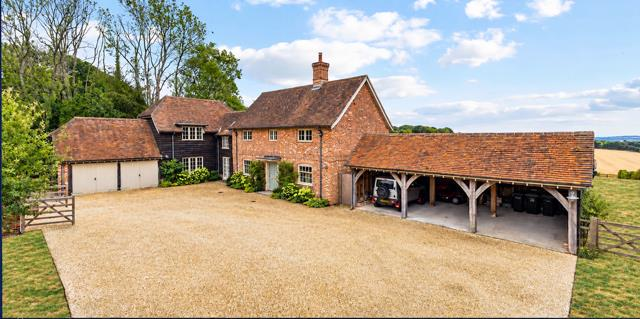
- Civic Society Award-winning house, completed in 2020
- Stunning, far-reaching views over the open countryside
- Five-bedroom family house of about 3,100 sq ft
- Attached double garage with first floor storage (scope for further use)
- Triple carport with adjoining games room/gym/studio
- Extensive gravelled parking
- In all about 0.65 acres
- EPC Rating : C
Description
Built by the owners for themselves, and finished in 2020 to an exacting specification, Kings Croft is an award winning, modern country house, offering the best of all worlds. Designed with traditional Georgian aesthetics in mind, yet benefiting from modern build quality and services, the house is set in a glorious, elevated position, with far-reaching southerly views.
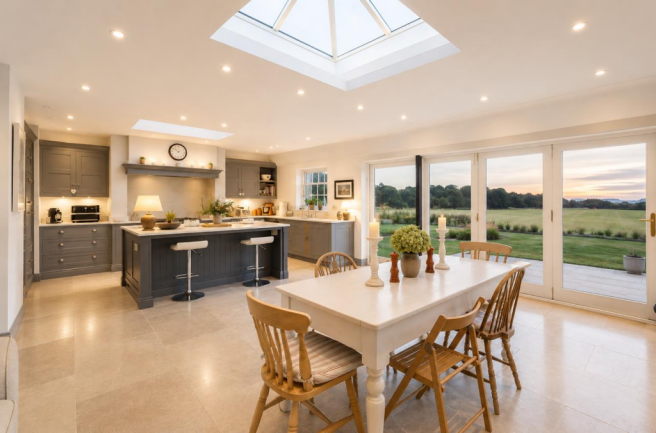
The spacious entrance hall provides a wonderful sense of arrival, with all principal ground floor rooms leading from here. The focal point is the bespoke Tom Howley family kitchen/breakfast room, with a range of ‘shaker-style’ base units and integrated modern appliances, set around an island unit. Framing the dining and entertaining space in the kitchen, two sets of bi-fold doors open up fully to connect the room beautifully with the south-facing terrace and make the most of the fantastic views over the countryside, creating a lovely spot for hosting family and friends.
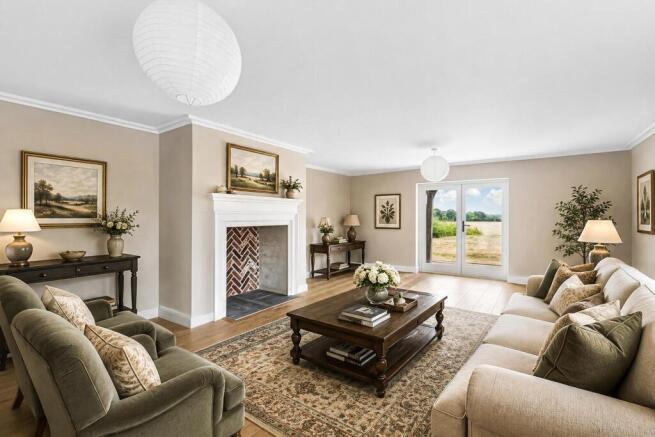
The drawing room has a fireplace (note currently unused, with a choice to install a wood-burner if wanted) and offers excellent proportions. Being dual aspect, it is wonderfully light and welcoming, with French doors offering further access to the garden. There are two further reception rooms, an ideal day-to-day living room with a wood-burner and a useful study/playroom; again, both rooms provide direct access to the gardens outside. Completing the ground floor accommodation is a large utility room with side access, a downstairs WC and a useful boot room, tucked away off the hall.
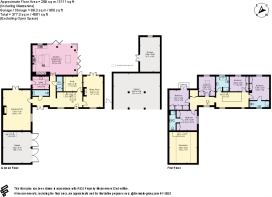
Upstairs, the wide landing is light and bright, with space for a little reading nook, and links to all bedrooms. The principal bedroom overlooks the rear garden and offers the best views of the surrounding countryside in addition to a beautifully appointed ensuite shower room. Bedroom 2 has fitted wardrobes and an ensuite shower room. Bedroom 3 has a balcony to enjoy the best of the views, as well as built in wardrobes. Bedrooms 4 and 5 are generous rooms as well, all facing south. The family bathroom is also tastefully appointed, with a bath and walk-in shower.
Designed with large families in mind, Kings Croft has plenty of driveway parking, as well as a secure double garage. Accessed from a staircase within the garage, and offering scope for further use, is a large mezzanine storage area with ample headroom. The owners have taken services to the mezzanine area. There is also a three bay car port offering further versatile options for parking and storage.
Externally, the Georgian style design of the property offers a wonderful first impression. The immaculately landscaped grounds extend to about 0.65 acres in total, with carefully curated gardens and landscaped lawns. The astonishing view is the real “showstopper” at Kings Croft. Rarely do you find such interrupted, beautiful countryside views, reaching as far as the eye can see over the rolling Wiltshire countryside.
A large lawn makes the garden ideal for a family and the terrace is the perfect spot for alfresco dining in the warmer months. Attached to the back of the carport is a games room/shed/workshop that could easily be utilised as a home office or gym if wanted.
Brochures
Weston Lane, West Winterslow, Salisbury- COUNCIL TAXA payment made to your local authority in order to pay for local services like schools, libraries, and refuse collection. The amount you pay depends on the value of the property.Read more about council Tax in our glossary page.
- Band: G
- PARKINGDetails of how and where vehicles can be parked, and any associated costs.Read more about parking in our glossary page.
- Garage,Covered,Off street
- GARDENA property has access to an outdoor space, which could be private or shared.
- Yes
- ACCESSIBILITYHow a property has been adapted to meet the needs of vulnerable or disabled individuals.Read more about accessibility in our glossary page.
- Ask agent

Add an important place to see how long it'd take to get there from our property listings.
__mins driving to your place
Affordability

Notes
Staying secure when looking for property
Ensure you're up to date with our latest advice on how to avoid fraud or scams when looking for property online.
Visit our security centre to find out moreDisclaimer - Property reference 34891648. The information displayed about this property comprises a property advertisement. Rightmove.co.uk makes no warranty as to the accuracy or completeness of the advertisement or any linked or associated information, and Rightmove has no control over the content. This property advertisement does not constitute property particulars. The information is provided and maintained by Myddelton & Major, Stockbridge. Please contact the selling agent or developer directly to obtain any information which may be available under the terms of The Energy Performance of Buildings (Certificates and Inspections) (England and Wales) Regulations 2007 or the Home Report if in relation to a residential property in Scotland.
*This is the average speed from the provider with the fastest broadband package available at this postcode. The average speed displayed is based on the download speeds of at least 50% of customers at peak time (8pm to 10pm). Fibre/cable services at the postcode are subject to availability and may differ between properties within a postcode. Speeds can be affected by a range of technical and environmental factors. The speed at the property may be lower than that listed above. You can check the estimated speed and confirm availability to a property prior to purchasing on the broadband provider's website. Providers may increase charges. The information is provided and maintained by Decision Technologies Limited. **This is indicative only and based on a 2-person household with multiple devices and simultaneous usage. Broadband performance is affected by multiple factors including number of occupants and devices, simultaneous usage, router range etc. For more information speak to your broadband provider.