Belvidere Road, Shrewsbury, Shropshire, SY2

- PROPERTY TYPE
Semi-Detached
- BEDROOMS
3
- BATHROOMS
1
- SIZE
1,098 sq ft
102 sq m
- TENUREDescribes how you own a property. There are different types of tenure - freehold, leasehold, and commonhold.Read more about tenure in our glossary page.
Freehold
Key features
- 1927 PERIOD CHARACTER | Parquet-effect flooring, stained glass, working open fires, and coved ceilings
- EXTENSIVE LANDSCAPED GARDEN | East-facing grounds with apple and pear trees plus multiple patio terraces
- THREE DOUBLE BEDROOMS | Balanced accommodation with built-in wardrobes in master bedroom
- WALKING DISTANCE TO TOWN CENTRE | Shrewsbury town centre is a 20-minute walk away accessed via the English Bridge
- FAST COMMUTER ACCESS | Moments from the main A5 bypass network connecting to the M54
- EXCELLENT HYPERLOCAL AMENITIES | Steps from Bradley's Butchers, The Shire Fryer, and Sainsbury's Local
- AMPLE DRIVEWAY PARKING | Tarmac driveway for at least 3 cars, with timber gates securing the side and rear of the property
- GENEROUS EXTENSION POTENTIAL | Substantial scope to extend to the side, rear, and into the large loft space (STPP)
Description
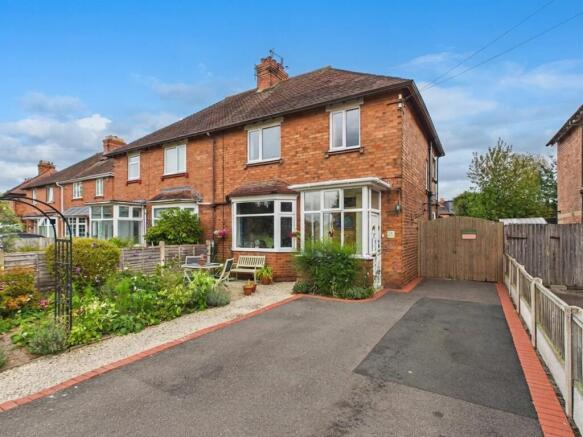
Built in 1927, this semi-detached home carries a calm, welcoming feel throughout its bright and balanced floor plan. Original period details give the interior immediate character, including high coved ceilings, picture rails, stained glass, and two working open fireplaces. Currently set up as a clinic, the formal dining room converts back to its original setup seamlessly.
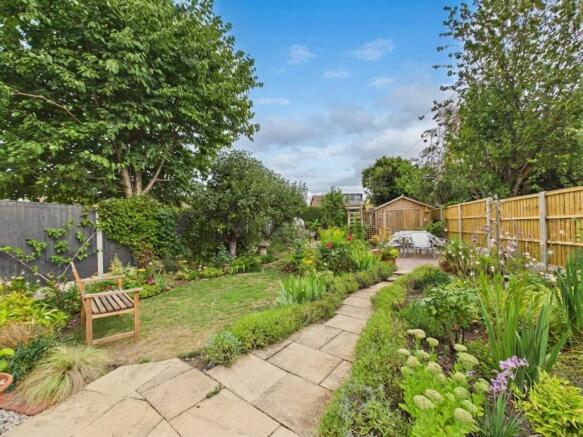
Outside, the property continues to impress with a wide plot that provides significant potential to extend over time. Along with a large loft space that could be converted into additional bedrooms, there is clear scope to extend to the side and the rear, as several neighbouring properties have successfully done. The fully landscaped east-facing rear garden has been planted with fruiting apple and pear trees, featuring multiple secluded patios positioned to catch the sun throughout the day.
Ground Floor
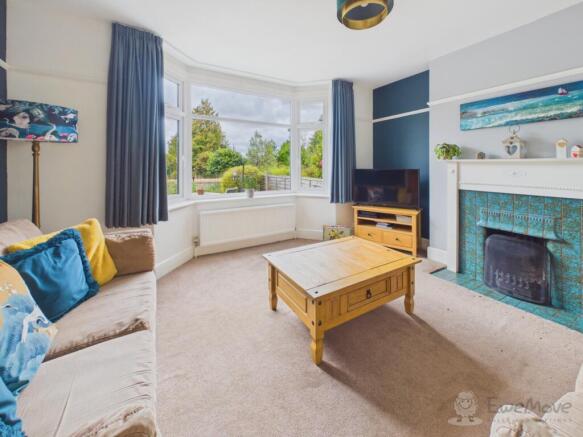
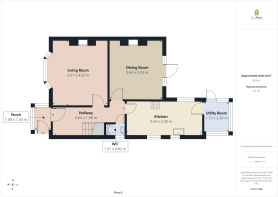
A double-glazed entrance porch with stained glass detail leads through into the main hallway, complete with understairs storage and a discrete cloakroom with a wash hand basin and WC. To the front, the living room features a deep bay window overlooking the landscaped front garden and green opposite. The room is set around a working open fire with tiled hearth and surround.The dining room features a beautiful low-maintenance parquet-effect flooring and a second working fireplace, with full-height glazing and a central door opening out to the garden. The kitchen is fitted with cream units, dark stone-effect work surfaces, a five-ring gas hob, eye-level oven, integrated microwave, dishwasher, and fridge-freezer. A utility boot room sits directly off the kitchen with extra access to an extensive landscaped garden.
First Floor
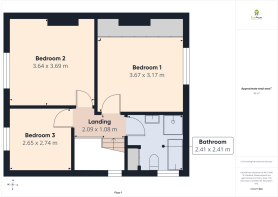
The carpeted landing leads to three bedrooms and a spacious family bathroom fitted with a bath, WC, basin, and separate walk in shower. Bedroom 1 sits to the rear, equipped with a full wall of custom built-in wardrobes and a ceiling fan to keep the room cool during warmer weather. Bedroom 2 is a double room looking directly over the bowling green to the front. Bedroom 3 offers flexibility as a smaller double bedroom, nursery, or dedicated home study.
Outside
A landscaped front garden sits alongside a wide tarmac driveway that can comfortably accommodate at least three cars. Double timber gates sit just behind the driveway, securely enclosing the side and rear of the property. The wide area to the side of the house provides excellent storage and clear extension potential subject to planning consents. The east-facing rear garden features several distinct paved seating terraces, lawned pathways, mature borders, a small wildlife pond, and productive apple and pear trees. The space currently houses a greenhouse and two good-sized sheds.
The Location
Positioned south-east of Shrewsbury town centre, this location offers immediate access to local everyday amenities. Bradley's Butchers, The Shire Fryer, a local newsagent, a Sainsbury's Local, and popular local spots like The White Horse pub and The Crown are all a short walk away. Walking distance to St Giles CE Primary School (rated Good by Ofsted) and Prestfelde as well as Belvidere School for secondary education. For commuters, the position is unbeatable, providing direct access down London Road straight onto the main A5 bypass, connecting seamlessly to the M54 towards Telford and the West Midlands. Shrewsbury town centre and the mainline train station are within an easy 15 to 20 minute walk across English Bridge.
Porch
1.56m x 1.08m - 5'1" x 3'7"
Hall
4.83m x 1.96m - 15'10" x 6'5"
Kitchen
5.04m x 2.28m - 16'6" x 7'6"
Living Room
3.61m x 4.53m - 11'10" x 14'10"
Dining Room
3.64m x 3.93m - 11'11" x 12'11"
Bedroom 1
3.67m x 3.17m - 12'0" x 10'5"
Bedroom 2
3.64m x 3.69m - 11'11" x 12'1"
Bedroom 3
2.65m x 2.74m - 8'8" x 8'12"
Landing
2.09m x 1.08m - 6'10" x 3'7"
Bathroom
2.41m x 2.41m - 7'11" x 7'11"
WC
1.32m x 0.81m - 4'4" x 2'8"
- COUNCIL TAXA payment made to your local authority in order to pay for local services like schools, libraries, and refuse collection. The amount you pay depends on the value of the property.Read more about council Tax in our glossary page.
- Band: C
- PARKINGDetails of how and where vehicles can be parked, and any associated costs.Read more about parking in our glossary page.
- Yes
- GARDENA property has access to an outdoor space, which could be private or shared.
- Yes
- ACCESSIBILITYHow a property has been adapted to meet the needs of vulnerable or disabled individuals.Read more about accessibility in our glossary page.
- Ask agent

Add an important place to see how long it'd take to get there from our property listings.
__mins driving to your place
About EweMove, Covering West Midlands
Cavendish House Littlewood Drive, West 26 Industrial Estate, Cleckheaton, BD19 4TE
Notes
Staying secure when looking for property
Ensure you're up to date with our latest advice on how to avoid fraud or scams when looking for property online.
Visit our security centre to find out moreDisclaimer - Property reference 10812269. The information displayed about this property comprises a property advertisement. Rightmove.co.uk makes no warranty as to the accuracy or completeness of the advertisement or any linked or associated information, and Rightmove has no control over the content. This property advertisement does not constitute property particulars. The information is provided and maintained by EweMove, Covering West Midlands. Please contact the selling agent or developer directly to obtain any information which may be available under the terms of The Energy Performance of Buildings (Certificates and Inspections) (England and Wales) Regulations 2007 or the Home Report if in relation to a residential property in Scotland.
*This is the average speed from the provider with the fastest broadband package available at this postcode. The average speed displayed is based on the download speeds of at least 50% of customers at peak time (8pm to 10pm). Fibre/cable services at the postcode are subject to availability and may differ between properties within a postcode. Speeds can be affected by a range of technical and environmental factors. The speed at the property may be lower than that listed above. You can check the estimated speed and confirm availability to a property prior to purchasing on the broadband provider's website. Providers may increase charges. The information is provided and maintained by Decision Technologies Limited. **This is indicative only and based on a 2-person household with multiple devices and simultaneous usage. Broadband performance is affected by multiple factors including number of occupants and devices, simultaneous usage, router range etc. For more information speak to your broadband provider.