
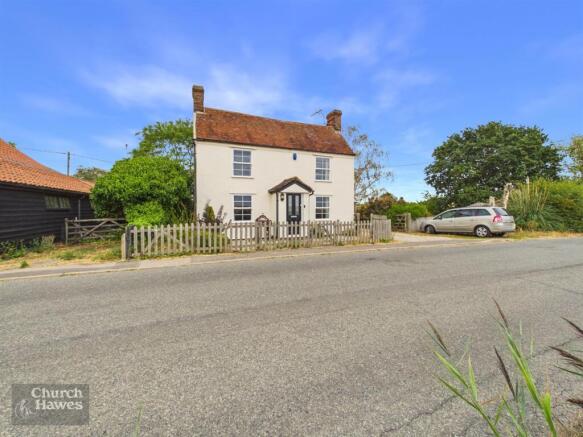
Plains Road, Little Totham

- PROPERTY TYPE
Detached
- BEDROOMS
3
- BATHROOMS
1
- SIZE
1,894 sq ft
176 sq m
- TENUREDescribes how you own a property. There are different types of tenure - freehold, leasehold, and commonhold.Read more about tenure in our glossary page.
Freehold
Key features
- Three bedroom detached
- Approx. 2.5 acres
- Range of outbuildings with Annexe potential
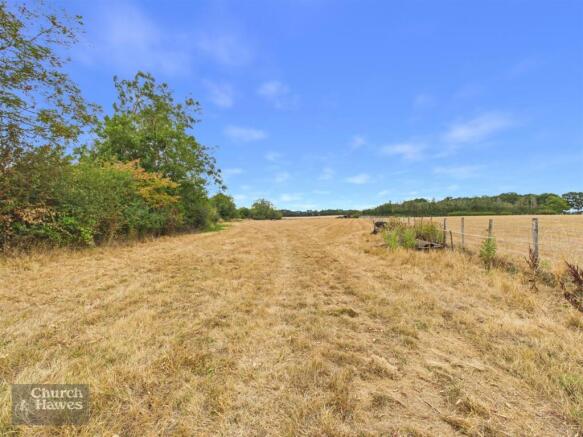
- Rear Paddock Approx. 1.8 acres
- No Onward Chain
- Two Reception Rooms
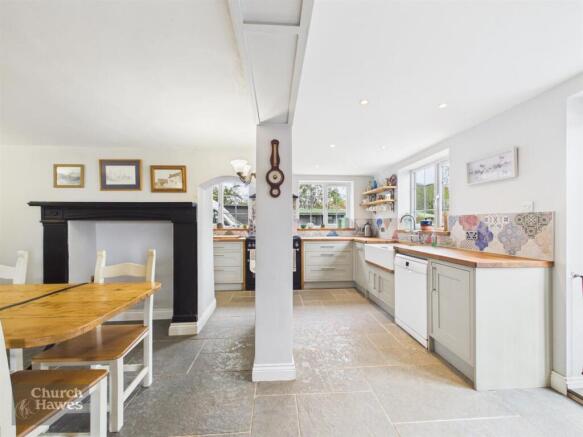
- Modern Kitchen/Dining Room
- Bathroom
- Potential to extend STPP
- EPC: F, Council Tax: E.
Description
Set within approximately 2.5 acres, the property boasts stunning farmland views, providing a tranquil and picturesque setting. The extensive grounds comprise a beautifully maintained Formal Garden, a smaller paddock of approximately 1/5 acre, and a substantial rear paddock extending to around 1.8 acres. This generous outdoor space offers immense potential for various uses, from equestrian pursuits to further landscaping. The property also benefits from significant scope to extend the main residence, subject to planning permission.
Complementing the main house are a range of versatile outbuildings, including a Garage, Workshop, and two storage units, formerly stabling. A standout feature is the extensive Games Room, complete with an additional Bathroom, offering excellent potential for conversion into an independent annexe, subject to planning permission. A Summer House further enhances the outdoor living experience. This well appointed home combines traditional values with modern living, offering a lifestyle opportunity not to be missed. Viewing is essential to fully appreciate the character, space, and potential this remarkable property offers. EPC: F, Council Tax: E
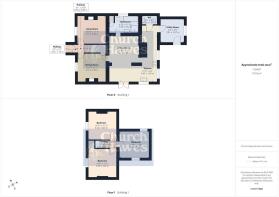
Bedroom - 3.63m x 3.33m (11'11 x 10'11) - Double glazed sash window to front with farmland views, radiator, coved to ceiling.
Bedroom - 3.56m x 3.20m (11'8 x 10'6) - Windows to both sides, radiator, coved to ceiling.
Bedroom - 3.38m x 3.25m (11'1 x 10'8) - Double glazed sash window to front with farmland views, radiator, feature fireplace, fitted storage cupboard, coved to ceiling.
Landing - Stairs down to:
Entrance Hall - Part tiled, part wood floofing, part obscure double glazed entrance door to front. doors to further accommodation including:
Living Room - 3.38m x 3.07m (11'1 x 10'1) - Double glazed sash window to front, radiator, feature fireplace with electric fire, exposed beam to ceiling.
Sitting Room - 3.38m x 3.35m (11'1 x 11') - Double glazed sash window to front, radiator, wood flooring, feature brick fireplace, exposed beams to ceiling, door to
Dining Area - 5.41m x 3.58m (17'9 x 11'9) - Tiled floor, radiator, featire fireplace. door to bathroom, open plan to:
Kitchen - 6.63m x 1.88m (21'9 x 6'2) - Double glazed windows to rear and side, double glazed double doors to side, range of matching units, double butler sink with mixer tap set into work surface, space for range cooker with extractor fan, radiator, space and plumbing for dishwasher., tiled splash backs.
Bathroom - 3.61m x 2.08m (11'10 x 6'10) - Obscure glazed window to side, full length cupboard housing boiler, heated towel rail, suite comprising panelled bath with mixer tap and shower attachment, corner shower unit, wash hand basin with mixer tap and vanity unit, low level w.c., part tiled walls, tiled floor, coved to ceiling, extractor fan.
Cloakroom - 1.93m x 1.04m (6'4 x 3'5) - W.C., wash hand basin with mixer tap and vanity unit, part wood panelled walls, tiled floor.
Boot/Utility Room - 2.87m x 2.79m (9'5 x 9'2) - Double glazed window to rear, stable door to side, space and splumbing for washing machine, space for American style Fridge/Frezer, tiled floor, work surface.
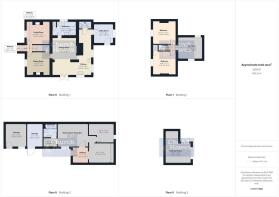
Outbuildings - Range of outbuildings including a Garage and Workshop (not shown on floor plan).
Two further substantial storage units and Games Room which featiures Three Reception Spaces and a Bathroom (see floor plan for dimensions). This offers enough space for Annexe accommodation subject to planning approval.
Within the Formal Garden Area there is also a timber Summer House (see floor plan for dimensions).
Exterior - The plot is accessed from a Driveway to the side of the main dwelling, their is an extensive Driveway providing parking for cars or equestrian vehicles. Formal Garden area which boasts planting areas, a pond and is mainly laid to lawn, there is a further lawned area to the front boundary which measures just over 0.2 acres, there is access via a track to the Rear Paddock which would be suitable for equestrian use which measures approx. 1.8 acres.
Little Totham - Set within the attractive Essex countryside, Little Totham is a charming and highly regarded village offering a peaceful semi-rural lifestyle whilst remaining conveniently close to Maldon and surrounding towns. Known for its open farmland, quiet country lanes, and traditional village character, Little Totham provides an appealing setting for families, professionals, and those seeking a more relaxed pace of life.
The village benefits from a strong sense of community together with local amenities, a well-regarded public house, and convenient access to nearby schooling and leisure facilities. Surrounded by scenic countryside walks and bridleways, the area is ideal for outdoor pursuits whilst still offering good road links to Chelmsford, Colchester, and wider commuter routes. Combining rural charm with everyday practicality, Little Totham remains one of the area’s most desirable village locations.
Agents Note, Money Laundering & Referrals - These particulars do not constitute any part of an offer or contract. All measurements are approximate. No responsibility is accepted as to the accuracy of these particulars or statements made by our staff concerning the above property. We have not tested any apparatus or equipment therefore cannot verify that they are in good working order. Any intending purchaser must satisfy themselves as to the correctness of such statements within these particulars. All negotiations to be conducted through Church and Hawes. No enquiries have been made with the local authorities pertaining to planning permission or building regulations. Any buyer should seek verification from their legal representative or surveyor.
Some photographs may have been digitally enhanced using AI for illustrative purposes. These images are intended to help prospective purchasers visualise the property and should not be relied upon as an exact representation of its current appearance or condition. No structural alterations are intended to be depicted. Purchasers should satisfy themselves as to the property’s condition and features during their viewing.
MONEY LAUNDERING REGULATIONS (AML) and FINANCIAL SANCTION REGULATIONS:
In accordance with UK Anti-Money Laundering regulations, Church & Hawes are legally required to verify the identity of all purchasers before a property transaction can proceed. Church & Hawes use an online digital identification verification and compliance platform to carry out these important checks on our/your behalf.
A verification fee payable in advance of £40 per purchaser (including VAT) will apply.
These checks must be completed and successfully verified before we are able to progress with the purchase.
Buyers will also be required to complete an Anti Money Laundering Source/Proof of Funds & Buyer Story Questionnaire
REFERRALS: As an integral part of the community and over many years, we have got to know the best professionals for the job. If we recommend one to you, it will be in good faith that they will make the process as smooth as can be. Please be aware that a some of the parties that we recommend (certainly not the majority) may on occasion pay us a referral fee up to £200. You are under no obligation to use a third party we have recommended.
Brochures
Plains Road, Little Totham- COUNCIL TAXA payment made to your local authority in order to pay for local services like schools, libraries, and refuse collection. The amount you pay depends on the value of the property.Read more about council Tax in our glossary page.
- Band: E
- PARKINGDetails of how and where vehicles can be parked, and any associated costs.Read more about parking in our glossary page.
- Yes
- GARDENA property has access to an outdoor space, which could be private or shared.
- Yes
- ACCESSIBILITYHow a property has been adapted to meet the needs of vulnerable or disabled individuals.Read more about accessibility in our glossary page.
- Ask agent
Energy performance certificate - ask agent

Add an important place to see how long it'd take to get there from our property listings.
__mins driving to your place
Affordability




Notes
Staying secure when looking for property
Ensure you're up to date with our latest advice on how to avoid fraud or scams when looking for property online.
Visit our security centre to find out moreDisclaimer - Property reference 34891668. The information displayed about this property comprises a property advertisement. Rightmove.co.uk makes no warranty as to the accuracy or completeness of the advertisement or any linked or associated information, and Rightmove has no control over the content. This property advertisement does not constitute property particulars. The information is provided and maintained by Church & Hawes, Maldon. Please contact the selling agent or developer directly to obtain any information which may be available under the terms of The Energy Performance of Buildings (Certificates and Inspections) (England and Wales) Regulations 2007 or the Home Report if in relation to a residential property in Scotland.
*This is the average speed from the provider with the fastest broadband package available at this postcode. The average speed displayed is based on the download speeds of at least 50% of customers at peak time (8pm to 10pm). Fibre/cable services at the postcode are subject to availability and may differ between properties within a postcode. Speeds can be affected by a range of technical and environmental factors. The speed at the property may be lower than that listed above. You can check the estimated speed and confirm availability to a property prior to purchasing on the broadband provider's website. Providers may increase charges. The information is provided and maintained by Decision Technologies Limited. **This is indicative only and based on a 2-person household with multiple devices and simultaneous usage. Broadband performance is affected by multiple factors including number of occupants and devices, simultaneous usage, router range etc. For more information speak to your broadband provider.