Carisbrooke Road, West Park, Leeds, LS16 5RU

- PROPERTY TYPE
Apartment
- BEDROOMS
3
- BATHROOMS
2
- SIZE
1,104 sq ft
103 sq m
Key features
- 1,104 SQ FT THREE DOUBLE BEDROOM FIRST FLOOR APARTMENT
- SOUGHT AFTER TIME SQUARE DEVELOPMENT
- PRIVATE BALCONY WITH OPEN OUTLOOK
- SECURE ALLOCATED PARKING
- LIFT ACCESS TO ALL FLOORS
- PRINCIPAL BEDROOM WITH EN SUITE
- SPACIOUS LIVING AND DINING ROOM
- BEAUTIFULLY PRESENTED TURNKEY ACCOMMODATION
- APPROX. 125 YEARS REMAINING ON LEASE
Description
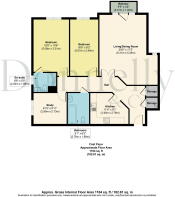
Donnelly & Co are delighted to market this beautifully presented three double-bedroom first-floor apartment, offering approximately 1,104 sq ft of spacious, exceptionally well-finished accommodation within the sought-after Time Square development in West Park.
Accessed via both lift and stairs, the apartment offers an excellent opportunity for anyone seeking genuine turnkey living, with bright, generously proportioned rooms and an impressive standard of finish throughout.
Location & Setting
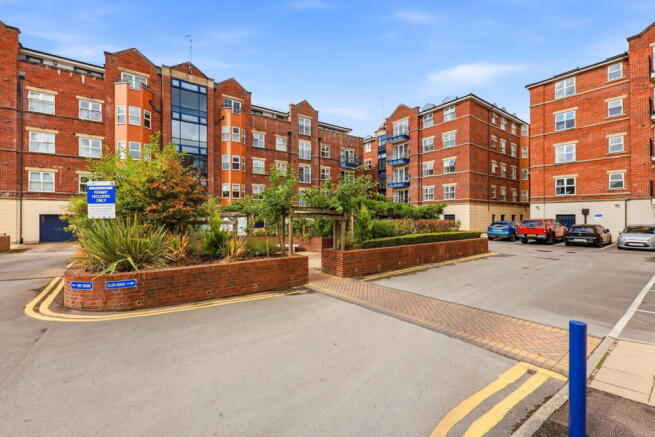
This well-proportioned first-floor apartment forms part of Queens House, within the sought-after Time Square development, just off Otley Road in West Park.
The apartment occupies a particularly pleasant position within the building, enjoying an open outlook across the well-maintained communal grounds, together with excellent natural light and far-reaching views across the surrounding skyline.
Communal Entrance
The development benefits from a secure communal entrance with an audio entry system, lift access to all floors and internal access to the secure undercroft parking area.
The communal areas are well maintained, bright and welcoming, with excellent levels of natural light throughout.
Entrance Hall
A wide entrance door opens into a welcoming hallway with porcelain tiled flooring. To the right is a substantial storage cupboard, ideal for everyday essentials and non-perishable goods, alongside a further similarly sized cupboard housing a recently installed gas combination boiler.
Kitchen
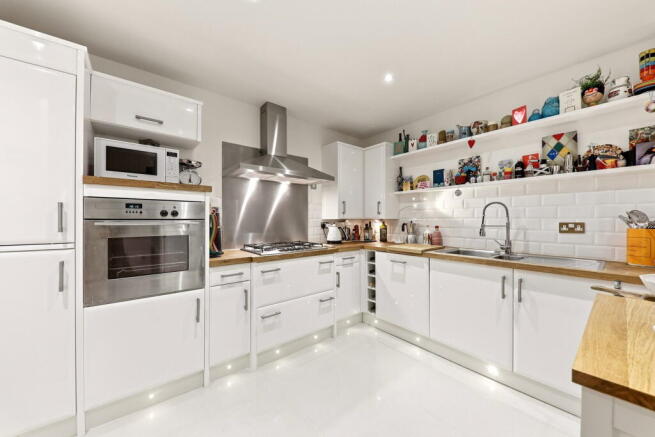
To the left is a fitted kitchen with oak worktops, a five-ring gas hob, electric oven, inset sink with matching drainer, integrated fridge with freezer beneath, full-size dishwasher, washing machine, wine rack and LED kickboard lighting.
Living & Dining Room
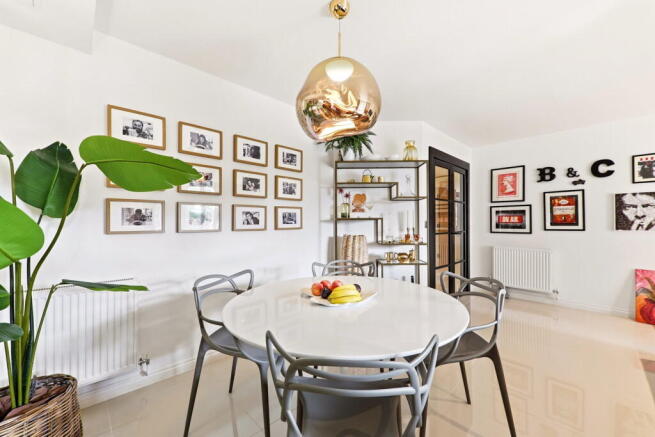
Across the hallway, Crittall-style glazed doors open into the impressive living and dining room. The dining area continues the porcelain flooring and features a bespoke mirrored wall, cleverly enhancing the sense of light and space.
The living area has a contrasting wood-effect floor finish and provides a comfortable and substantial seating space, currently accommodating a large corner sofa. Doors lead directly onto a private balcony, creating a valuable outdoor area to enjoy in the warmer months.
Principal Bedroom & En Suite
The principal bedroom is particularly generous, with feature wallpaper, quality carpeting and ample room for freestanding wardrobes.
It also benefits from an en suite shower room comprising a low-level WC, wall-mounted wash hand basin with vanity storage beneath and a fully enclosed double shower cubicle with tiled wet areas and a boiler-fed shower.
Bedroom Two
Bedroom two is another generous double bedroom with plenty of space for freestanding furniture.
Bedroom Three / Home Office
Bedroom three is currently used as a home office but would comfortably function as a double bedroom if required, with useful wardrobe and storage space concealed behind curtains.
Family Bathroom
The family bathroom is another notably spacious room and is fitted with a three-piece suite comprising a low-level WC, large bath with rainfall shower above and additional rinse attachment, pedestal wash hand basin and full-height tiling to the walls.
Parking & Communal Grounds
The apartment benefits from the exclusive use of underground parking space number 62, accessed via remote control, with direct internal access from the secure underground car park into the apartment building.
Residents also have use of the well-maintained communal green space surrounding the development.
Location
Time Square is conveniently positioned on the West Park and Far Headingley border, just off Otley Road.
The location is particularly well placed for access into Headingley, Leeds city centre and the wider north Leeds area, with regular bus services nearby. Headingley, Horsforth, Moortown and Meanwood all offer an excellent range of shops, cafés, bars, restaurants and supermarkets.
For leisure and outdoor space, Beckett Park, Golden Acre Park and the surrounding countryside are all within easy reach, while Leeds Bradford Airport, the Village Hotel and Leisure Club, Headingley Stadium and Cottage Road Cinema are also readily accessible.
Lease Information
The property is leasehold, with approximately 125 years remaining on the lease as of August 2026.
Current charges for this apartment on Carisbrooke Road are as follows:
- Times Square Service Charge: £2,546.55 per annum, covering the building and water. This can be paid annually, quarterly or monthly.
- Headingley Maintenance: £129.09 per annum, relating to the exterior and parking areas.
- Central Park Maintenance: £199.50 per annum, relating to gardening and landscaped areas.
- Total annual charges are approximately £2,875.14.
- Ground Rent: £120.60 payable half yearly, on 1 January and 1 July each year.
Buyers should verify the lease terms, service charge arrangements through their legal representative.
In Summary
A substantial and beautifully presented three-bedroom apartment combining generous proportions, excellent storage, private outdoor space, secure underground parking and a highly convenient West Park location.
AGENTS NOTE
Please be advised that these property details may be subject to change and must not be relied upon as an accurate description of this home. Although these details are thought to be materially correct, their accuracy cannot be guaranteed and they do not form part of any contract.
All services and appliances must be considered untested, and buyers should ensure their appointed solicitor collates any relevant information or service and warranty documentation.
Please note that all dimensions are approximate or maximum measurements and should not be relied upon for the purposes of floor coverings.
ANTI-MONEY LAUNDERING REGULATIONS
All clients offering on a property will be required to produce photographic proof of identification, proof of residence and proof of the financial ability to proceed with the purchase at the agreed offer level.
We understand it is not always easy to obtain the required documents and will assist you in any way we can.
COUNCIL TAX
This home is in Council Tax Band D according to Leeds City Council's website.
- COUNCIL TAXA payment made to your local authority in order to pay for local services like schools, libraries, and refuse collection. The amount you pay depends on the value of the property.Read more about council Tax in our glossary page.
- Band: D
- PARKINGDetails of how and where vehicles can be parked, and any associated costs.Read more about parking in our glossary page.
- Allocated
- GARDENA property has access to an outdoor space, which could be private or shared.
- Communal garden,Terrace
- ACCESSIBILITYHow a property has been adapted to meet the needs of vulnerable or disabled individuals.Read more about accessibility in our glossary page.
- Lift access
Carisbrooke Road, West Park, Leeds, LS16 5RU

Add an important place to see how long it'd take to get there from our property listings.
__mins driving to your place
Affordability

Notes
Staying secure when looking for property
Ensure you're up to date with our latest advice on how to avoid fraud or scams when looking for property online.
Visit our security centre to find out moreDisclaimer - Property reference S1834253. The information displayed about this property comprises a property advertisement. Rightmove.co.uk makes no warranty as to the accuracy or completeness of the advertisement or any linked or associated information, and Rightmove has no control over the content. This property advertisement does not constitute property particulars. The information is provided and maintained by Donnelly and Co, Horsforth. Please contact the selling agent or developer directly to obtain any information which may be available under the terms of The Energy Performance of Buildings (Certificates and Inspections) (England and Wales) Regulations 2007 or the Home Report if in relation to a residential property in Scotland.
*This is the average speed from the provider with the fastest broadband package available at this postcode. The average speed displayed is based on the download speeds of at least 50% of customers at peak time (8pm to 10pm). Fibre/cable services at the postcode are subject to availability and may differ between properties within a postcode. Speeds can be affected by a range of technical and environmental factors. The speed at the property may be lower than that listed above. You can check the estimated speed and confirm availability to a property prior to purchasing on the broadband provider's website. Providers may increase charges. The information is provided and maintained by Decision Technologies Limited. **This is indicative only and based on a 2-person household with multiple devices and simultaneous usage. Broadband performance is affected by multiple factors including number of occupants and devices, simultaneous usage, router range etc. For more information speak to your broadband provider.