Dublin, Ballinteer, Ireland

- PROPERTY TYPE
House
- BEDROOMS
4
- BATHROOMS
4
- SIZE
Ask agent
Description
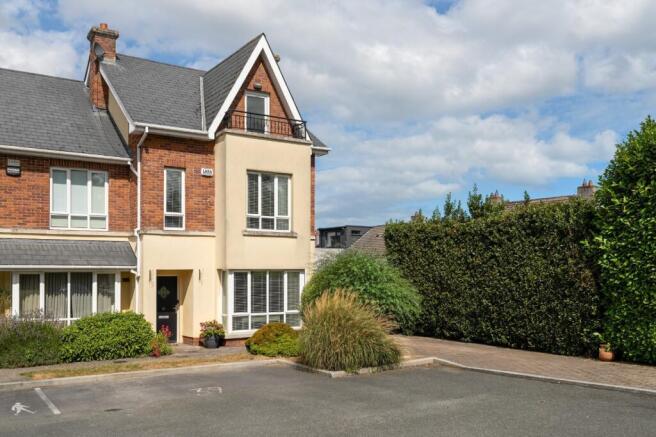
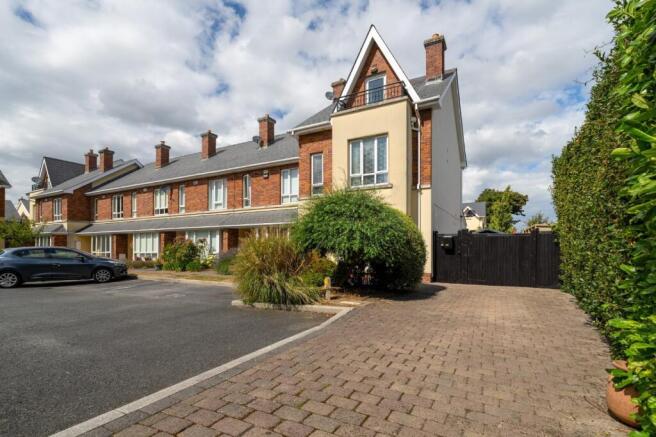
A standout feature of Number 41 is its extraordinary side plot, which sets it apart from neighboring properties in the development. The substantial side garden features secure vehicular gated access, providing immense scope and flexibility for prospective buyers. Whether utilized for secure off-street parking, a private garden haven, or expanding the existing footprint with a double-story extension (subject to the relevant planning permissions), this exceptionally wide plot offers rare and valuable potential to tailor the home to your family’s evolving needs.
The surrounding area offers an outstanding array of local amenities tailored for convenience and lifestyle. SuperValu Ballinteer is just a short stroll away for everyday essentials, alongside a vibrant selection of neighborhood shops, cafes, and prestigious primary and secondary schools. The magnificent Marlay Park is located virtually on your doorstep, offering over 300 acres of woodland walks, playgrounds, farmers' markets, and sports facilities. Furthermore, frequent public bus routes provide effortless access to Dublin City Centre, while the Luas at Dundrum or Balally are within easy reach, offering world-class shopping, dining, and rapid transit connections.
Ballintyre itself is widely recognized as one of Dublin 16’s premier residential developments, celebrated for its beautifully landscaped grounds, mature trees, and immaculate communal gardens. Built to exacting standards, this award-winning, highly sought-after development fosters a warm, close-knit, and genuinely family-friendly community atmosphere. Combining tranquil suburban charm with unmatched connectivity to major transport routes like the M50, 41 Ballintyre Downs represents a rare opportunity to acquire a turnkey forever home in an unbeatable location.
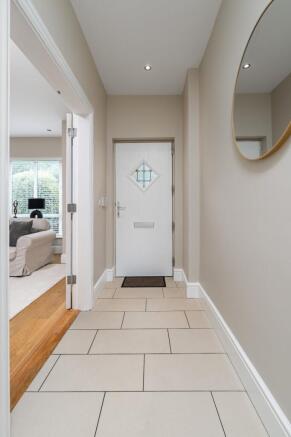
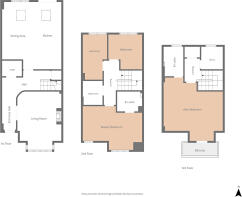
Hall 4.4m x 1.2m
Inviting entrance hall, with tiled floor, recessed lighting, accommodation off and stairs to first floor level. Understairs storage. Guest cloaks off.
Guest Cloakroom 1.65m x 1.25m
With toilet and wash hand basin. Part tiled walls. Fully tiled floor.
Living Room 4.85m x 3.7m
Front facing reception room with large Bay window overlooking the garden, cul de space and green area. Timber floors. Feature efficient electric fire. Provisions for a wall mounted TV.
Kitchen / Dining Room 5.5m x 5m
Large open plan area overlooking the garden and with a sliding door leading to same. Drenched in natural light with twin Velux roof windows, this modern kitchen comprises a large selection of floor and eye level, white fitted units complemented by quartz work surfaces a glazed splashback and timber floors. Appliances include a Fisher & Paykel double oven & extractor, Bauknecht 5 point gas hob, Neff dishwasher, Electrolux fridge / freezer and a wall mounted TV. Discreet utility area with storage and provisions for a washing machine and dryer.
Landing 3.75m x 1.5m
With accommodation off and stairs leading to the first floor level.
Bedroom 2 5m x 2.9m
Large double bedroom with Bay window overlooking the cul de sac and green area. Floor to ceiling fitted wardrobes. Ensuite off.
Ensuite 2.25m x 1.7m
Triton shower, toilet and wash hand basin. Tiled floor. Storage cabinet.
Bedroom 3 2.9m x 2.85m
Rear facing double bedroom. Floor to ceiling wardrobes.
Bedroom 4 3.8m x 2.15m
Rear facing bedroom with fitted wardrobes. Built in 'work from home' desk with additional USB power points.
Bathroom 2m x 1.65m
Bath with Triton shower over, toilet and wash hand basin. Part tiled walls and tilled floor. Radiator towel rail.
Landing 1.95m x 1.1m
With accommodation off and Stira ladder to partly floored attic.
Hotpress
Large hotpress with factory insulated tank.
Bedroom 1 5.1m x 4.5m
Large Master suite with door leading to a balcony area overlooking the complex. Wall to wall fitted wardrobes. Ensuite off.
Ensuite 2.5m x 1.85m
Triton shower, toilet and wash hand basin. Tiled floor. Storage cabinet.
Dressing Room 2m x 1.9m
Ideal dressing room to complement the main bedroom with rear facing Velux roof window.
Outside
Set in the corner of this cul de sac this home enjoys a garden larger than surrounding similar homes with an additional driveway to the front (complemented by a further two designated car spaces) with landscaping around, a large side garden (c. 3.5m wide with vehicular gated entrance) with vehicular access and obvious scope to extend (subject to Planning Permission) and a large rear garden which is fully fenced in and comprising paved and pebbled areas together with a large detached insulated shed (4.75m X 2.8m) with doors and windows, together with power and has numerous power points, so while currently laid out as a home gym it would also lend itself ideally as a work from home zone.
Dublin, Ballinteer, Ireland

NEAREST AIRPORTS
Distances are straight line measurements- Dublin(International)10.8 miles
- Waterford(International)83.4 miles
- Belfast(International)96.0 miles
Advice on buying Irish property
Learn everything you need to know to successfully find and buy a property in Ireland.
Notes
This is a property advertisement provided and maintained by Hamptons, International (reference 22039816_15617153) and does not constitute property particulars. Whilst we require advertisers to act with best practice and provide accurate information, we can only publish advertisements in good faith and have not verified any claims or statements or inspected any of the properties, locations or opportunities promoted. Rightmove does not own or control and is not responsible for the properties, opportunities, website content, products or services provided or promoted by third parties and makes no warranties or representations as to the accuracy, completeness, legality, performance or suitability of any of the foregoing. We therefore accept no liability arising from any reliance made by any reader or person to whom this information is made available to. You must perform your own research and seek independent professional advice before making any decision to purchase or invest in overseas property.