

Langbar, Beacon Hill, LS29

- PROPERTY TYPE
Detached
- BEDROOMS
4
- BATHROOMS
4
- SIZE
2,777 sq ft
258 sq m
- TENUREDescribes how you own a property. There are different types of tenure - freehold, leasehold, and commonhold.Read more about tenure in our glossary page.
Freehold
Key features
- Four-bedroom detached home with breathtaking panoramic countryside views
- Stunning dual-aspect kitchen diner with bi-fold doors
- Underfloor heated kitchen with integrated appliances and boiling tap
- Versatile annexe-style wing with bedroom, study and snug
- Three luxurious en-suite bedrooms including impressive principal suite
- Detached garden room and substantial double garage
- Landscaped front and rear gardens with multiple seating areas
- Ample off-street parking in prestigious Langbar location
- Moments from Ilkley, excellent schools and scenic countryside
- Council Tax: G ; EPC Rating: C
Description
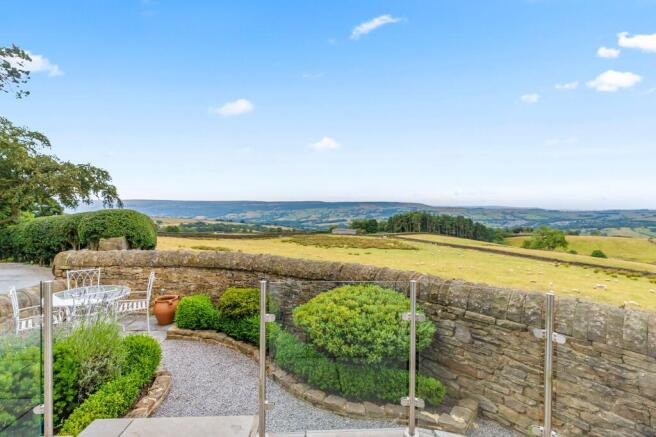
Occupying an enviable position in the highly sought-after hamlet of Langbar, this exceptional four-bedroom detached residence enjoys breathtaking panoramic views across the Wharfe Valley and surrounding Yorkshire countryside. Offering almost 2,850 sq. ft. of beautifully arranged accommodation, this is a home designed for modern family living, effortlessly combining versatile spaces with luxurious finishes, all whilst making the very most of its spectacular setting.
From the moment you step through the front door, you're welcomed into a bright and inviting entrance hallway that immediately sets the tone for the rest of the home. Cleverly designed for everyday practicality, the hallway provides access to a useful utility room, a downstairs WC and generous built-in storage before leading into the heart of the property.
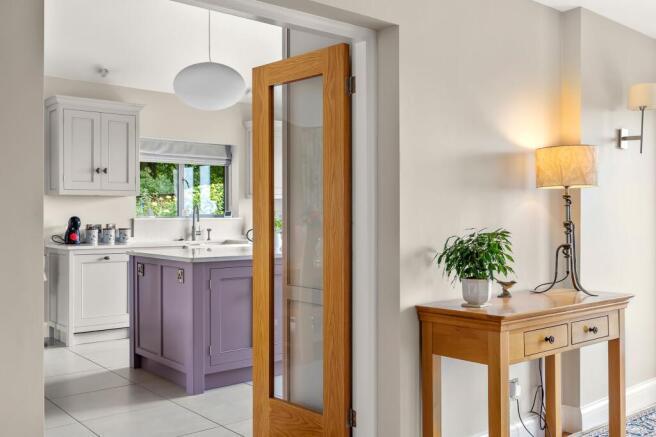
The stunning open-plan kitchen and dining room is undoubtedly the centrepiece of the home. Flooded with natural light thanks to bi-folding doors opening onto both the front and rear gardens, this dual-aspect space seamlessly blends indoor and outdoor living throughout the seasons. Underfloor heating ensures year-round comfort, while an extensive range of integrated appliances, generous worktop space, a boiling water tap and ample storage make it equally suited to everyday family life and entertaining. There is plenty of room for a large dining table, creating the perfect setting for everything from relaxed breakfasts to celebrations with family and friends.
Positioned on the opposite side of the hallway, the elegant sitting room is another wonderfully light-filled space. A beautiful feature fireplace creates a cosy focal point, whilst French doors to the front frame the outstanding far-reaching views and provide direct access onto the seating terrace. A charming porch sits just off the sitting room, adding both character and practicality.
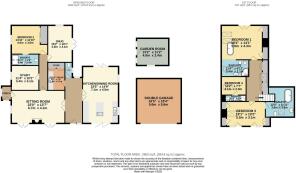
Beyond the sitting room, the home opens into a versatile wing which could easily accommodate multi-generational living, guest accommodation or those working from home. Here you'll find a spacious study, a cosy snug with direct access to the rear garden and a generous ground floor double bedroom complete with its own en-suite shower room, providing excellent flexibility for changing family needs.
The first floor continues to impress with three beautifully appointed bedrooms, all designed to maximise the exceptional outlook.
The impressive principal suite offers a true boutique hotel feel, complete with a Juliet balcony framing uninterrupted countryside views. A freestanding bath takes centre stage within the bedroom itself, creating a luxurious retreat, whilst the open en-suite continues around the corner with a walk-in shower, wash basin, bidet and WC. Velux windows flood the space with natural light, enhancing the sense of openness and tranquillity.
A second double bedroom benefits from its own stylish en-suite, while the third bedroom is equally impressive, enjoying a striking double Juliet balcony, useful built-in storage and a beautifully appointed en-suite featuring a freestanding bath. Eaves storage accessed from the landing provides further practical storage solutions, and almost every room throughout the home enjoys uninterrupted views across the surrounding countryside.
Externally, the property is just as impressive. A private driveway provides ample off-street parking alongside a substantial detached double garage, complete with an EV charging point. The beautifully landscaped rear garden features a generous patio immediately outside the home, ideal for summer entertaining, leading onto a well-maintained lawn bordered by mature shrubs and established trees, creating a peaceful and private setting. To the front, a further seating terrace enjoys arguably one of the finest viewpoints in the area, making it the perfect place to enjoy morning coffee or evening sunsets. Completing the outside space is a detached garden room, offering endless possibilities as a home office, gym, studio or peaceful retreat.
This remarkable home offers an increasingly rare combination of flexible accommodation, luxurious finishes, exceptional outdoor space and truly outstanding views, making it a unique opportunity in one of Wharfedale's most desirable locations.
Nestled above the spa town of Ilkley, Langbar offers an idyllic semi-rural lifestyle whilst remaining just minutes from an excellent range of amenities. Ilkley is renowned for its independent boutiques, cafés, restaurants and supermarkets, together with highly regarded primary and secondary schools. Ilkley railway station provides regular direct services to Leeds and Bradford, making it ideal for commuters, while the surrounding countryside offers endless opportunities for walking, cycling and outdoor pursuits, including the famous Ilkley Moor right on your doorstep. Despite its peaceful setting, West Lodge enjoys the perfect balance of countryside living with excellent connectivity and everyday convenience.
Anti Money Laundering Checks And Offer Acceptance
By law, we are required to conduct anti-money laundering checks on all potential buyers and sellers, and we take this responsibility very seriously. In line with HMRC guidelines, our trusted partner, Landmark, will securely manage these checks on our behalf. Once an offer is accepted (subject to contract), Landmark will send a secure link for you to complete the checks electronically. A non-refundable fee of £35 + VAT per person will apply for these checks, and Landmark will handle the payment for this service. These anti-money laundering checks must be completed before we can send the memorandum of sale to the solicitors to confirm the sale. Please contact the office if you have any questions in relation to this.
EPC Rating: C
Disclaimer
The details presented in these property particulars are believed to be precise, but they are intended to serve only as a general guide and must not be regarded as a formal offer or contractual agreement. Prospective buyers should not depend on these details as accurate statements or depictions of reality but should instead verify their correctness via their own inspections or other established means. We have not conducted an exhaustive survey, nor have we tested the utilities, appliances, or particular fixtures. Room dimensions must not be relied upon for carpeting and furnishing decisions. The measurements provided are estimated. No employee within Enfields has the power to make or offer any representation or guarantee about the property.
- COUNCIL TAXA payment made to your local authority in order to pay for local services like schools, libraries, and refuse collection. The amount you pay depends on the value of the property.Read more about council Tax in our glossary page.
- Band: G
- PARKINGDetails of how and where vehicles can be parked, and any associated costs.Read more about parking in our glossary page.
- Yes
- GARDENA property has access to an outdoor space, which could be private or shared.
- Private garden
- ACCESSIBILITYHow a property has been adapted to meet the needs of vulnerable or disabled individuals.Read more about accessibility in our glossary page.
- Ask agent

Add an important place to see how long it'd take to get there from our property listings.
__mins driving to your place
Affordability

About Enfields Luxe, Covering Wharfedale
47 Brook Street Ilkley West Yorkshire LS29 8AG

Notes
Staying secure when looking for property
Ensure you're up to date with our latest advice on how to avoid fraud or scams when looking for property online.
Visit our security centre to find out moreDisclaimer - Property reference dde87f67-4c56-4a76-b7b4-717afad0b862. The information displayed about this property comprises a property advertisement. Rightmove.co.uk makes no warranty as to the accuracy or completeness of the advertisement or any linked or associated information, and Rightmove has no control over the content. This property advertisement does not constitute property particulars. The information is provided and maintained by Enfields Luxe, Covering Wharfedale. Please contact the selling agent or developer directly to obtain any information which may be available under the terms of The Energy Performance of Buildings (Certificates and Inspections) (England and Wales) Regulations 2007 or the Home Report if in relation to a residential property in Scotland.
*This is the average speed from the provider with the fastest broadband package available at this postcode. The average speed displayed is based on the download speeds of at least 50% of customers at peak time (8pm to 10pm). Fibre/cable services at the postcode are subject to availability and may differ between properties within a postcode. Speeds can be affected by a range of technical and environmental factors. The speed at the property may be lower than that listed above. You can check the estimated speed and confirm availability to a property prior to purchasing on the broadband provider's website. Providers may increase charges. The information is provided and maintained by Decision Technologies Limited. **This is indicative only and based on a 2-person household with multiple devices and simultaneous usage. Broadband performance is affected by multiple factors including number of occupants and devices, simultaneous usage, router range etc. For more information speak to your broadband provider.