Meadow Close, North Baddesley, SO52 9FQ

- PROPERTY TYPE
Terraced Bungalow
- BEDROOMS
2
- BATHROOMS
1
- SIZE
Ask agent
Key features
- Two Bedroom Terraced Bungalow
- Peaceful Cul-De-Sac Setting
- Vacant Possession And No Forward Chain
- Spacious Front Facing Living Room
- Two Well-Proportioned Bedrooms
- Principal Bedroom With Built-In Wardrobes
- Landscaped Front And Rear Gardens
- Garage Within Nearby Communal Block
- Approximately 929 Year Lease Remaining
- Nominal £10 Per Annum Ground Rent
Description
Hamwic Independent Estate Agents are delighted to offer for sale this two-bedroom terraced bungalow, pleasantly positioned within a peaceful cul-de-sac in the popular village of North Baddesley.
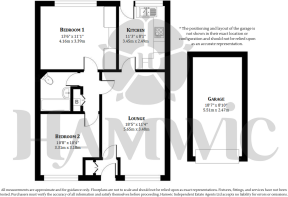
Offering all of its accommodation across one level, the property provides a practical and well-proportioned layout comprising a spacious front-facing lounge, separate rear aspect kitchen, two bedrooms and bathroom. Outside, both the front and rear gardens have been landscaped, whilst a garage situated within a nearby communal block provides valuable additional parking or storage.
The property is leasehold, although importantly benefits from an exceptionally long remaining term of approximately 929 years, together with a nominal ground rent understood to be just £10 per annum.
Currently empty and offered with vacant possession and no forward chain, the property represents an appealing opportunity for buyers seeking single-storey living in an established and peaceful residential setting.
Accommodation
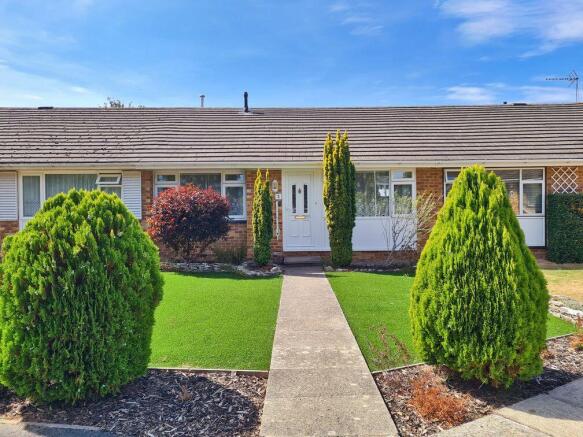
The property is approached across an attractive landscaped front garden designed with ease of maintenance in mind. Artificial turf is complemented by established shrubs and planting, whilst a pathway leads directly to the main entrance.
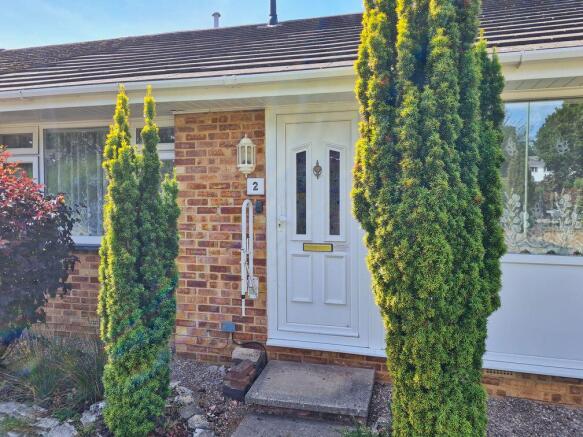
The front door opens into a small entrance area before leading directly into the living room, a generously proportioned reception space with plenty of room for a variety of seating arrangements and additional dining furniture. A double glazed front aspect window provides natural light, whilst further features include a smooth ceiling and two radiators. A door leads through into the inner hallway and the kitchen at the rear of the property.
The inner hallway forms the central point of the bungalow and provides independent access to both bedrooms and bathroom. A useful airing cupboard houses the gas boiler whilst also providing additional storage, and there is access to the loft for further storage potential. The hallway is finished with a smooth ceiling.
Positioned at the rear, the kitchen enjoys a direct outlook and connection with the garden.
The kitchen is fitted with a practical range of base and eye-level units complemented by work surfaces and incorporates an integrated electric oven and hob. There is space for a freestanding fridge/freezer together with further appliance space.
A double glazed rear aspect window provides natural light, whilst a personal door opens directly onto the garden. Further features include laminate flooring, radiator and a smooth ceiling.
There are two well-proportioned bedrooms, providing a practical arrangement for couples, those downsizing or buyers requiring a guest bedroom or dedicated home-working space.
Bedroom One is positioned at the rear of the bungalow, enjoying an outlook over the garden and benefiting from useful built-in wardrobes. Further features include fitted carpet, radiator, smooth ceiling and double glazed window.
Bedroom Two is positioned at the front and again benefits from fitted carpet, radiator, smooth ceiling and a double glazed window overlooking the landscaped frontage. This room provides excellent versatility and could equally work as a guest bedroom, study or hobby room if required.
Completing the accommodation is the bathroom, fitted with a suite comprising an enclosed panelled bath with shower curtain and electric shower fitted, low-level WC and wash hand basin. Further features include vinyl flooring, radiator, extractor fan and smooth ceiling.
Outside
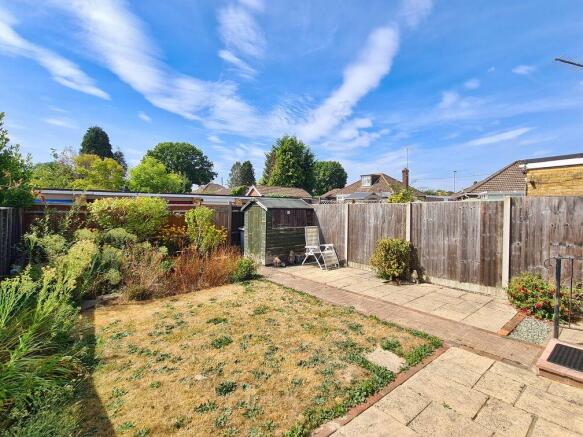
To the rear, the garden provides an appealing and manageable outdoor space. A paved patio immediately adjoins the property and extends along one side, providing plenty of room for outdoor seating, dining furniture and pots. The remainder is predominantly laid to lawn and complemented by a selection of established bushes, shrubs and plants.
The garden is enclosed by fencing and also benefits from an outside water tap and timber garden shed positioned towards the corner.
A pedestrian gate at the rear provides convenient access towards the communal garage area.
Garage
The property benefits from its own garage situated within a nearby communal garage block.
The garage is brick-built and accessed via an up-and-over door. Electrical sockets are installed, although there is currently no dedicated lighting fitted.
This provides useful additional space for vehicle parking, general storage or hobbies and is a valuable addition to the bungalow.
Tenure Information
Tenure: Leasehold
Lease Remaining: Approximately 929 Years
Ground Rent: £10 Per Annum
The above leasehold information has been provided to Hamwic Independent Estate Agents and should be independently verified by the purchaser's solicitor prior to exchange of contracts.
Construction & Services
Brick Under Tiled Roof
Mains Water
Mains Electric
Gas Central Heating
Double Glazed Windows
Council Tax Band C - Test Valley Borough Council
Location - Meadow Close enjoys a peaceful residential position within the popular village of North Baddesley, providing a quieter setting whilst remaining conveniently placed for everyday amenities and surrounding towns. North Baddesley offers a useful selection of local shops and services, schooling and recreational facilities, whilst nearby Romsey provides a broader range of shopping, leisure and dining facilities.
The location is also well placed for access towards Southampton and surrounding areas, with connections to the M27 and M3 motorway networks providing convenient routes for commuters. For those who enjoy the outdoors, the surrounding Hampshire countryside and the New Forest are also readily accessible.
Disclaimer - Whilst every effort has been made to ensure the accuracy of these particulars, they are intended as a guide only and do not constitute any part of an offer or contract. Prospective purchasers should satisfy themselves by inspection or otherwise as to the correctness of the information provided. Measurements are approximate and all services, appliances and equipment mentioned have not been tested by Hamwic Independent Estate Agents.
Leasehold Information: The property is understood to have approximately 929 years remaining on the lease with a current ground rent of approximately £10 per annum. Any service charges, estate charges, lease restrictions, maintenance obligations and other associated costs should be confirmed by the purchaser's solicitor. All tenure information should be independently verified prior to exchange of contracts.
- COUNCIL TAXA payment made to your local authority in order to pay for local services like schools, libraries, and refuse collection. The amount you pay depends on the value of the property.Read more about council Tax in our glossary page.
- Band: C
- PARKINGDetails of how and where vehicles can be parked, and any associated costs.Read more about parking in our glossary page.
- Garage en bloc
- GARDENA property has access to an outdoor space, which could be private or shared.
- Private garden
- ACCESSIBILITYHow a property has been adapted to meet the needs of vulnerable or disabled individuals.Read more about accessibility in our glossary page.
- Ask agent
Energy performance certificate - ask agent
Meadow Close, North Baddesley, SO52 9FQ

Add an important place to see how long it'd take to get there from our property listings.
__mins driving to your place
Affordability

Notes
Staying secure when looking for property
Ensure you're up to date with our latest advice on how to avoid fraud or scams when looking for property online.
Visit our security centre to find out moreDisclaimer - Property reference S1834981. The information displayed about this property comprises a property advertisement. Rightmove.co.uk makes no warranty as to the accuracy or completeness of the advertisement or any linked or associated information, and Rightmove has no control over the content. This property advertisement does not constitute property particulars. The information is provided and maintained by Hamwic Independent Estate Agents, Totton. Please contact the selling agent or developer directly to obtain any information which may be available under the terms of The Energy Performance of Buildings (Certificates and Inspections) (England and Wales) Regulations 2007 or the Home Report if in relation to a residential property in Scotland.
*This is the average speed from the provider with the fastest broadband package available at this postcode. The average speed displayed is based on the download speeds of at least 50% of customers at peak time (8pm to 10pm). Fibre/cable services at the postcode are subject to availability and may differ between properties within a postcode. Speeds can be affected by a range of technical and environmental factors. The speed at the property may be lower than that listed above. You can check the estimated speed and confirm availability to a property prior to purchasing on the broadband provider's website. Providers may increase charges. The information is provided and maintained by Decision Technologies Limited. **This is indicative only and based on a 2-person household with multiple devices and simultaneous usage. Broadband performance is affected by multiple factors including number of occupants and devices, simultaneous usage, router range etc. For more information speak to your broadband provider.