
Elmdale Road, Bedminster, Bristol

- PROPERTY TYPE
End of Terrace
- BEDROOMS
4
- BATHROOMS
2
- SIZE
Ask agent
- TENUREDescribes how you own a property. There are different types of tenure - freehold, leasehold, and commonhold.Read more about tenure in our glossary page.
Freehold
Key features
- Exciting Refurbishment and Development Opportunity
- Fantastic Location Close to Stadium, Winterstoke Road and City Centre
- Ex Builders Merchant – Sizeable Yard Offering Much Potential
- Through Lounge Diner, Separate Kitchen and Bathroom to Ground Floor
- Three / Four Well Proportioned Bedrooms and W.C Upstairs
- Outside W.C and Oversized Garage
- Huge Potential to Create an Excellent Family Home In Popular Spot
- Scope For Additional Dwelling Subject to Planning Consents
- No Onward Chain – Unconditional Offers Exceeding The Guide Price Welcomed
Description
AN EXCITING OPPORTUNITY TO ACQUIRE A REFURBISHMENT PROPERTY ON SUBSTANTIAL CORNER PLOT IN EXCELLENT LOCATION – OFFERED WITHOUT CHAIN!
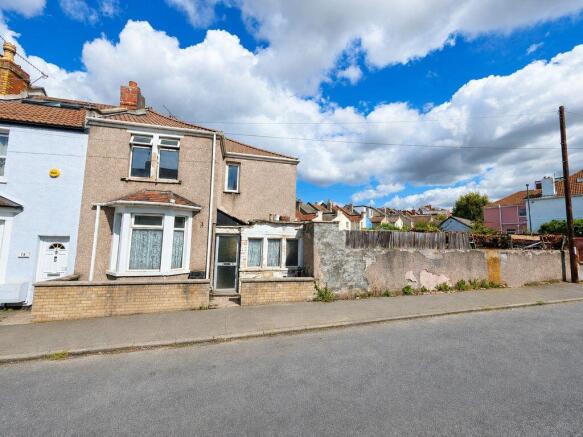
TLS Estate Agents are thrilled to bring to the market this exciting opportunity to acquire an end of terrace home in need of full refurbishment and with clear potential to develop further given the substantial corner plot.
Historically a Builders Merchant, the property has been used as a private residence for many decades. No planning for development has been sought, and we will not be accepting conditional offers.
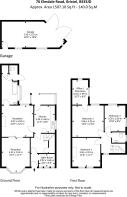
Accommodation briefly comprises entrance hall, office / coal room, lounge diner, kitchen and bathroom to the ground floor. Upstairs are four well proportioned bedrooms and a cloakroom.
Externally there is a neat front garden, substantial yard to the side, outside W.C and an oversized garage.
Oozing potential and offered without chain, offers exceeding the guide price are invited.
Entrance
Via aluminium front door with obscure glazed panels into;
Entrance Hall
A sizeable and once welcoming entrance hall with ceiling light, radiator and useful under stairs storage cupboard.
Office / Store Room
6' 8'' x 5' 3'' (2.03m x 1.60m)
Believed to once be the reception for the merchants, or perhaps an old coal room, this addition will require substantial refurbishment.
Lounge Diner
27' 2'' x 12' 11'' (8.27m x 3.93m) approx
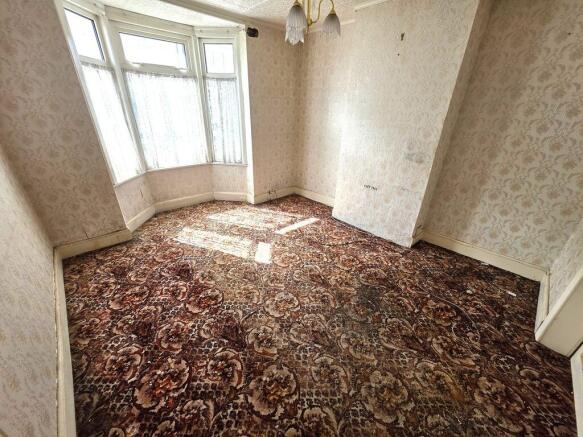
A lovely sized room – sliding doors give the option to separate or use as one large space. Bay window to front aspect and further window to rear. Gas fire. 2x ceiling lights. Radiator. Various sockets.
Bathroom
Off of the dining room is the bathroom with panel bath and wash hand basin. There is a useful storage cupboard, window to side aspect, ceiling light, radiator and door to garden.
Kitchen
11' 3'' x 8' 6'' (3.43m x 2.59m)
Separate to the lounge diner, but an ideal candidate for a knock through! There are a range of wall and base units with rolled edge worktops and a stainless steel sink. Window to side aspect, ceiling light and radiator. Door to;
Lean to
Now beyond repair – it serves as little more than a useful historic footprint when it comes to any planning.
Stairs and Landing
Stairs lead to a bright landing with window to front aspect, radiator and ceiling light. Doors to;
Bedroom One
13' 0'' x 13' 0'' (3.96m x 3.96m)
Window to rear aspect, ceiling light, radiator. Cupboard concealing immersion tank.
Bedroom Two
12' 0'' x 11' 7'' (3.65m x 3.53m)
Window to front aspect ceiling light, radiator and gas fire.
Bedroom Three
10' 8'' x 8' 6'' (3.25m x 2.59m)
With windows to side and rear aspect, ceiling light and radiator.
Bedroom Four / Office / Playroom
10' 2'' x 6' 6'' (3.10m x 1.98m)
Accessed over bedroom one – an ideal dressing room, office or childs bedroom. Window to side plus feature window to rear. Ceiling light.
Cloakroom
With toilet and wash hand basin – it appears of good enough size to add a shower enclosure with some reconfiguration.
To The Front
A neat and low maintenance area ideal for storing bins or cycles.
To The Rear and Side
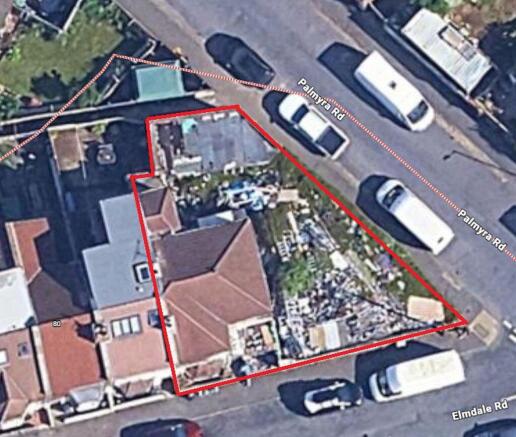
Historically a Builders Merchant but used as private residence for some 30 years (according to our client) an excellent size yard sits alongside the house and is surely ripe for development subject to consents. Alternatively, it would make for a fabulous garden!
Garage
26' 0'' x 10' 8'' (7.92m x 3.25m) approx
An oversize single garage with barn doors fronting Palmyra Road and a courtesy door into the garden.
PROPERTY INFORMATION
We are advised that the property is of FREEHOLD tenure with no service charges or ground rent payable.
EPC rating – E.
Council Tax – Band C with Bristol City Council.
AGENTS NOTES
This property is offered as a full refurbishment project and with potential for further development.
No planning consents have been sought, and our client will not be accepting conditional offers.
Offers exceeding the guide price are invited.
The Image showing the boundary line is not to be relied upon, but is to be used as a guide only.
Utilities and services appear connected but have not been tested by the Agent, buyers are to make their own enquiries.
VIEWINGS
Viewings are STRICTLY by appointment only - please contact TLS to arrange your internal inspection.
Brochures
Full Details- COUNCIL TAXA payment made to your local authority in order to pay for local services like schools, libraries, and refuse collection. The amount you pay depends on the value of the property.Read more about council Tax in our glossary page.
- Band: C
- PARKINGDetails of how and where vehicles can be parked, and any associated costs.Read more about parking in our glossary page.
- Yes
- GARDENA property has access to an outdoor space, which could be private or shared.
- Yes
- ACCESSIBILITYHow a property has been adapted to meet the needs of vulnerable or disabled individuals.Read more about accessibility in our glossary page.
- Ask agent
Energy performance certificate - ask agent
Elmdale Road, Bedminster, Bristol

Add an important place to see how long it'd take to get there from our property listings.
__mins driving to your place
Affordability

About TLS Estate Agents, Bristol
Unit 2 Regent House 369-375 Two Mile Hill Road Kingswood Bristol BS15 1AF



Notes
Staying secure when looking for property
Ensure you're up to date with our latest advice on how to avoid fraud or scams when looking for property online.
Visit our security centre to find out moreDisclaimer - Property reference 12900421. The information displayed about this property comprises a property advertisement. Rightmove.co.uk makes no warranty as to the accuracy or completeness of the advertisement or any linked or associated information, and Rightmove has no control over the content. This property advertisement does not constitute property particulars. The information is provided and maintained by TLS Estate Agents, Bristol. Please contact the selling agent or developer directly to obtain any information which may be available under the terms of The Energy Performance of Buildings (Certificates and Inspections) (England and Wales) Regulations 2007 or the Home Report if in relation to a residential property in Scotland.
*This is the average speed from the provider with the fastest broadband package available at this postcode. The average speed displayed is based on the download speeds of at least 50% of customers at peak time (8pm to 10pm). Fibre/cable services at the postcode are subject to availability and may differ between properties within a postcode. Speeds can be affected by a range of technical and environmental factors. The speed at the property may be lower than that listed above. You can check the estimated speed and confirm availability to a property prior to purchasing on the broadband provider's website. Providers may increase charges. The information is provided and maintained by Decision Technologies Limited. **This is indicative only and based on a 2-person household with multiple devices and simultaneous usage. Broadband performance is affected by multiple factors including number of occupants and devices, simultaneous usage, router range etc. For more information speak to your broadband provider.