The Beach, Ackworth House, Filey, YO14

- PROPERTY TYPE
Apartment
- BEDROOMS
2
- BATHROOMS
2
- SIZE
980 sq ft
91 sq m
Key features
- THE POT OF GOLD AT THE END OF THE RAINBOW SITS RIGHT ON THE SEAFRONT IN THE FAMOUS BEACH ADDRESS OF FILEY
- WITH ITS OWN PARKING, LIFT ACCESS, DISABLED ACCESS AND TWO DOUBLE BEDROOMS, IT HAS THE FRONTAGE FROM ALL THE LIVING SPACE LOOKING OUT OVER THE BAY
- IT IS WITHOUT DOUBT ASSURED THAT THE VIEWS WILL TAKE ONE’S BREATH AWAY
Description
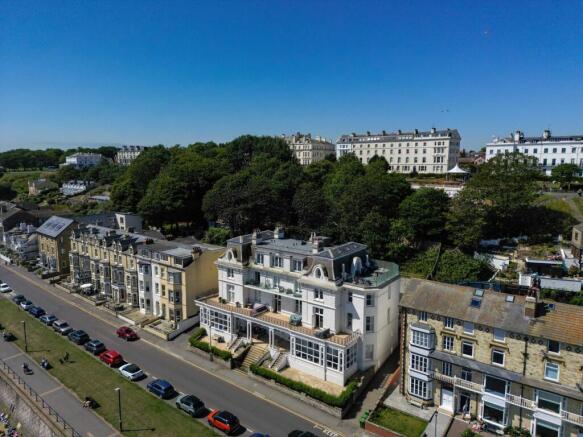
IF YOU DO LIKE TO BE BESIDE THE SEASIDE AND YOU WANT TO BE IN A HIGH LEVEL OF LUXURY, THEN WE HAVE IT. THE POT OF GOLD AT THE END OF THE RAINBOW SITS RIGHT ON THE SEAFRONT IN THE FAMOUS BEACH ADDRESS OF FILEY. WITHIN ACKWORTH HOUSE, A MOST ELEGANT, BEAUTIFULLY PRESENTED BUILDING, IS THIS SECOND-FLOOR APARTMENT. WITH ITS OWN PARKING, LIFT ACCESS, DISABLED ACCESS AND TWO DOUBLE BEDROOMS, IT HAS THE FRONTAGE FROM ALL THE LIVING SPACE LOOKING OUT OVER THE BAY, ALL THE WAY ACROSS FROM THE BRIGG OVER TO BEMPTON CLIFFS. IT IS WITHOUT DOUBT ASSURED THAT THE VIEWS WILL TAKE ONE’S BREATH AWAY.
Superbly presented and having a good balance of accommodation, Apartment 5 briefly comprises of the grand hallway, parking space within the gated car parking area, basement storage for bikes, beach gear and the like, private entrance hall, lounge with twin windows enjoying the views and wood burning stove, living/dining kitchen, superbly appointed with twin glazed doors out to the balcony with an astonishing outlook, two double bedrooms, bedroom two/guest bedroom with balcony out to the rear and bedroom one with en-suite and luxury house bathroom.
Competitively priced, beautifully positioned just a short walk away from the bustling town centre and stunning coastal walks.
EPC Rating: B
COMMUNAL AREA
Occupying a prominent position on the beach front with outstanding views over the bay just slightly down from the town centre is this delightful period building. This has majestic steps leading up to a beautiful forecourt area, this being covered gives shelter to the impressive entrance doors which leads through to the communal grand hallway.
COMMUNAL AREA
This grand hallway is so described due to its particularly elegant feel, it is very spacious and extremely well kept. The gently rising staircase turns and rises to Apartment 5 and there is also a lift giving additional ease of access. It should also be noted that the grand hallway is accessed from the rear from the parking area where there is also disabled access, the most unusual feature in a period building, demonstrating the high quality of workmanship and thought given when this building was converted just a few years ago. Occupied primarily by homeowners, this block has the advantage of not being able to be let out as holiday lets and therefore the peace, quiet and elegant nature is particularly enhanced and maintained.
SHARE OF FREEHOLD
It should be noted the property is leasehold with the actual flats themselves being the freeholder. Therefore, control is particularly tight and well managed. From the grand hallway lift access is gained up to the second floor, where we find the doorway leading through to Apartment 5.
ENTRANCE HALL
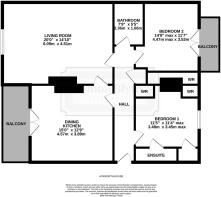
Apartment 5, as the floor layout plan suggests, is of a good size and the entrance hall sets the scene being particularly long and served by useful storage cupboard. In the entrance hall is the property’s intercom system.
LIVING ROOM (4.51m x 6.09m)
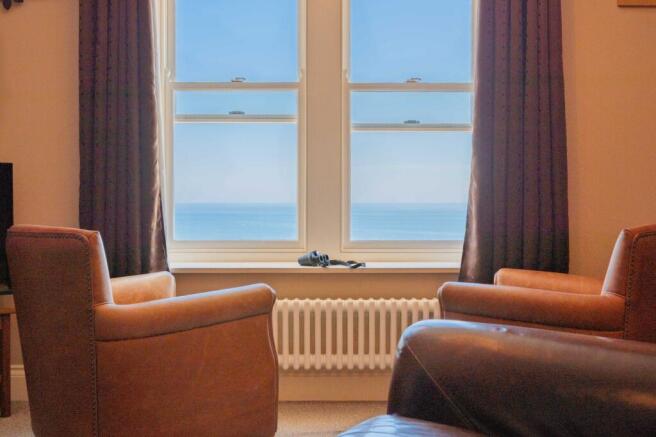
A doorway leads through to the lounge. This fabulous room gives one the first indication of the stunning views. This is courtesy of two period style windows, flooding the room with natural light and allowing the jaw dropping view to be fully absorbed. The room has coving to the ceiling, broad chimney breast with wood burning stove, chimney recessed display shelving and all is presented to a high standard with a period style central heating radiator.
DINING KITCHEN (3.89m x 4.57m)
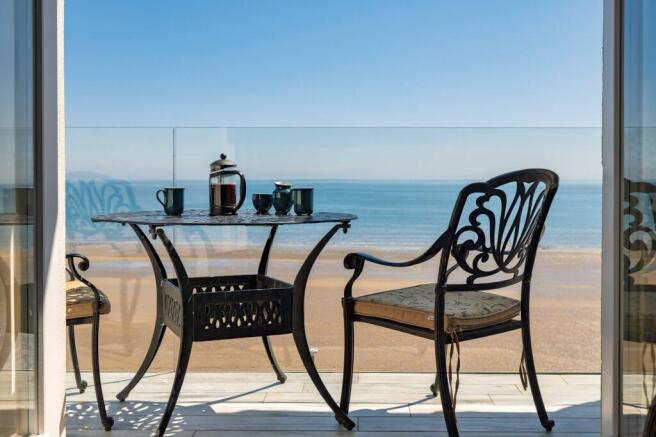
A doorway from the lounge and also from the hallway leads through to the dining living kitchen. This, once again, is a spectacular room. It is particularly large and is given the wonderful feature of the views courtesy of twin glazed doors allowing a huge amount of natural light and giving direct access out to the beautiful balcony. This beautiful balcony with its glazed balustrading allows one an uninterrupted panoramic view of up and down the bay which is quite simply superb. The fresh air and delightful seaside noise in the background provides one with immediate relaxation. As the photographs suggest, the kitchen is fitted out to a particularly high standard with a fabulous array of appliances. The standard of fittings, finish and décor throughout this apartment is sure to please when viewed.
DINING KITCHEN
The room has provisions for a wall mounted TV, inset spotlighting to the ceiling and an adjoining balcony which is of a good size. The kitchen includes appliances such as a Bona hob, Siemens microwave combination oven and waist level oven, Caple wine fridge, hot water tap, waste disposal within the sink, Siemens washer dryer and dishwasher.
BEDROOM ONE WITH EN-SUITE (3.45m x 3.48m)
This delightful room has twin windows, in-built bedroom furniture and the adjoining en-suite which is superbly appointed with fabulous tiling and high-quality fittings.
BEDROOM TWO (3.53m x 4.47m)
A large double bedroom with in-built bedroom furniture and twin glazed doors out to the rear balcony. This time with wrought iron balustrading, giving one a direct view out to the property’s parking space. This is an extremely well-presented bedroom.
BATHROOM (1.66m x 2.36m)
The house bathroom is particularly well presented. It has high-quality ceramic tiling, a beautiful three-piece suite, curved bath with glazed screen and shower above, vanity unit with draws beneath and illuminated mirror above, extractor fan and inset spotlighting.
ADDITIONAL INFORMATION
There is a service charge of approx. £235 per calendar month. This service charge includes a sinking fund for repairs to the building itself. This sinking fund currently is standing at around £28,000. This also includes maintenance of shared areas whether this be hallway, staircase and lift, fire alarms (with an in-built carbon monoxide detector) or whether it be external areas like gates and car parking area. This also includes window cleaning, and last but no means least buildings insurance. The apartment’s Wi-Fi is also included in this management cost. There are four years left on the building warranty, a Nest heating system and four years left on the boiler and hot water tank warranty.
OUTSIDE AND ADDITIONAL AREAS
Outside, as previously mentioned, has been extremely well thought out. It has automatic gates giving access to the secured parking area and the property does have its own allocated parking space. From the parking area, there is lift access to all floors as well as disabled access. There is a large basement store, providing a huge amount of storage space for such items as bikes, beach equipment etc. Whilst mentioning other features we must, once again, point out that the views from the building itself, whether that be from the front entrance doorstep or from balcony, living room or dining living kitchen are tremendous. They give a panoramic sweeping view over the bay with The Brigg to one side and Bempton Cliffs to the other.
- COUNCIL TAXA payment made to your local authority in order to pay for local services like schools, libraries, and refuse collection. The amount you pay depends on the value of the property.Read more about council Tax in our glossary page.
- Band: B
- PARKINGDetails of how and where vehicles can be parked, and any associated costs.Read more about parking in our glossary page.
- Yes
- GARDENA property has access to an outdoor space, which could be private or shared.
- Ask agent
- ACCESSIBILITYHow a property has been adapted to meet the needs of vulnerable or disabled individuals.Read more about accessibility in our glossary page.
- Ask agent

Add an important place to see how long it'd take to get there from our property listings.
__mins driving to your place
Affordability
About Simon Blyth, Barnsley
The Business Village, Unit 22 Building 2, Innovation Way, Barnsley, S75 1JL



Notes
Staying secure when looking for property
Ensure you're up to date with our latest advice on how to avoid fraud or scams when looking for property online.
Visit our security centre to find out moreDisclaimer - Property reference a304eddd-0f42-41a7-9da9-67ac08c07717. The information displayed about this property comprises a property advertisement. Rightmove.co.uk makes no warranty as to the accuracy or completeness of the advertisement or any linked or associated information, and Rightmove has no control over the content. This property advertisement does not constitute property particulars. The information is provided and maintained by Simon Blyth, Barnsley. Please contact the selling agent or developer directly to obtain any information which may be available under the terms of The Energy Performance of Buildings (Certificates and Inspections) (England and Wales) Regulations 2007 or the Home Report if in relation to a residential property in Scotland.
*This is the average speed from the provider with the fastest broadband package available at this postcode. The average speed displayed is based on the download speeds of at least 50% of customers at peak time (8pm to 10pm). Fibre/cable services at the postcode are subject to availability and may differ between properties within a postcode. Speeds can be affected by a range of technical and environmental factors. The speed at the property may be lower than that listed above. You can check the estimated speed and confirm availability to a property prior to purchasing on the broadband provider's website. Providers may increase charges. The information is provided and maintained by Decision Technologies Limited. **This is indicative only and based on a 2-person household with multiple devices and simultaneous usage. Broadband performance is affected by multiple factors including number of occupants and devices, simultaneous usage, router range etc. For more information speak to your broadband provider.