
Skip to content
Get brand editions for Aston Vaughan, Brighton

Steyning Road, Rottingdean, Brighton, East Sussex, BN2

PROPERTY TYPE

Detached

BEDROOMS

5

BATHROOMS

2

SIZE

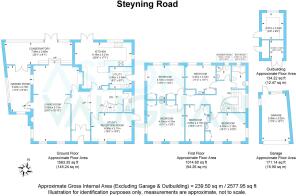
2,577 sq ft

239 sq m

TENURE
Describes how you own a property. There are different types of tenure - freehold, leasehold, and commonhold.Read more about tenure in our glossary page.

Freehold
Key features

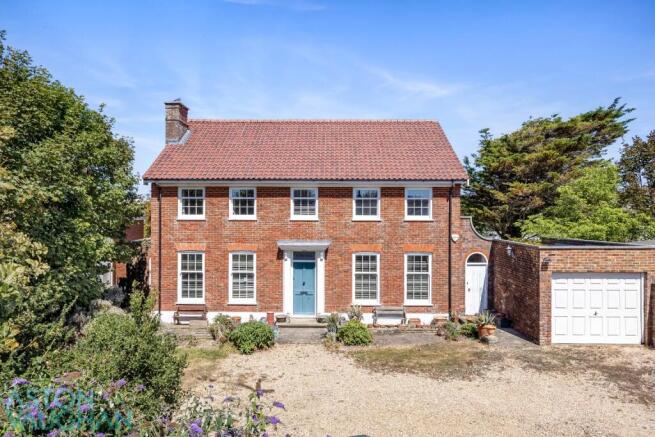
  • Impressive Georgian-style detached residence
  • Five well-proportioned bedrooms
  • Spacious and versatile reception accommodation
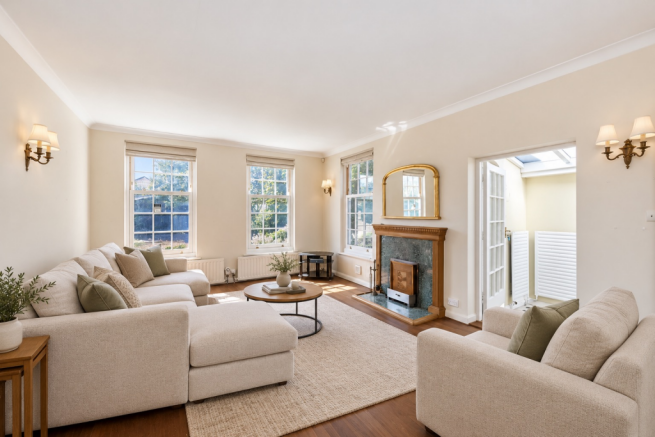
  • Characterful drawing room with feature fireplace
  • Large gravel driveway with parking for numerous vehicles
  • Detached garage with electric up-and-over door
  • Attractive mature rear garden with established trees and shrubs
  • Useful boarded loft space with lighting and retractable ladder

Description

This impressive Georgian-style residence provides an exceptional amount of accommodation, making it an ideal home for a large or growing family. Approached through double-opening gates, the property is set well back from the road behind high boundary walls and a generous gravel driveway, providing ample off-road parking for several vehicles. The grounds also include a detached garage and a range of useful brick-built outbuildings and storage areas.

The character of the property is immediately apparent on entering through the front door into a welcoming entrance vestibule, where glazed double doors with matching side screens open into the spacious reception hall. The hall incorporates useful under-stair storage, a coat cupboard and a split-level arrangement, with a cloakroom conveniently positioned nearby. The cloakroom features tiled walls, a WC, wash basin, mixer tap and heated towel rail, together with narrow side-facing windows.

The ground floor offers a series of well-proportioned reception rooms, providing considerable flexibility for both family living and entertaining. The study enjoys views towards the front of the property through double-glazed sash windows and includes fitted shelving and display/storage cupboards, along with a radiator and a separate casement door providing side access. The generously proportioned drawing room benefits from sash windows overlooking the front and side elevations, a feature fireplace, wall light points and several radiators. A wide opening connects this room with the dining area, which has additional radiator heating and access to both the rear conservatory and reception hall.

A further versatile sun room is positioned towards the front and side of the house, with windows on both elevations, a connecting door to the drawing room and double doors opening through to the rear conservatory. Marble flooring, a radiator and attractive natural light add to the appeal of this room. The conservatory itself is of brick and double-glazed construction and enjoys an attractive outlook over the rear garden, with double patio doors providing direct access outside.

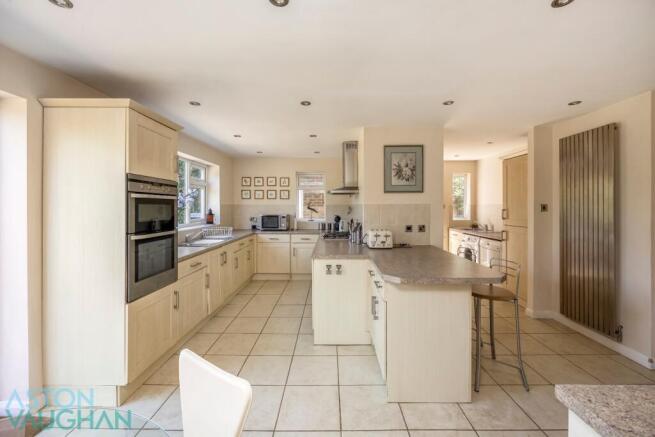
The kitchen/breakfast room is particularly well equipped and overlooks the rear garden. Double-glazed windows and patio doors bring in plenty of natural light while also providing convenient access to the garden. The kitchen is fitted with a comprehensive range of base and wall-mounted storage units, work surfaces and a sink with mixer tap, together with a double cooker, five-ring gas hob and extractor. Integrated appliances include a fridge and dishwasher, while a separate utility area provides space for further laundry appliances and benefits from its own side trades entrance. There is also an additional sink and an integrated fridge/freezer. The gas-fired boiler, which supplies the central heating and domestic hot water, is housed within a dedicated cupboard.

From the reception hall, an attractive staircase rises via a half landing, with double-glazed sash windows to the side providing natural light. The staircase continues to a feature part-galleried first-floor landing, from which the bedrooms and bathrooms are accessed. A useful airing cupboard with fitted shelving is located here, along with a loft hatch giving access to a boarded loft space equipped with lighting and a retractable ladder.

The first floor provides five generously sized bedrooms, all of which benefit from fitted wardrobes and wash basins. The principal bedrooms enjoy attractive sash windows overlooking either the front, side or established rear garden, with radiator heating throughout. The bedrooms are individually arranged, with fitted double wardrobes incorporating additional overhead storage, while several also feature centrally positioned wash basins. One of the bedrooms at the rear enjoys views across the mature garden, while the fifth bedroom is positioned towards the front of the house and also incorporates fitted storage.

The family bathroom is fitted with two double-glazed sash windows, tiled walls, a shaped panelled bath with mixer tap and separate shower, WC, pedestal wash basin and heated towel rail. There is also a separate shower room with tiled walls, a corner shower enclosure, wash basin, WC, ladder-style radiator and double-glazed sash window.

Externally, the property continues to offer an impressive level of space. The front is principally arranged as a shingle forecourt, providing extensive parking for numerous vehicles and framed by established trees, shrubs and traditional brick boundary walls. Double gates give access to the driveway, while additional trades gates are positioned to either side of the house.

The detached garage is equipped with an electric up-and-over door, rear casement door, double-glazed rear window, power and lighting. Adjacent brick-built outbuildings and store rooms provide valuable additional storage, with one of the buildings also benefiting from power and lighting.

To the rear is a particularly attractive and established garden, which forms a wonderful complement to the house. Predominantly laid to lawn, the garden features a wealth of mature trees, established shrub borders, fruit trees and bushes, together with a paved patio and a meandering crazy-paved pathway. A greenhouse and feature pond add further interest, creating a secluded and characterful outdoor space with considerable appeal.

The property benefits from double-glazed sash windows and gas-fired central heating via radiators and is being offered for sale with no chain.

Brochures

Brochure 1
COUNCIL TAXA payment made to your local authority in order to pay for local services like schools, libraries, and refuse collection. The amount you pay depends on the value of the property.Read more about council Tax in our glossary page.
Band: G
PARKINGDetails of how and where vehicles can be parked, and any associated costs.Read more about parking in our glossary page.
Driveway
GARDENA property has access to an outdoor space, which could be private or shared.
Yes
ACCESSIBILITYHow a property has been adapted to meet the needs of vulnerable or disabled individuals.Read more about accessibility in our glossary page.
Ask agent

Steyning Road, Rottingdean, Brighton, East Sussex, BN2

Approximate location

Add an important place to see how long it'd take to get there from our property listings.

__mins driving to your place

Affordability

Monthly repayments£6,996
Property: £ 1,395,000
Deposit: £ 139,500
Interest rate: 5.33%
Term: 30 years
Powered byNatwest
These results are estimates and are only intended as a guide. Make sure you obtain accurate figures from your lender before committing to any mortgage. Your home may be repossessed if you do not keep up repayments on a mortgage.
Extension potential
Recently sold & under offer
See similar nearby properties
Get brand editions for Aston Vaughan, Brighton

About Aston Vaughan, Brighton

7 St Georges Road BN2 1EB

Created by award winning owners and directors Talitha Burgess, David Vaughan and Justin Webb, Aston Vaughan fuses lettings, sales and site development for a comprehensive service focused entirely on you and your needs.

Bringing 60 years of collective experience, extensive contacts both local and international and a hand- picked, dedicated team, we attract the best homes available to buy or to let in the vibrant city of Brighton and Hove, along the Southeast coast - and beyond.

We reach the right buyers or tenants for you, wherever they are, through strategic, targeted campaigns that put your property firmly in the spotlight.

A one stop shop, our dedicated sales department can help to find your dream home, from the precious first buy to the luxury mansion. We can answer queries re auctions or commercial properties, and can advise on value, planning and site development. We believe in forming a professional relationship with our clients, so we understand exactly what you want and with good local contacts, we can recommend solicitors and independent financial advisors.

Our dynamic, creative marketing with professional photography and clear copy captures attention, and we firmly believe in being a valuable asset to our clients during the sales, lettings or investment process offering continuity, accuracy and accountability in all transactions. Aston Vaughan aims to be your first choice of agent - whenever you need us.

Talitha Burgess: National Landlords Association Young Woman in Property of the Year David Vaughan: Regional & National Awards for Best Estate Agent in the UK Justin Webb: Real estate finance and BTR, PRS and residential development lawyer, SRA

Check how much you can borrow

Whether you're buying by yourself or with someone else, you can:

  • Receive a result instantly
  • Get viewings faster with agents
  • Check with no impact on your credit score
Powered byNatwest
Two happy people looking at phone

Notes

These notes are private, only you can see them.

Staying secure when looking for property

Ensure you're up to date with our latest advice on how to avoid fraud or scams when looking for property online.

Visit our security centre to find out more

Disclaimer - Property reference STN_VSS_LFSYCL_1097_1257529242. The information displayed about this property comprises a property advertisement. Rightmove.co.uk makes no warranty as to the accuracy or completeness of the advertisement or any linked or associated information, and Rightmove has no control over the content. This property advertisement does not constitute property particulars. The information is provided and maintained by Aston Vaughan, Brighton. Please contact the selling agent or developer directly to obtain any information which may be available under the terms of The Energy Performance of Buildings (Certificates and Inspections) (England and Wales) Regulations 2007 or the Home Report if in relation to a residential property in Scotland.

*This is the average speed from the provider with the fastest broadband package available at this postcode. The average speed displayed is based on the download speeds of at least 50% of customers at peak time (8pm to 10pm). Fibre/cable services at the postcode are subject to availability and may differ between properties within a postcode. Speeds can be affected by a range of technical and environmental factors. The speed at the property may be lower than that listed above. You can check the estimated speed and confirm availability to a property prior to purchasing on the broadband provider's website. Providers may increase charges. The information is provided and maintained by Decision Technologies Limited.
**This is indicative only and based on a 2-person household with multiple devices and simultaneous usage. Broadband performance is affected by multiple factors including number of occupants and devices, simultaneous usage, router range etc. For more information speak to your broadband provider.
