
Combs Road, Chapel-En-Le-Frith, SK23

- PROPERTY TYPE
Semi-Detached
- BEDROOMS
4
- BATHROOMS
3
- SIZE
2,088 sq ft
194 sq m
- TENUREDescribes how you own a property. There are different types of tenure - freehold, leasehold, and commonhold.Read more about tenure in our glossary page.
Freehold
Key features
- Beautifully Situated Four-Bedroom Converted Stone Barn
- Stunning Rural Views
- Two Reception Rooms
- Four Double Bedrooms
- Three Bathrooms
- Summer Room / Converted Stables
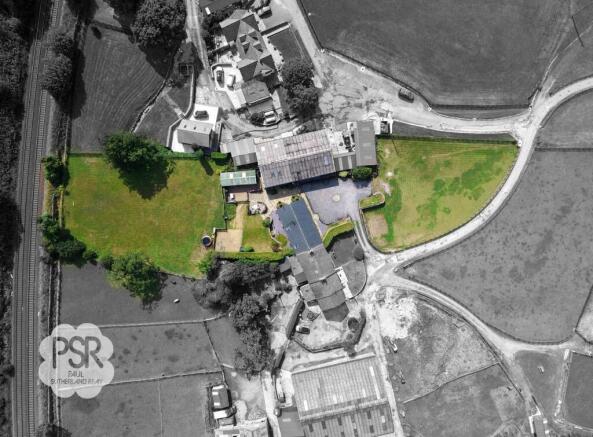
- Set in 1.5 Acres of Land
- Ample off Road Parking
- Separate Cattery Business
- Oil Central Heating / Double Glazing / EPC Rating D
Description
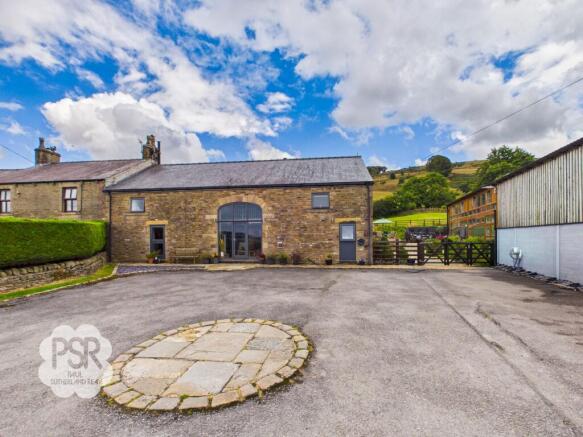
Nestled in a tranquil rural setting, this beautifully situated four-bedroom converted stone barn offers an exceptional blend of character, space, and modern comfort. The property enjoys uninterrupted countryside views from every aspect, providing a peaceful retreat with a true sense of seclusion. Inside, the home is thoughtfully arranged, featuring two spacious reception rooms that are perfect for both relaxed family living and entertaining guests. The well-appointed kitchen and dining area flow seamlessly into the rest of the house, while a versatile summer room (formerly the stables) adds further flexibility for use as a studio, playroom, or additional living space. Each of the four double bedrooms is generously proportioned, with three stylish bathrooms (including two en suites) ensuring convenience for families or visiting guests. The property benefits from oil-fired central heating, double glazing throughout, and an EPC rating of D, offering warmth and efficiency all year round. In addition, the property includes a separate cattery business (Catsworth House), providing a unique opportunity for those seeking a home with income potential or a ready-made business venture. Ample off-road parking is available, making this an ideal home for families, professionals, or anyone looking for a rural lifestyle with modern amenities.
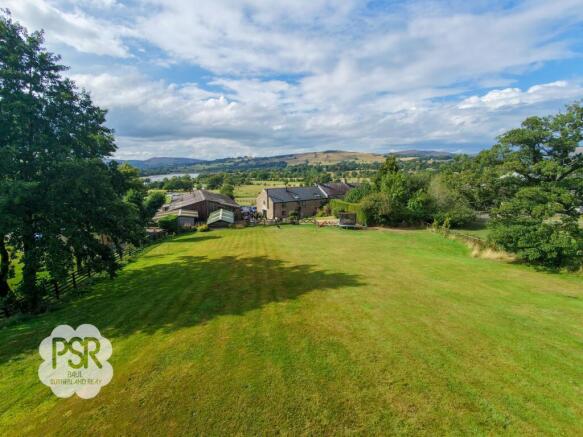
The outside space of this property is truly impressive, set within approximately 1.5 acres of beautifully maintained grounds that make the most of the surrounding landscape. To the rear, a generous flagstone patio adjoins the house, creating a superb space for al fresco dining or entertaining against a backdrop of rolling hills and distant countryside. Low drystone retaining walls and raised planters add charm and structure to the garden, while a private, level lawn is enclosed by mature evergreen hedging and traditional post-and-rail timber fencing, providing both privacy and security. Beyond the formal gardens, a vast, gently sloping grassy paddock extends towards the horizon, offering panoramic rural vistas and a wonderful sense of space. To the front, an extensive private approach leads to a substantial tarmac courtyard with a decorative stone motif inlay, providing parking for multiple vehicles. This area is flanked by neat stone-walled borders, slate chippings, and a welcoming bench area, while expansive lawned grounds are enclosed by post-and-rail fencing, further enhancing the property’s sense of grandeur and rural charm. This exceptional outside space is perfect for families, animal lovers, or anyone seeking a beautiful and functional outdoor environment.
EPC Rating: D
Entrance Hall
4.87m x 3.84m
A truly impressive entrance hall, immediately showcasing the character, scale and quality of this exceptional barn conversion. The space features attractive oak flooring and is centred around the original barn doorway, now incorporating a double glazed Accoya wood, front door with glazed panels to either side, creating a striking first impression while flooding the interior with natural light.
The magnificent double-height ceiling is enhanced by original exposed oak beams and a spindled balustrade staircase with carpeted treads rising to a galleried landing, creating a wonderful sense of space and architectural interest.
Further features include useful under-stairs storage, original timber lintels, two double radiators and recessed ceiling spotlights, perfectly combining period character with modern practicality.
Sitting Room
3.46m x 3.83m
A beautifully characterful sitting room combining traditional barn features with a refined contemporary finish. The room features original exposed oak beams and rich oak flooring, creating a warm and inviting atmosphere.
A striking log burner is set within a natural sandstone fireplace with a stone hearth, providing an impressive focal point and adding to the cosy character of the room.
Recessed ceiling spotlights provide discreet modern lighting, while oak and glazed French doors from the hallway create an elegant entrance and allow natural light to flow through the accommodation. A wooden door leads directly out to the rear garden, offering a seamless connection between the indoor and outdoor living spaces.
A wonderful reception room that perfectly captures the character and charm of this exceptional barn conversion.
Lounge
4.24m x 7.7m
A beautifully presented and characterful lounge, thoughtfully combining original period features with modern comfort. The room benefits from original exposed oak beams and a charming multi fuel stove set within a sandstone fireplace with a stone hearth, creating a warm and inviting focal point.
The accommodation features carpeted flooring, recessed ceiling spotlights and two double radiators. Natural light is drawn into the room through a double-glazed Accoya wood window to the front aspect, complemented by a double-glazed oak-framed window to the rear.
An attractive oak and glazed door provides direct access to the rear, further enhancing the connection between the living space and outside.
A superb reception room that combines the warmth and character of the original barn with a stylish and comfortable modern finish.
WC
1.24m x 1.94m
A stylish and well-appointed cloakroom featuring tiled flooring, a low-level push-flush WC and a contemporary wall-hung wash hand basin with chrome mixer tap. The room is finished with recessed ceiling spotlights and a wall-mounted dual-light fitting, while a double radiator and extractor fan provide comfort and ventilation.
A practical and elegantly finished space, complementing the quality and attention to detail found throughout this exceptional barn conversion.
Kitchen Diner
4.52m x 5.87m
A stunning bespoke kitchen combining contemporary style with the character and warmth of the original barn. The room features Karndean flooring, exposed ceiling beams and a contemporary log burner, creating a stylish yet welcoming heart to the home.
Bespoke matching white wall and base cabinets are complemented by black granite worktops, incorporating a one-and-a-half bowl stainless steel undermount sink with chrome mixer tap. A superb Falcon range cooker with five-ring hob and extractor hood provides a striking focal point, alongside an integrated dishwasher and fridge.
Further features include recessed ceiling spotlights, a double radiator and a double glazed aluminium-framed window to the side aspect. Double glazed aluminium-framed French doors open to the rear elevation, creating a seamless connection with the garden and allowing natural light to flood the space.
A beautifully appointed kitchen that perfectly balances luxury, practicality and timeless barn character.
Inner Hallway
1.13m x 1.75m
A bright and characterful inner hall, featuring attractive Karndean flooring and original exposed oak beams, beautifully showcasing the heritage of the barn conversion. A double-glazed Accoya wood window to the front aspect allows natural light to fill the space, complemented by recessed ceiling spotlights.
A double radiator provides warmth and comfort, while the combination of original features and contemporary finishes creates an elegant and welcoming transition between the principal living spaces.
Utility Room
3.2m x 1.78m
A well-appointed utility room combining practicality with the character of the original barn. The room features Karndean flooring, original exposed oak beams, recessed ceiling spotlights and a double radiator.
Matching white wall and base units provide ample storage, complemented by a stainless-steel sink with chrome mixer tap. There is a designated space for a fridge/freezer, together with space and plumbing for a washing machine and tumble dryer, providing excellent functionality for modern family living.
A practical and stylish addition to this exceptional barn conversion.
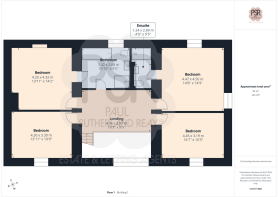
Galleried Landing
4.96m x 2.97m
A stunning galleried landing, continuing the exceptional blend of original character and contemporary finish found throughout the barn conversion. The space features beautiful oak floorboards, complemented by original exposed oak beams, timber lintels and exposed stonework, creating a striking sense of heritage and authenticity.
Recessed ceiling spotlights provide discreet modern illumination, while a double radiator ensures warmth and comfort. This impressive landing provides an elegant connection between the bedrooms and living spaces, with the exposed architectural features adding considerable character and charm.
Bedroom One
4.47m x 4.5m
A spacious and characterful double bedroom, beautifully combining original barn features with a comfortable contemporary finish. The room benefits from attractive wooden floorboards, original exposed oak beams above the doors and windows, and exposed original stonework, creating a wonderful sense of heritage and character.
Natural light is provided by a double glazed aluminium-framed window to the rear and a double-glazed Accoya wood window to the side aspect. A pendant ceiling light and double radiator complete the room, providing both style and comfort.
En Suite
1.24m x 2.89m
A beautifully appointed shower room, finished with contemporary floor and wall tiling and enhanced by original exposed oak beams, creating a stylish blend of modern luxury and barn character.
The suite comprises a vanity wash hand basin with chrome mixer tap, low-level push-flush WC and a fully tiled shower cubicle with glazed door, chrome overhead shower and separate handheld shower attachment. A Velux window above the shower provides natural light, complemented by recessed ceiling spotlights and a large illuminated wall mirror.
A chrome ladder-style radiator completes this elegant and practical shower room.
Bedroom Two
4.25m x 4.32m
A charming double bedroom, combining original barn character with a comfortable contemporary finish. The room features carpeted flooring, recessed ceiling spotlights and a double-glazed circular hardwood window to the rear aspect, complemented by a wooden Velux window, providing plenty of natural light.
Original exposed oak mantels, window surrounds and door features add character and warmth, while a double radiator ensures year-round comfort. The bedroom also benefits from direct access to the Jack and Jill bathroom, providing convenience and privacy.
Bedroom Three
4.26m x 3.3m
A beautifully presented double bedroom combining contemporary comfort with the character of the original barn. The room features carpeted flooring, recessed ceiling spotlights and a double-glazed hardwood window to the front aspect, providing plenty of natural light.
Original architectural features include an exposed stone mullion to the internal door frame and original exposed oak mantels above the doors and windows, adding warmth, character and a wonderful sense of heritage. A double radiator completes this inviting bedroom.
Bedroom Four
4.45m x 3.1m
A beautifully presented double bedroom, combining contemporary comfort with the character and craftsmanship of the original barn. The room features wooden floorboards, recessed ceiling spotlights and a double-glazed hardwood window to the front aspect, providing plenty of natural light.
Original architectural features include an exposed stone mullion to the internal door frame and original exposed oak mantels above the doors and windows, adding warmth, character and a wonderful sense of heritage. A double radiator completes this elegant and inviting bedroom.
Family Bathroom
3.32m x 2.88m
A beautifully appointed Jack and Jill bathroom, combining contemporary luxury with the character of the original barn. The room features a double-glazed aluminium window to the rear, original exposed stone surrounds to the windows and doors, and striking exposed oak beams.
The suite comprises a contemporary freestanding bath with freestanding bath shower mixer tap, pedestal wash hand basin with chrome mixer tap and a low-level push-flush WC. A separate shower cubicle with part-glazed door and stainless-steel shower provides additional convenience.
Finished with partially tiled walls, recessed ceiling spotlights, an extractor fan and a stylish vertical column radiator, this exceptional bathroom offers both comfort and timeless character.
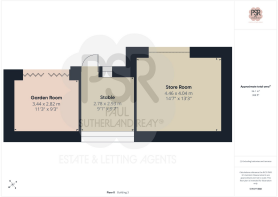
Summer Room
3.44m x 2.82m
A modern, versatile garden retreat featuring stylish laminate flooring and recessed ceiling spotlights. Flooded with natural light through bi-fold doors that open onto the outdoor space, this well-appointed building is fully insulated and wired for power, making it an ideal setup for an external home office, garden lounge, studio, or private gym.
Catsworth House Cattery
Extending to an impressive 2,593 sq ft across two light-filled floors, Catsworth House is a premier, fully operational outbuilding hosting an established and successful 5-star cattery business. The purpose-designed layout comprises bright reception and utility spaces alongside generous, individual guest suites on both the ground and first levels. Offering climate-controlled, well-ventilated accommodation throughout, the setup is ready for immediate continuation by a new owner seeking an established income stream, while also providing immense versatility for alternative outbuilding usage.
Storeroom
4.04m x 7.24m
A highly versatile timber outbuilding, thoughtfully converted from former stables and equipped with full power and lighting. Fitted with an electric (remote controlled) roller shutter door to the left, it easily accommodates a ride-on lawnmower, garden machinery alongside an adjoining workshop/store space. Retaining its character and layout, the structure offers excellent flexibility and could easily be repurposed back into equestrian stables if desired.
Rear Garden
Set against a sweeping backdrop of rolling hills and distant countryside views, this impressive rear garden seamlessly combines relaxed outdoor living spaces with expansive green grounds. Directly adjoining the rear of the stone property, a generous flagstone patio offers an ideal setting for outdoor dining and entertaining, complemented by low drystone retaining walls, gravelled pathways, and neatly sculpted borders with raised planters. Beyond the patio lies a private, level lawn bounded by mature evergreen hedging and traditional post-and-rail timber fencing. This area then opens out into a vast, gently sloping grassy paddock that stretches toward the surrounding landscape, providing an exceptional sense of space, freedom, and panoramic rural vistas.
Front Garden
To the front, the property boasts an extensive private approach and substantial parking provisions, set against panoramic views of the surrounding countryside. A generous tarmac courtyard directly fronting the property features a decorative stone motif inlay and offers parking for multiple vehicles, flanked by neat stone-walled borders, slate chippings, and a bench area. The forecourt gives way to expansive lawned grounds enclosed by post-and-rail fencing.
- COUNCIL TAXA payment made to your local authority in order to pay for local services like schools, libraries, and refuse collection. The amount you pay depends on the value of the property.Read more about council Tax in our glossary page.
- Ask agent
- PARKINGDetails of how and where vehicles can be parked, and any associated costs.Read more about parking in our glossary page.
- Yes
- GARDENA property has access to an outdoor space, which could be private or shared.
- Front garden,Rear garden
- ACCESSIBILITYHow a property has been adapted to meet the needs of vulnerable or disabled individuals.Read more about accessibility in our glossary page.
- Ask agent
Combs Road, Chapel-En-Le-Frith, SK23

Add an important place to see how long it'd take to get there from our property listings.
__mins driving to your place
Affordability


Notes
Staying secure when looking for property
Ensure you're up to date with our latest advice on how to avoid fraud or scams when looking for property online.
Visit our security centre to find out moreDisclaimer - Property reference 5209b59e-4ee9-46fe-9387-cbf8b271ccda. The information displayed about this property comprises a property advertisement. Rightmove.co.uk makes no warranty as to the accuracy or completeness of the advertisement or any linked or associated information, and Rightmove has no control over the content. This property advertisement does not constitute property particulars. The information is provided and maintained by PSR, New Mills. Please contact the selling agent or developer directly to obtain any information which may be available under the terms of The Energy Performance of Buildings (Certificates and Inspections) (England and Wales) Regulations 2007 or the Home Report if in relation to a residential property in Scotland.
*This is the average speed from the provider with the fastest broadband package available at this postcode. The average speed displayed is based on the download speeds of at least 50% of customers at peak time (8pm to 10pm). Fibre/cable services at the postcode are subject to availability and may differ between properties within a postcode. Speeds can be affected by a range of technical and environmental factors. The speed at the property may be lower than that listed above. You can check the estimated speed and confirm availability to a property prior to purchasing on the broadband provider's website. Providers may increase charges. The information is provided and maintained by Decision Technologies Limited. **This is indicative only and based on a 2-person household with multiple devices and simultaneous usage. Broadband performance is affected by multiple factors including number of occupants and devices, simultaneous usage, router range etc. For more information speak to your broadband provider.