
Roundhay Road, Bridlington, YO15 3JY

- PROPERTY TYPE
End of Terrace
- BEDROOMS
3
- BATHROOMS
1
- SIZE
Ask agent
- TENUREDescribes how you own a property. There are different types of tenure - freehold, leasehold, and commonhold.Read more about tenure in our glossary page.
Freehold
Key features
- Period Property
- Short Walk To The Beach
- Close To All Local Amenities
- Fully Renovated To A High Standard
- Off Street Parking
- Sunny West Facing Garden
Description
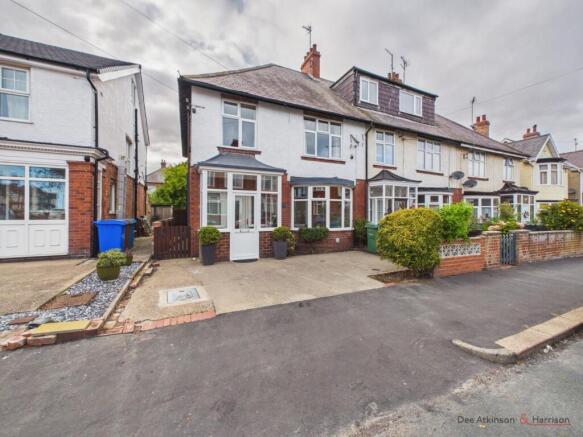
If you are wanting a property which has been renovated to an extremely high standard, and is move in ready, you are looking at the perfect home! 38 Roundhay Road has been fully renovated throughout and finished to an exceptionally high standard, boasting three generous bedrooms, light and bright accommodation, with a classy and elegant finish. Every element has been thoughtfully updated, with everything brand new, while retaining some of the home’s original character and charm, it perfectly balances period appeal with contemporary living. Ideally positioned just a 30-second walk from the beach, this is a fantastic coastal location with local amenities and everyday conveniences close by- an opportunity not to miss out on!
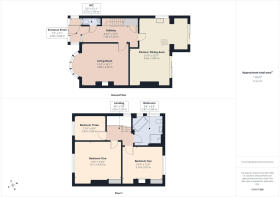
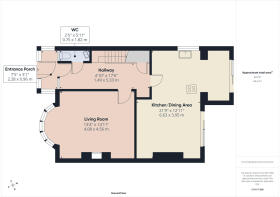
The property briefly comprises:- entrance porch, entrance hall, WC, lounge, open plan kitchen/dining area, first floor landing, three good size bedrooms, family bathroom, rear garden and off street parking.
LOCATION
Bridlington is a premier East Yorkshire Coast resort centred around its historic harbour and wonderful bay with over three miles of beaches. The town has attracted seasonal visitors for many decades. The town centre has grown to include many national shopping names and the Old Town is a historic focal point bounded by the Bayle and Priory Church with its four prominent spires. The town is handy for commuting to Hull, York, Beverley and Scarborough.
THE ACCOMMODATION COMPRISES:-
ENTRANCE PORCH- 7'5 (2.28m) x 3'1 (0.96m)
Handy porch with door to the front aspect and additional windows to the front and side aspects, Victorian style tiled flooring and power points.
ENTRANCE HALL- 4'10 (1.49m) x 17'6 (5.33m)
Inviting and beautifully presented with door to the front aspect, picture rail shelving, stairs leading to the first floor landing, understairs cupboard housing the gas boiler, Victorian style tiled flooring, radiator and power points.
WC- 2'5 (0.75m) x 5'11 (1.82m)
Opaque window to the front aspect, panelled walls, low flush WC, sink with vanity unit and mixer tap, wood effect laminated flooring and radiator.
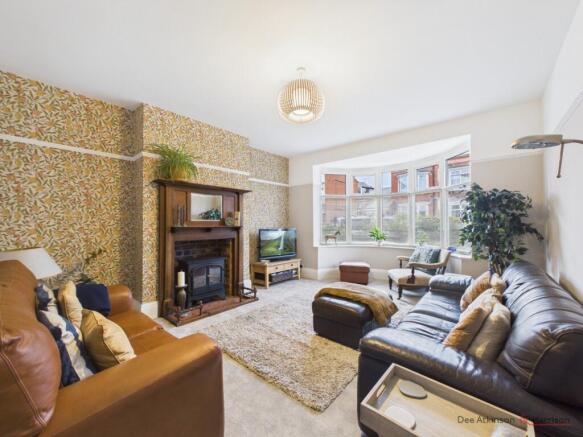
LOUNGE- 13'4 (4.08m) x 14'11 (4.56m)
Well proportioned living area with bay window to the front aspect, picture rail, feature fireplace with electric style log burner, wooden surround, tiled hearth and mantel piece, fitted carpets, radiator, TV point and power points.
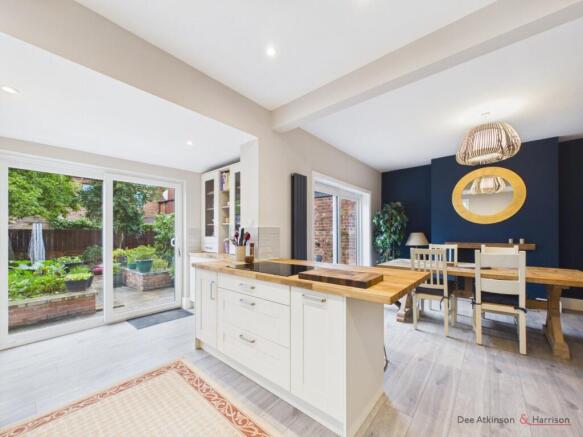
OPEN PLAN KITCHEN/DINING AREA- 21'9 (6.63m) x 12'11 (3.95m)
A stunning open plan area with two sets of sliding doors to the rear aspect leading out to the garden, additional window to the side aspect, tiled splash back, a range of wall and base units with breakfast bar/island, one and a half sink with drainer unit and tap with pull down hose, integrated appliances including fridge/freezer, dishwasher and washing machine, built in eye-level double oven, electric hob, laminated flooring, radiator and power points. To the dining area there is ample space for a large dining table with additional radiator and power points.
FIRST FLOOR LANDING- 4'6 (1.39m) x 7'8 (2.35m)
Window to the side aspect, picture rail, fitted carpets and power points.
BEDROOM ONE- 13'5 (4.11m) x 15'0 (4.59m)
Window to the front aspect, coving, picture rail, built in wardrobes and storage cupboard with dressing table, fitted carpets, radiator, TV point and power points.
BEDROOM TWO- 10'5 (3.19m) x 12'9 (3.91m)
Window to the rear aspect, picture rail, feature cast iron fireplace, fitted carpets, radiator and power points.
BEDROOM THREE- 7'10 (2.40m) x 9'9 (2.99m)
Window to the front aspect, coving, fitted carpets, radiator and power points.
BATHROOM- 9'4 (2.87m) x 9'3 (2.84m)
Modern and stylish bathroom with two opaque windows to the side aspect, inset spotlights, partially tiled walls, four piece bathroom suite comprising:- low flush WC, sink with vanity unit and mixer tap, free standing bath with shower attachment, fully tiled shower cubicle, laminated flooring, heated towel rail, radiator and shaving point.
GARDEN
West facing garden which is easily maintainable and benefitting from a spacious patio area to the immediate rear of the property taking you to some steps leading down to the rest of the garden which is laid with patio, raised beds ideal for vegetables or flowers, mature trees, timber fencing and gated side access.
PARKING
One parking space to the front of the property. There is also on street parking.
SERVICES
Understood to all be connected to mains. Mains gas, water and electric.
TENURE
The property is Freehold and offered with the benefit of vacant possession upon completion.
COUNCIL TAX BAND
Council Tax is payable to the East Riding of Yorkshire Council. The property is shown on the Council Tax Property Bandings List in Valuation Band 'B'.
EPC
This property's energy rating is C.
VIEWING
Strictly by appointment with the sole agents.
FREE VALUATION
If you are looking to sell your own property, we will be very happy to provide you with a free, no obligation market appraisal and valuation. We offer very competitive fees and an outstanding personal service that is rated 5 star by our fully verified clients.
ANTI-MONEY LAUNDERING (AML) REGULATIONS
In accordance with the Money Laundering, Terrorist Financing and Transfer of Funds (Information on the Payer) Regulations 2017, we are required to carry out identity checks on all purchasers. A charge of £25 + VAT per person will be payable by the purchaser to cover the cost of these checks. This fee is non-refundable and is payable upon acceptance of an offer.
Brochures
Brochure 1- COUNCIL TAXA payment made to your local authority in order to pay for local services like schools, libraries, and refuse collection. The amount you pay depends on the value of the property.Read more about council Tax in our glossary page.
- Band: B
- PARKINGDetails of how and where vehicles can be parked, and any associated costs.Read more about parking in our glossary page.
- Yes
- GARDENA property has access to an outdoor space, which could be private or shared.
- Yes
- ACCESSIBILITYHow a property has been adapted to meet the needs of vulnerable or disabled individuals.Read more about accessibility in our glossary page.
- Ask agent

Add an important place to see how long it'd take to get there from our property listings.
__mins driving to your place
Affordability




Notes
Staying secure when looking for property
Ensure you're up to date with our latest advice on how to avoid fraud or scams when looking for property online.
Visit our security centre to find out moreDisclaimer - Property reference dah_1874485969. The information displayed about this property comprises a property advertisement. Rightmove.co.uk makes no warranty as to the accuracy or completeness of the advertisement or any linked or associated information, and Rightmove has no control over the content. This property advertisement does not constitute property particulars. The information is provided and maintained by Dee Atkinson & Harrison, Driffield. Please contact the selling agent or developer directly to obtain any information which may be available under the terms of The Energy Performance of Buildings (Certificates and Inspections) (England and Wales) Regulations 2007 or the Home Report if in relation to a residential property in Scotland.
*This is the average speed from the provider with the fastest broadband package available at this postcode. The average speed displayed is based on the download speeds of at least 50% of customers at peak time (8pm to 10pm). Fibre/cable services at the postcode are subject to availability and may differ between properties within a postcode. Speeds can be affected by a range of technical and environmental factors. The speed at the property may be lower than that listed above. You can check the estimated speed and confirm availability to a property prior to purchasing on the broadband provider's website. Providers may increase charges. The information is provided and maintained by Decision Technologies Limited. **This is indicative only and based on a 2-person household with multiple devices and simultaneous usage. Broadband performance is affected by multiple factors including number of occupants and devices, simultaneous usage, router range etc. For more information speak to your broadband provider.