Birches Park Road, Codsall, Wolverhampton

- PROPERTY TYPE
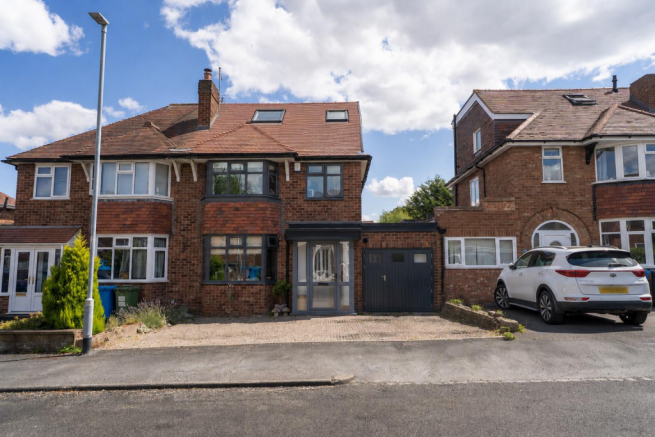
Semi-Detached
- BEDROOMS
3
- BATHROOMS
3
- SIZE
1,363 sq ft
127 sq m
- TENUREDescribes how you own a property. There are different types of tenure - freehold, leasehold, and commonhold.Read more about tenure in our glossary page.
Freehold
Key features
- Spacious and versatile accommodation over three floors
- Principal bedroom with en-suite
- Beautifully presented throughout
- Sought-after residential location
- Ground floor shower room plus a family bathroom
- Generous rear garden
- Impressive garden room with bar
- Ideally situated for schools, local amenities and commuter links
- Driveway parking and garage
- Full rewire and new radiators throughout in 2021
Description
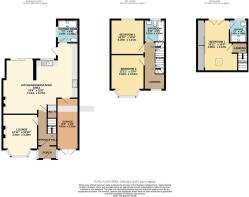
The well-planned accommodation briefly comprises an enclosed entrance porch, welcoming hallway, living room, superb open-plan kitchen/dining/living area and a spacious ground floor shower room. To the first floor are two generous double bedrooms, a family bathroom and a spacious landing, currently utilised as a home office. Stairs rise to the principal bedroom complemented by an en-suite shower room.
Externally, the property is further enhanced by a sizeable rear garden, together with a versatile garden room complete with power, lighting and a fitted bar, providing flexible space to suit a variety of needs. To the front, a driveway provides off-road parking for three vehicles and leads to the garage.
Combining character, generous accommodation and versatile living space with an exceptional location close to well-regarded schools, local amenities and excellent commuter links, this ready-to-move-into home offers an outstanding opportunity for families seeking both space and practicality.
Location - Birches Park Road enjoys a sought-after position within the desirable village of Codsall, conveniently located within walking distance of both Codsall village centre and the Birches Bridge shopping precinct, offering a comprehensive range of shops, cafés and everyday amenities. The area is particularly well served by highly regarded schools for all ages, including Birches First School, Codsall Middle School and Codsall Community High School. Excellent transport links are provided by both Bilbrook and Codsall railway stations, offering regular services to Wolverhampton, Birmingham and Shrewsbury, while the nearby A41 and M54 provide convenient access to the wider motorway network, making the location ideal for commuters.
Porch - Featuring tiled flooring and full-height glazing to the front and sides.
Entrance Hall - 4.47 x 1.78 (14'7" x 5'10") - Featuring wood flooring, a vertical radiator and a staircase rising to the first floor, with doors leading to the dining room and kitchen/dining/living area.
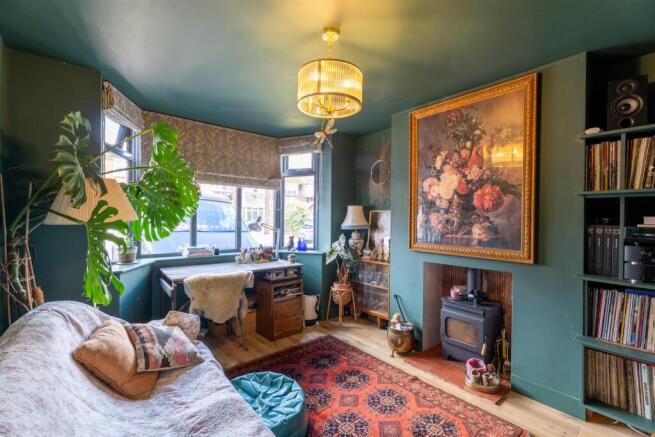
Lounge - 3.94 x 3.30 (12'11" x 10'9") - Featuring wood flooring, a vertical radiator, a bow window to the front aspect, and a recessed wood-burning stove complemented by fitted shelving to one side.
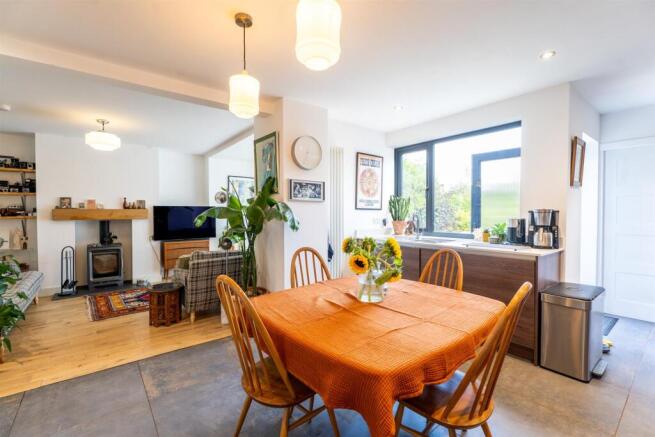
Open Plan Kitchen / Dining / Living Area - 7.12 x 6.70 (23'4" x 21'11") - The living area benefits from excellent natural light through bi-fold doors overlooking the rear garden creating a wonderful space for everyday family life. Further featuring wood flooring, a vertical radiator and a cosy multi fuel-burning stove.
The kitchen/dining area is beautifully appointed with tiled flooring and a picture window overlooking the rear garden. Fitted with a comprehensive range of wall, base and drawer units, it also benefits from a walk-in larder together with two tall pull-out larder units flanking a recess designed to accommodate an American-style fridge/freezer. Integrated appliances include an induction hob with extractor canopy over, dishwasher and two electric ovens, one incorporating a grill. Two contemporary vertical radiators complete the space.
A door provides internal access to the garage, whilst a further door leads to the ground floor shower room.
Ground Floor Shower Room - 2.19 x 2.02 (7'2" x 6'7") - A spacious ground floor shower room featuring patterned tiled flooring, a radiator, close-coupled W.C., wall-hung wash basin with console stand and lower storage shelf, together with a walk-in shower incorporating dual shower heads. An obscure glazed window to the side completes the room.
Landing - 2.18 x 1.99 (7'1" x 6'6") - A bright and spacious landing featuring carpeted flooring, a radiator, an obscure glazed window to the side, a window to the front aspect and a Velux roof window, allowing an abundance of natural light. A staircase rises to the principal suite.
Bedroom Two - 3.94 x 3.15 (12'11" x 10'4") - A spacious double bedroom featuring carpeted flooring, a radiator and bow window to the front aspect.
Bedroom Three - 3.29 x 3.15 (10'9" x 10'4") - A comfortable second double bedroom featuring carpeted flooring, a radiator and windows to the rear aspect.
Family Bathroom - 2.11 x 1.95 (6'11" x 6'4") - Featuring laminate flooring, a vertical radiator, close-coupled W.C., wall-hung hand wash basin, oval bath with a handheld shower attachment and an obscure glazed window to the rear.
Principal Bedroom - 4.86 x 3.12 (15'11" x 10'2") - An impressive principal bedroom featuring carpeted flooring, a vertical radiator, bespoke fitted wardrobes, a Velux roof window and patio doors opening onto a Juliet balcony overlooking the rear garden, creating a wonderfully bright room. A door leads through to the en-suite shower room.
En-Suite - 2.18 x 1.68 (7'1" x 5'6") - Featuring decorative tiled flooring, a close-coupled W.C., wall-hung hand wash basin, vertical radiator, shower enclosure and a large obscure glazed window to the rear aspect, allowing excellent natural light whilst maintaining privacy.
Rear - The charming, enclosed rear garden provides an excellent space for relaxing and entertaining. It features two patio seating areas, a lawn with well-stocked borders, an external water supply, log store, two garden sheds, one of which has power and lighting, together with an impressive garden room.
Garden Room - Undoubtedly the standout feature of the garden, the spacious timber garden room provides a superb extension of the living accommodation. Featuring bi-fold doors, tiled flooring, power, lighting and a fitted bar, it offers exceptional versatility to suit a variety of needs. A contemporary freestanding wood burning stove creates an attractive focal point whilst adding warmth and ambience throughout the room.
Garage - 4.81 x 2.02 (15'9" x 6'7") - Featuring a newly installed bi-fold door, Belfast sink, wall-mounted storage, fitted wall units, power, lighting and plumbing for white goods.
Council Tax Band C - South Staffordshire Council
Viewing - By arrangement through Worthington Estates Codsall office .
Tenure - We believe this property to be FREEHOLD. Buyers are advised to obtain verification from their solicitors as to the Freehold/Leasehold status of the property.
Services - We are informed by the vendor that all mains services are connected.
Possession - Vacant possession will be given on completion.
Floor Plans - Where shown, the plan is for illustration purposes only and is not to scale.
Fixtures And Fittings - Items of fixtures and fittings not mentioned in these sales particulars are either excluded from the sale or may be available by separate negotiation. Please make enquiries with either the vendor or agents in this regard.
Consumer Protection From Unfair Trading Regulation - We have prepared these sales particulars as a general guide to give a broad description of the property. They are not intended to constitute part of an offer or contract. We have not carried out a structural survey and the services, appliances and specific fittings have not been tested. All photographs, measurements, floorplans and distances referred to are given as a guide only and should be checked and confirmed by your Solicitor prior to exchange of contracts. The copyright of all details, photographs and floorplans remain exclusive to Worthington Estates. We reserve the right to amend these particulars without notice.
Free Market Appraisal - If you are thinking of selling your property, Worthington Estates would be delighted to carry out a free market appraisal of your property without obligation. Please contact us or feel free to pop in and see us.
Brochures
Birches Park Road, Codsall, WolverhamptonBrochure- COUNCIL TAXA payment made to your local authority in order to pay for local services like schools, libraries, and refuse collection. The amount you pay depends on the value of the property.Read more about council Tax in our glossary page.
- Band: C
- PARKINGDetails of how and where vehicles can be parked, and any associated costs.Read more about parking in our glossary page.
- Yes
- GARDENA property has access to an outdoor space, which could be private or shared.
- Yes
- ACCESSIBILITYHow a property has been adapted to meet the needs of vulnerable or disabled individuals.Read more about accessibility in our glossary page.
- Ask agent
Birches Park Road, Codsall, Wolverhampton

Add an important place to see how long it'd take to get there from our property listings.
__mins driving to your place
Affordability

Notes
Staying secure when looking for property
Ensure you're up to date with our latest advice on how to avoid fraud or scams when looking for property online.
Visit our security centre to find out moreDisclaimer - Property reference 34891914. The information displayed about this property comprises a property advertisement. Rightmove.co.uk makes no warranty as to the accuracy or completeness of the advertisement or any linked or associated information, and Rightmove has no control over the content. This property advertisement does not constitute property particulars. The information is provided and maintained by Worthington Estates Ltd, Wolverhampton. Please contact the selling agent or developer directly to obtain any information which may be available under the terms of The Energy Performance of Buildings (Certificates and Inspections) (England and Wales) Regulations 2007 or the Home Report if in relation to a residential property in Scotland.
*This is the average speed from the provider with the fastest broadband package available at this postcode. The average speed displayed is based on the download speeds of at least 50% of customers at peak time (8pm to 10pm). Fibre/cable services at the postcode are subject to availability and may differ between properties within a postcode. Speeds can be affected by a range of technical and environmental factors. The speed at the property may be lower than that listed above. You can check the estimated speed and confirm availability to a property prior to purchasing on the broadband provider's website. Providers may increase charges. The information is provided and maintained by Decision Technologies Limited. **This is indicative only and based on a 2-person household with multiple devices and simultaneous usage. Broadband performance is affected by multiple factors including number of occupants and devices, simultaneous usage, router range etc. For more information speak to your broadband provider.