Chappel Gardens, Bilsthorpe, Newark

- PROPERTY TYPE
Detached Bungalow
- BEDROOMS
3
- BATHROOMS
2
- SIZE
Ask agent
- TENUREDescribes how you own a property. There are different types of tenure - freehold, leasehold, and commonhold.Read more about tenure in our glossary page.
Freehold
Key features
- Extended & Remodelled Dormer Bungalow
- Superbly Appointed Throughout
- Three Double Bedrooms
- Fantastic Open-Plan Dining Kitchen
- Spacious Lounge with French Doors
- Useful Separate Utility Room
- Two Recently Upgraded Shower Rooms
- Useful First-Floor Study Area
- Driveway Parking & Brick-Built Garage
- Lovely South Facing Rear Gardens
Description
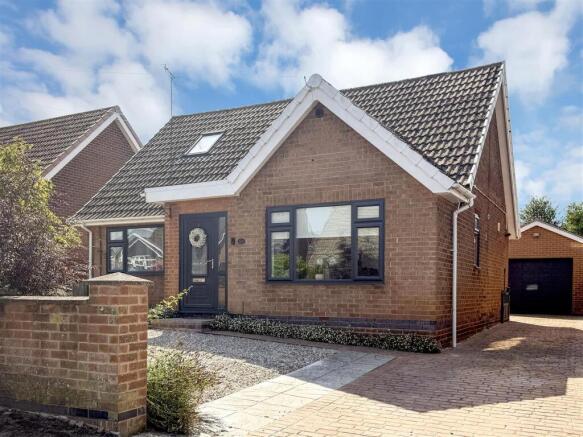
A superbly appointed and deceptively spacious dormer-style bungalow, having been thoughtfully remodelled and extended to create a generous and highly versatile home, occupying a delightful established plot with a south-facing rear garden.
The property is presented in excellent order throughout and has recently undergone further improvements, including redecoration, upgrades to both shower rooms and the creation of a useful study area on the first-floor landing.
The accommodation begins with an entrance hall leading through to a fantastic open-plan dining kitchen, fitted with an attractive range of Shaker-style units. There is also a useful separate utility room and a particularly spacious lounge with French doors opening directly onto the rear garden.
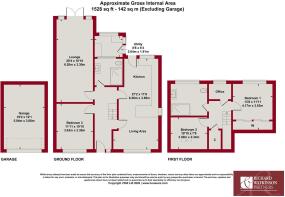
A generous double bedroom is positioned on the ground floor and is served by a recently upgraded contemporary shower room, making the layout ideal for those seeking flexible living or bedroom accommodation. To the first floor are two further double bedrooms, together with a recently upgraded shower room and the useful study area incorporated into the landing.
Outside, the front garden has been attractively pebbled for ease of maintenance, with a Presscrete-style driveway providing off-road parking and leading to a useful brick-built garage. To the rear is a particularly attractive and established south-facing garden, providing an excellent setting for outdoor seating and entertaining.
Combining spacious and versatile accommodation with a high standard of presentation and a lovely established plot, viewing is highly recommended.
Accommodation - A uPVC double glazed entrance door leads into a welcoming entrance hall.
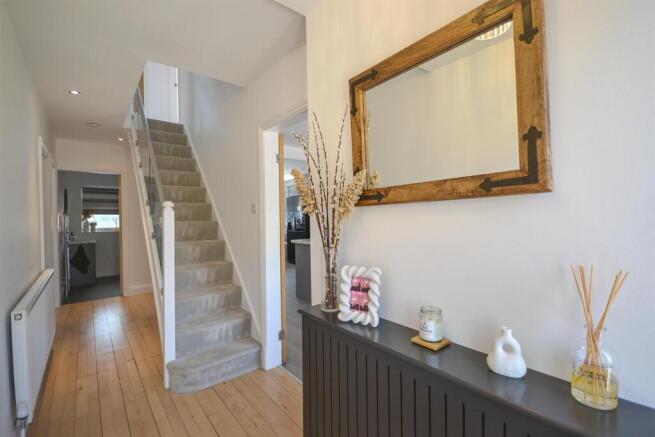
Entrance Hall - With wooden flooring, central heating radiator, spotlights to the ceiling and an attractive glass-panelled staircase rising to the first floor.
Dining Kitchen - A fantastic triple-aspect dining kitchen running the full depth of the property from front to rear, providing an excellent space for both everyday living and entertaining. There is laminate flooring, two central heating radiators, spotlights to the ceiling and uPVC double glazed windows to the front, side and rear aspects.
The kitchen is fitted with an attractive range of woodgrain-effect Shaker-style base and wall cabinets, incorporating cupboards and drawers, complemented by linear-edged worktops with matching upstands and a peninsula breakfast bar. There is an inset composite one-and-a-half bowl single drainer sink with swan-neck mixer tap. Integrated appliances include a dishwasher and microwave, together with pull-out corner shelving and larder cupboards. There is a recess for an American-style fridge freezer and a further recess for a range cooker with extractor hood above. A door leads through to the utility room.
Utility Room - A useful utility room positioned to the rear of the property, fitted with base cabinets and linear-edged worktops with space beneath for appliances, including plumbing for a washing machine. There is a central heating radiator, spotlights to the ceiling, uPVC double glazed windows and a uPVC double glazed door leading onto the rear garden.
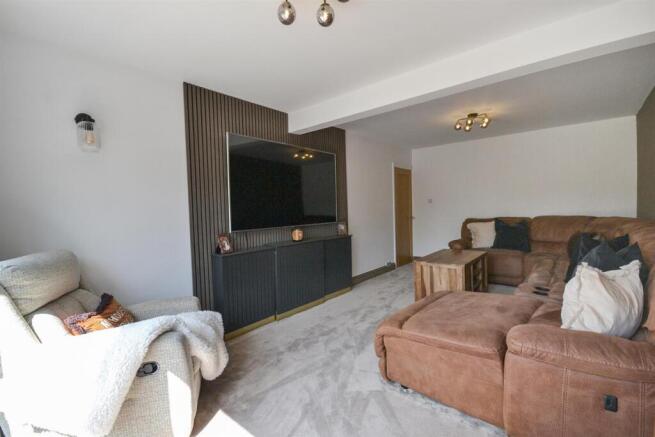
Lounge - A good-sized reception room featuring a contemporary media-style wall display with acoustic panelling, creating an attractive modern focal point. uPVC double glazed French doors provide plenty of natural light and lead directly onto the rear garden.
Bedroom Three - A versatile ground floor room suitable for use as a bedroom or additional reception space, with wooden flooring, central heating radiator and a uPVC double glazed window to the front aspect.
Ground Floor Shower Room - A superbly appointed shower room fitted with a concealed-cistern WC, vanity wash basin with mixer tap and storage cupboards beneath, and a good-sized shower enclosure with glazed sliding screen, low-profile tray and mains-fed rainfall shower with separate spray hose. There is contemporary waterproof boarding to the shower area, together with a chrome heated towel radiator and an obscure uPVC double glazed window.
First Floor Landing - Having a useful storage cupboard and doors leading to the bedrooms, shower room and home office.
Bedroom One - A double bedroom with central heating radiator, uPVC double glazed window to the rear aspect and spotlights to the ceiling. There is also a comprehensive range of fitted wardrobes providing hanging rails and shelving.
Bedroom Two - A further double bedroom with central heating radiator and Velux skylight with fitted blackout blind.
Shower Room - A good-sized and superbly appointed shower room fitted with a vanity wash basin with mixer tap and storage cupboards beneath, dual-flush WC and shower enclosure with glazed sliding door and mains-fed rainfall shower with separate spray hose. There is contemporary waterproof boarding to the shower area, tiled splashback to the wash basin, a large chrome heated towel radiator and an obscure uPVC double glazed window to the rear aspect.
Home Office - A useful dedicated home-working space with fitted desk, contemporary matt black vertical central heating radiator and an obscure uPVC double glazed window to the rear aspect.
Driveway & Garage - A gravelled driveway provides off-road parking to the front of the property and continues along the side, through gated access into the rear, where it opens out to provide further parking and access to a detached brick-built garage.
Gardens - The property occupies an attractive and relatively low-maintenance plot, with a gravelled frontage and gated access leading into the rear garden. The rear garden incorporates gravelled and paved seating areas, a shaped lawn and raised planted beds, providing an appealing and manageable outside space
Council Tax - The property is registered as council tax band B.
Viewings - By appointment with Richard Watkinson & Partners.
Additional Information - Once an offer is accepted, there will be a small charge for our biometric Anti Money Laundering compliance check of £14 + VAT per purchaser.
Please see the links below to check for additional information regarding environmental criteria (i.e. flood assessment), school Ofsted ratings, planning applications and services such as broadband and phone signal. Note Richard Watkinson & Partners has no affiliation to any of the below agencies and cannot be responsible for any incorrect information provided by the individual sources.
Flood assessment of an area:_
Broadband & Mobile coverage:-
School Ofsted reports:-
Planning applications:-
Brochures
Chappel Gardens, Bilsthorpe, Newark- COUNCIL TAXA payment made to your local authority in order to pay for local services like schools, libraries, and refuse collection. The amount you pay depends on the value of the property.Read more about council Tax in our glossary page.
- Band: B
- PARKINGDetails of how and where vehicles can be parked, and any associated costs.Read more about parking in our glossary page.
- Yes
- GARDENA property has access to an outdoor space, which could be private or shared.
- Yes
- ACCESSIBILITYHow a property has been adapted to meet the needs of vulnerable or disabled individuals.Read more about accessibility in our glossary page.
- Ask agent

Add an important place to see how long it'd take to get there from our property listings.
__mins driving to your place
About Richard Watkinson & Partners, Southwell
20 King Street, Southwell, NG25 0EH



Notes
Staying secure when looking for property
Ensure you're up to date with our latest advice on how to avoid fraud or scams when looking for property online.
Visit our security centre to find out moreDisclaimer - Property reference 34891939. The information displayed about this property comprises a property advertisement. Rightmove.co.uk makes no warranty as to the accuracy or completeness of the advertisement or any linked or associated information, and Rightmove has no control over the content. This property advertisement does not constitute property particulars. The information is provided and maintained by Richard Watkinson & Partners, Southwell. Please contact the selling agent or developer directly to obtain any information which may be available under the terms of The Energy Performance of Buildings (Certificates and Inspections) (England and Wales) Regulations 2007 or the Home Report if in relation to a residential property in Scotland.
*This is the average speed from the provider with the fastest broadband package available at this postcode. The average speed displayed is based on the download speeds of at least 50% of customers at peak time (8pm to 10pm). Fibre/cable services at the postcode are subject to availability and may differ between properties within a postcode. Speeds can be affected by a range of technical and environmental factors. The speed at the property may be lower than that listed above. You can check the estimated speed and confirm availability to a property prior to purchasing on the broadband provider's website. Providers may increase charges. The information is provided and maintained by Decision Technologies Limited. **This is indicative only and based on a 2-person household with multiple devices and simultaneous usage. Broadband performance is affected by multiple factors including number of occupants and devices, simultaneous usage, router range etc. For more information speak to your broadband provider.