Llwyniwan, Rhydlewis, Ceredigion

- PROPERTY TYPE
Detached
- BEDROOMS
4
- BATHROOMS
1
- SIZE
2,199 sq ft
204 sq m
- TENUREDescribes how you own a property. There are different types of tenure - freehold, leasehold, and commonhold.Read more about tenure in our glossary page.
Freehold

Description
A truly versatile country home with income potential
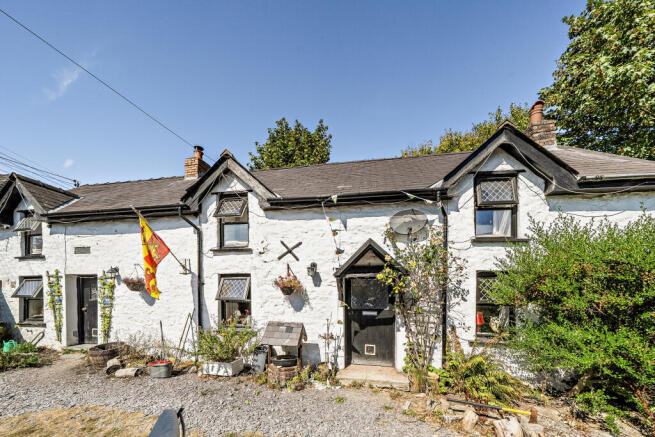
A rare opportunity to acquire a charming and highly versatile detached cottage in the sought-after village of Rhydlewis, enjoying approximately ½ an acre of established gardens, a detached two-bedroom self-contained annex, three timber outbuildings and generous off-road parking.
Full of character and warmth, the main cottage offers flexible four/five-bedroom accommodation, with the additional bedroom equally suited to use as a home office, hobby room or occasional bedroom. The property retains a wealth of attractive traditional features, including exposed beams, exposed stonework, wood-burning stoves and a superb inglenook fireplace.
The spacious accommodation includes two reception rooms, a good-sized kitchen, utility space, workshop and five bedrooms, together with a family bathroom.
The detached annex is currently successfully operated as a holiday let, providing an excellent opportunity for a new owner to continue the existing income stream. Alternatively, it would make an ideal space for multi-generational living, dependent relatives, guests or independent family members.
Outside, the property sits within approximately half an acre of beautifully established grounds. The gardens provide a wonderful combination of lawns, seating areas, mature planting and useful outbuildings. Three timber cabins provide further flexibility, with two offering power and lighting and lending themselves to overflow accommodation, studios, hobbies or home working, subject to any necessary consents. A further building incorporates a shower room, WC and wash hand basin.
A large gravelled driveway provides ample off-road parking.
With the beautiful Ceredigion coastline and Cardigan Bay within easy reach, together with the market towns of Cardigan and Newcastle Emlyn approximately 15–20 minutes away by car, this is a property that combines rural tranquillity with excellent access to everyday amenities.
Viewing is highly recommended to fully appreciate the character, versatility and income potential this exceptional property has to offer.
The Main Cottage
Entrance Hall
Welcoming entrance hall with tiled flooring, radiator, useful under-stairs storage and staircase rising to the first floor.
Sitting Room / Dining Room
A bright and characterful reception room with double-glazed window to the front, exposed beams, electric fire with surround and radiator.
Lounge
A particularly attractive reception room centred around a wood-burning stove set within an exposed stone surround, with a timber beam above and elevated slate hearth. Further features include painted beams, double-glazed window to the front, laminate flooring and radiators. Door leading to the utility area and further door to:
Kitchen
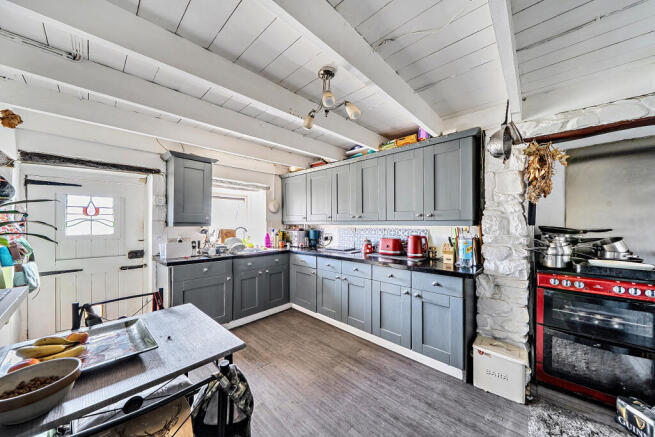
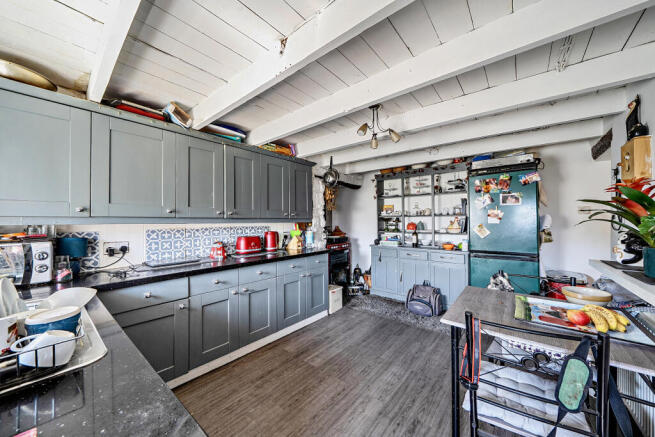
Fitted with a range of wall and base units with work surfaces over, single-drainer sink unit, space for cooker and white goods, and a useful built-in pantry.
A wonderful inglenook fireplace with exposed beam creates an attractive focal point, complemented by painted beams, double-glazed window to the front and radiator.
First Floor Landing
Characterful landing with exposed stone wall, double-glazed skylight and radiator, with doors leading to the bedrooms and bathroom.
Bedroom One
Double-glazed windows to the front and side, exposed beams and radiator.
Bedroom Two
Double-glazed window to the front, exposed beam, radiator and fitted wardrobe.
Bathroom
Fitted with a Jacuzzi-style bath, wet-room-style shower cubicle, pedestal wash hand basin and WC. Double-glazed skylight, radiator, part-tiled walls and access to the loft.
Inner Hall
Radiator and loft access, with doors leading to further bedrooms.
Bedroom Three
Double-glazed window to the rear, radiator and wood flooring. Reduced head height in some areas.
Bedroom Four
Window overlooking the rear, radiator and excellent flexibility for family or guest accommodation.
Bedroom Five / Home Office
Double-glazed windows to the front and side, built-in storage cupboards, exposed beams, radiator and loft access. This versatile room could be utilised as a fifth bedroom, home office, study or hobby room.
Utility Space
Plumbing for washing machine, space for additional white goods, painted beams and door leading to:
Workshop
External door to the side, hot water cylinder and air-source heating controls.
Detached Two-Bedroom Annex
The detached annex provides a particularly valuable addition to the property and is currently operated as a successful holiday let.
Open-Plan Kitchen / Living / Dining Area
A bright and practical open-plan living space with fitted wall and base units, work surfaces, single-drainer sink, cooker with extractor over and space for white goods.
Double-glazed windows and French doors open onto the rear patio, creating an attractive indoor/outdoor living space.
Bedroom One
Double-glazed window to the front and electric radiator.
Bedroom Two
Double-glazed window to the side and electric radiator.
Shower Room
Corner shower cubicle, vanity wash hand basin and WC, with part-tiled walls, tiled flooring and frosted double-glazed window.
Outside
The property enjoys approximately ½ an acre of established gardens and grounds, offering an excellent degree of privacy and a wealth of opportunities for outdoor living, entertaining and potential further use.
The main cottage benefits from a level lawned garden and an outbuilding which could potentially be converted, subject to the necessary planning and building regulations.
The annex has its own patio seating area, providing an ideal private outdoor space for holiday guests, family or visitors.
A winding pathway leads through the gardens to a further area containing three good-sized timber outbuildings.
Two of the cabins benefit from power and lighting and offer considerable flexibility, potentially providing overflow accommodation, home offices, studios, workshops or hobby spaces, subject to any required consents.
The third outbuilding benefits from a shower, WC and wash hand basin.
A substantial gravelled driveway provides ample off-road parking for a number of vehicles.
Location
The property is situated in the rural village of Rhydlewis, a friendly and established community in Ceredigion. Despite its peaceful countryside setting, the village has a useful range of local amenities including a village hall, children's play area, local butcher and places of worship.
Further everyday facilities can be found in nearby Brynhoffnant and Ffostrasol, while the market towns of Newcastle Emlyn and Cardigan are both approximately a 15–20 minute drive away. They provide a wider range of supermarkets, independent shops, cafés, restaurants, schools, healthcare, leisure facilities and other everyday services.
Cardigan is a historic market town situated on the River Teifi and provides an attractive gateway to the spectacular coastline and countryside of west Wales.
The Ceredigion Coast
One of the property's most appealing features is its proximity to the Cardigan Bay coastline.
The beautiful coastal villages and beaches of Llangrannog, Penbryn, Tresaith, Aberporth and Mwnt are all within easy reach, offering sandy coves, coastal walks, swimming, surfing and spectacular scenery. Llangrannog is particularly popular for its sandy beaches and coastal setting, while Penbryn offers a beautiful sandy beach backed by wooded slopes and forms part of the Wales Coast Path.
The surrounding coastline is ideal for walkers and nature lovers, with the Wales Coast Path providing spectacular cliff-top walks and opportunities to spot dolphins, seals and seabirds. The coastal route between Aberporth and Llangrannog passes Tresaith, Penbryn and Llangrannog and offers some outstanding views across Cardigan Bay.
For days out, the nearby coastal towns of New Quay and Aberaeron offer harbours, cafés, restaurants and attractive seaside settings, while Cardigan provides a wealth of independent shops, cafés and cultural attractions.
Transport & Connectivity
The property is well placed for access to the surrounding towns and the wider west Wales road network.
Cardigan and Newcastle Emlyn are both approximately 15–20 minutes by car, with Carmarthen providing further shopping, employment and transport connections.
The nearest mainline railway station is Carmarthen, approximately 28 km from the SA44 5PE postcode.
The wider area is served by local bus routes, including services connecting Carmarthen, Newcastle Emlyn and Cardigan, providing useful public transport links for those wishing to travel without a car.
Services
We are advised that mains electricity and mains water are connected to the property.
Drainage: Treatment plant.
Prospective purchasers should satisfy themselves regarding the suitability and availability of all services and any planning or regulatory requirements relating to the annex and outbuildings.
The Lifestyle
Whether you're looking for a characterful family home, a property capable of accommodating extended family, or an opportunity to combine home ownership with holiday-let income, this property offers an unusually flexible proposition.
With its generous gardens, detached accommodation, numerous outbuildings, ample parking and easy access to some of the finest coastline in west Wales, this is a home that offers considerably more than meets the eye.
An early viewing is strongly recommended.
- COUNCIL TAXA payment made to your local authority in order to pay for local services like schools, libraries, and refuse collection. The amount you pay depends on the value of the property.Read more about council Tax in our glossary page.
- Ask agent
- PARKINGDetails of how and where vehicles can be parked, and any associated costs.Read more about parking in our glossary page.
- Yes
- GARDENA property has access to an outdoor space, which could be private or shared.
- Yes
- ACCESSIBILITYHow a property has been adapted to meet the needs of vulnerable or disabled individuals.Read more about accessibility in our glossary page.
- Ask agent
Llwyniwan, Rhydlewis, Ceredigion

Add an important place to see how long it'd take to get there from our property listings.
__mins driving to your place
Affordability

Notes
Staying secure when looking for property
Ensure you're up to date with our latest advice on how to avoid fraud or scams when looking for property online.
Visit our security centre to find out moreDisclaimer - Property reference RhydlewisMFS. The information displayed about this property comprises a property advertisement. Rightmove.co.uk makes no warranty as to the accuracy or completeness of the advertisement or any linked or associated information, and Rightmove has no control over the content. This property advertisement does not constitute property particulars. The information is provided and maintained by Leadenhall Estates, Colchester. Please contact the selling agent or developer directly to obtain any information which may be available under the terms of The Energy Performance of Buildings (Certificates and Inspections) (England and Wales) Regulations 2007 or the Home Report if in relation to a residential property in Scotland.
*This is the average speed from the provider with the fastest broadband package available at this postcode. The average speed displayed is based on the download speeds of at least 50% of customers at peak time (8pm to 10pm). Fibre/cable services at the postcode are subject to availability and may differ between properties within a postcode. Speeds can be affected by a range of technical and environmental factors. The speed at the property may be lower than that listed above. You can check the estimated speed and confirm availability to a property prior to purchasing on the broadband provider's website. Providers may increase charges. The information is provided and maintained by Decision Technologies Limited. **This is indicative only and based on a 2-person household with multiple devices and simultaneous usage. Broadband performance is affected by multiple factors including number of occupants and devices, simultaneous usage, router range etc. For more information speak to your broadband provider.