
Skip to content
Get brand editions for Yopa, Scotland & The North

Kintrae View, Elgin, IV30

PROPERTY TYPE

Detached

BEDROOMS

5

BATHROOMS

3

SIZE

Ask agent

TENURE
Describes how you own a property. There are different types of tenure - freehold, leasehold, and commonhold.Read more about tenure in our glossary page.

Freehold
Key features

  • Exceptional Five-Bedroom Modern Family Home
  • Approximately 163 m² of Versatile Accommodation
  • uPVC DG Gas CH & Wood Burning Stove
  • Three Bathrooms, Including Principal En-Suite
  • Private, Enclosed and Low-Maintenance Rear Garden
  • Extended Family Living Space with Bifold Doors
  • Integral Garage & 2 Car Driveway

Description

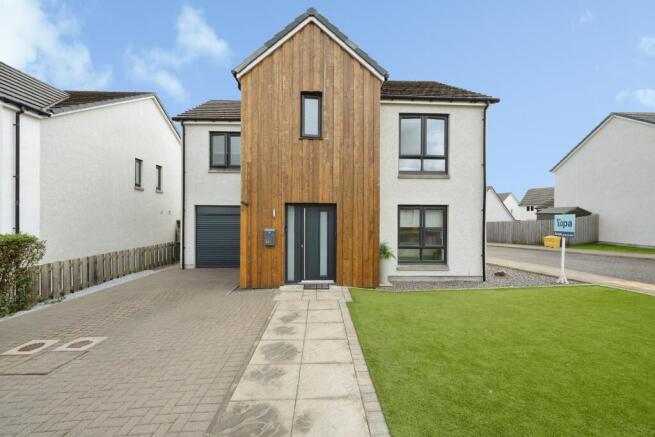
Yopa is delighted to present 12 Kintrae View, an exceptional five-bedroom, three-bathroom modern family home offering approximately 163 m² (1,755 sq. ft.) of beautifully presented and highly versatile accommodation. Originally constructed in brick by Scotia Homes as the popular Falkland model, the property has been further enhanced by an impressive rear extension, creating a superb contemporary kitchen and family living space.
Finished to a high standard throughout, this stylish home combines generous proportions with thoughtful design, excellent storage and flexible rooms suited to modern family life, entertaining and working from home.
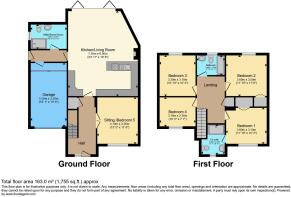
The welcoming entrance hall provides access to the main ground-floor rooms, an under-stair storage cupboard, and the staircase to the first floor. The original lounge is now configured as Bedroom Five, which offers an excellent ground-floor bedroom, private sitting room, or home office.
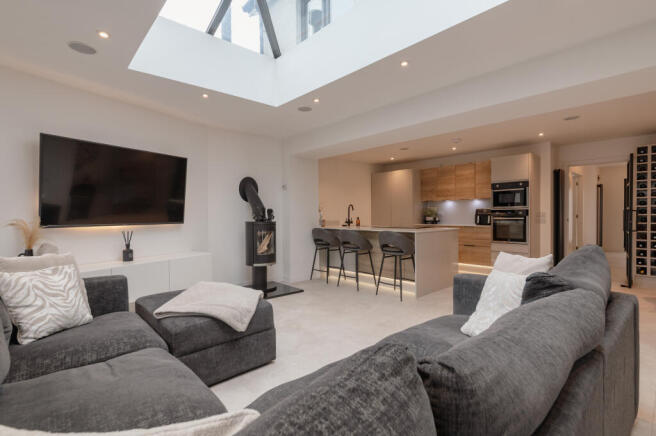
Undoubtedly the heart of the home is the outstanding open-plan kitchen and family room. The modern kitchen features an extensive range of contemporary units, complemented by elegant Spanish stone work surfaces. A generous island incorporates an induction hob and breakfast-bar seating for three, creating a natural focal point for informal dining and entertaining.
Integrated appliances include a fridge/freezer, fan oven, combination oven and dishwasher, together with a drinks chiller and built-in wine racks. Carefully considered lighting and an integrated ceiling-speaker system add to the quality and atmosphere of this impressive space.
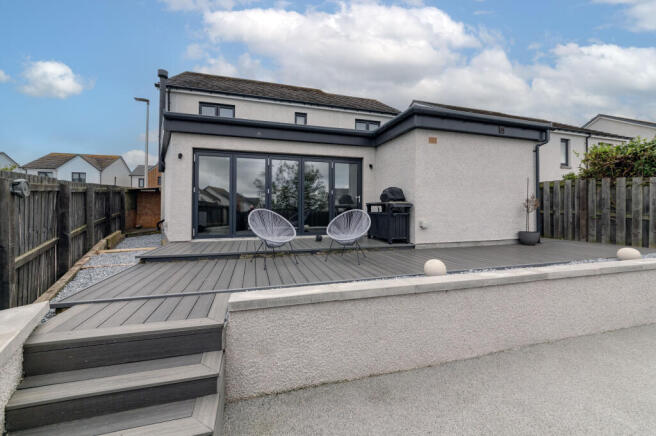
The extended family area provides ample space for both relaxed seating and dining. A striking glazed roof lantern, treated with a UV filter, floods the room with natural light, while wide bifold doors with an external privacy screen create a seamless connection to the rear garden and composite decking.
Adjoining the family room is a beautifully appointed shower and utility room, designed in a practical European style to combine laundry facilities with a luxurious double shower enclosure, WC, wash-hand basin and useful fitted storage. This room also benefits from the integrated ceiling-speaker system.
The first-floor landing gives access to four further bedrooms, the family bathroom and an additional hall cupboard positioned between Bedrooms One and Two.
Bedroom One is a well-proportioned principal bedroom with a modern en-suite shower room. Bedrooms Two and Three are also comfortable doubles. Bedroom Four is currently arranged as a walk-in wardrobe but remains versatile and could serve as a single bedroom, nursery, or dedicated work-from-home space.
The family bathroom is finished in a fresh, neutral style and comprises a bath with shower over, wash-hand basin and WC.
The loft is insulated and partially floored, providing useful additional storage, although it currently has no fitted access ladder.
Externally, the property features a neatly presented, low-maintenance front garden with a small area of artificial lawn, complemented by a monoblock driveway for off-street parking and access to the integral garage. Finished with laminate flooring, the garage offers more flexibility than a conventional storage space and could serve as a home gym, workshop, or hobby room.
The rear garden has been attractively designed for low-maintenance enjoyment and is fully enclosed by wooden fencing. A substantial area of composite decking provides an excellent setting for outdoor seating, dining and entertaining. The garden is not directly overlooked and benefits from outside power and water supplies. A useful wood store is incorporated to the rear of the extension.
The property is of modern brick construction and benefits from gas central heating and uPVC double glazing.
12 Kintrae View is an outstanding modern family home whose thoughtfully designed extension has transformed the original Scotia Falkland layout. Its high-quality kitchen, spectacular light-filled family room, flexible five-bedroom accommodation, and private low-maintenance garden combine to create a home ideally suited to contemporary family living. Viewings can be booked, and the Home Report is available for download on the Yopa website.


Disclaimer

Whilst we make enquiries with the Seller to ensure the information provided is accurate, Yopa makes no representations or warranties of any kind with respect to the statements contained in the particulars which should not be relied upon as representations of fact. All representations contained in the particulars are based on details supplied by the Seller. Your Conveyancer is legally responsible for ensuring any purchase agreement fully protects your position. Please inform us if you become aware of any information being inaccurate.

COUNCIL TAXA payment made to your local authority in order to pay for local services like schools, libraries, and refuse collection. The amount you pay depends on the value of the property.Read more about council Tax in our glossary page.
Ask agent
PARKINGDetails of how and where vehicles can be parked, and any associated costs.Read more about parking in our glossary page.
Yes
GARDENA property has access to an outdoor space, which could be private or shared.
Yes
ACCESSIBILITYHow a property has been adapted to meet the needs of vulnerable or disabled individuals.Read more about accessibility in our glossary page.
Ask agent

Energy performance certificate - ask agent

Kintrae View, Elgin, IV30

Approximate location

Add an important place to see how long it'd take to get there from our property listings.

__mins driving to your place

Affordability

Monthly repayments£1,781
Property: £ 355,000
Deposit: £ 35,500
Interest rate: 5.33%
Term: 30 years
Powered byNatwest
These results are estimates and are only intended as a guide. Make sure you obtain accurate figures from your lender before committing to any mortgage. Your home may be repossessed if you do not keep up repayments on a mortgage.
Recently sold & under offer
See similar nearby properties
Get brand editions for Yopa, Scotland & The North

About Yopa, Scotland & The North

Meridian House Wheatfield Way Hinckley LE10 1YG

Industry affiliations:

Yopa is an award-winning estate agency with local agents operating across Scotland. With fair fixed fees, a No Sale, No Fee option, and a team of experts on hand every day of the week, you'll know your home sale or purchase is in great hands.

So why choose Yopa?

- Local Yopa agents sell a home every twelve minutes

- We have been named the best online estate agency of 2021

- We're rated 'excellent' by Trustpilot based on over 13,000 reviews

- Our fair fixed fees start from just £999, including VAT, for our award-winning service

- The average homeowner could save £2,800 in estate agency fees by selling with their local Yopa agent

- We typically sell homes 25 days faster than average!

Visit yopa.co.uk for more information or to book a free, no-obligation valuation.

Check how much you can borrow

Whether you're buying by yourself or with someone else, you can:

  • Receive a result instantly
  • Get viewings faster with agents
  • Check with no impact on your credit score
Powered byNatwest
Two happy people looking at phone

Notes

These notes are private, only you can see them.

Staying secure when looking for property

Ensure you're up to date with our latest advice on how to avoid fraud or scams when looking for property online.

Visit our security centre to find out more

Disclaimer - Property reference 509099. The information displayed about this property comprises a property advertisement. Rightmove.co.uk makes no warranty as to the accuracy or completeness of the advertisement or any linked or associated information, and Rightmove has no control over the content. This property advertisement does not constitute property particulars. The information is provided and maintained by Yopa, Scotland & The North. Please contact the selling agent or developer directly to obtain any information which may be available under the terms of The Energy Performance of Buildings (Certificates and Inspections) (England and Wales) Regulations 2007 or the Home Report if in relation to a residential property in Scotland.

*This is the average speed from the provider with the fastest broadband package available at this postcode. The average speed displayed is based on the download speeds of at least 50% of customers at peak time (8pm to 10pm). Fibre/cable services at the postcode are subject to availability and may differ between properties within a postcode. Speeds can be affected by a range of technical and environmental factors. The speed at the property may be lower than that listed above. You can check the estimated speed and confirm availability to a property prior to purchasing on the broadband provider's website. Providers may increase charges. The information is provided and maintained by Decision Technologies Limited.
**This is indicative only and based on a 2-person household with multiple devices and simultaneous usage. Broadband performance is affected by multiple factors including number of occupants and devices, simultaneous usage, router range etc. For more information speak to your broadband provider.