Dicksons Drive, Newton, Chester, Cheshire, CH2

- PROPERTY TYPE
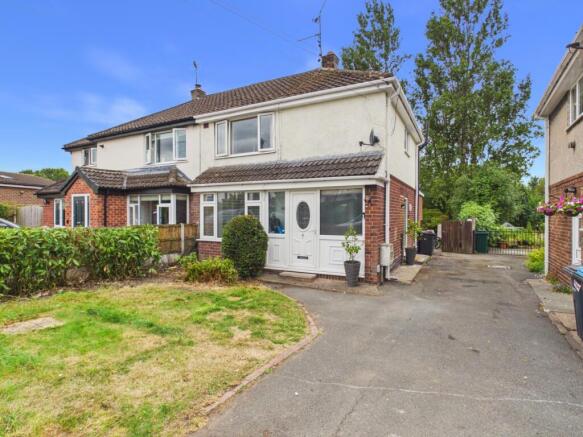
Semi-Detached
- BEDROOMS
2
- BATHROOMS
2
- SIZE
Ask agent
- TENUREDescribes how you own a property. There are different types of tenure - freehold, leasehold, and commonhold.Read more about tenure in our glossary page.
Freehold
Key features
- Ground floor extension adding serious space
- Stunning new kitchen that's ready for your culinary masterpieces
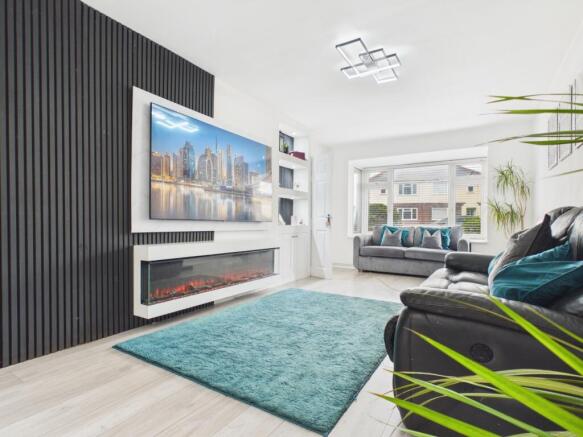
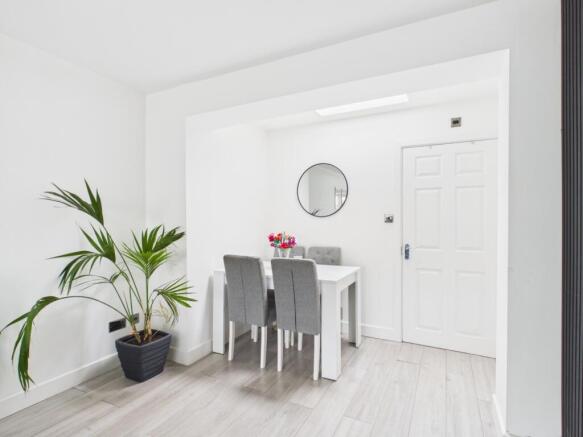
- Impressive lounge/dining room with a sleek media wall and feature fire
- Brand new, modern upstairs bathroom plus a ground floor wet room
- Freshly relaid real turf back garden for those summer BBQs
- Prime location with incredible transport links and city access
Description
Dicksons Drive Delight: Extended & Ready!
Imagine living just a short stroll from the heart of Chester, with the train to Liverpool and the motorway networks right on your doorstep. This isn't just a traditional semi; it's a modern sanctuary in the highly sought-after Newton area that's been given a serious glow-up. Whether you're a first-time buyer or looking for a stylish upgrade, this home packs a real punch.
Room Tour:
Downstairs
You'll step inside and feel the warmth immediately. The lounge and dining area is the heart of the home, featuring a fantastic media wall that's just begging for a movie night. Tucked at the end of this space is a cleverly designed, purpose-built wet room—perfect for busy mornings.
The extension has truly transformed the kitchen also into a bright, stylish, and modern space where you'll actually enjoy doing the dishes. From here, you can head out to the rear garden, which has been recently treated to lush real turf. It's a private oasis and perfect for a young family to kick a ball around.
Upstairs
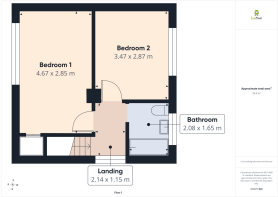
Upstairs, the quality continues. You've got two generously sized bedrooms and a newly fitted family bathroom that feels like a boutique hotel. Need more room? There's potential to extend further and grab that third bedroom you've always wanted.
Key Information
Tenure: Freehold
Council Tax: Band C (Cheshire West & Chester Council)
Parking: Shared Driveway (can always park on drive)
Services: Mains gas, electricity, water, and drainage
Internet & Signal: Super-fast broadband available
Property Information: We believe this information to be accurate, but it is not guaranteed.
We're available now to get you booked in for a viewing, so don't wait around! We think Ewe will absolutely love what's on offer here. Give your 'Local Lamb' James a call or book your viewing, any time of the day or night.
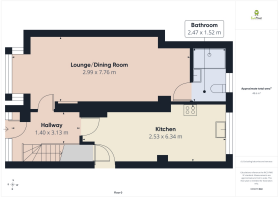
Entrance Hall
1.4m x 3.13m - 4'7" x 10'3"
Lounge Diner
2.99m x 7.76m - 9'10" x 25'6"
Wet Room
2.47m x 1.52m - 8'1" x 4'12"
Kitchen
2.53m x 6.34m - 8'4" x 20'10"
Bedroom 1
4.67m x 2.85m - 15'4" x 9'4"
Bedroom 2
3.47m x 2.87m - 11'5" x 9'5"
Bathroom
2.08m x 1.65m - 6'10" x 5'5"
- COUNCIL TAXA payment made to your local authority in order to pay for local services like schools, libraries, and refuse collection. The amount you pay depends on the value of the property.Read more about council Tax in our glossary page.
- Band: C
- PARKINGDetails of how and where vehicles can be parked, and any associated costs.Read more about parking in our glossary page.
- Yes
- GARDENA property has access to an outdoor space, which could be private or shared.
- Yes
- ACCESSIBILITYHow a property has been adapted to meet the needs of vulnerable or disabled individuals.Read more about accessibility in our glossary page.
- Ask agent
Dicksons Drive, Newton, Chester, Cheshire, CH2

Add an important place to see how long it'd take to get there from our property listings.
__mins driving to your place
Affordability
About EweMove, Covering North West England
Cavendish House Littlewood Drive, West 26 Industrial Estate, Cleckheaton, BD19 4TE
Notes
Staying secure when looking for property
Ensure you're up to date with our latest advice on how to avoid fraud or scams when looking for property online.
Visit our security centre to find out moreDisclaimer - Property reference 10811035. The information displayed about this property comprises a property advertisement. Rightmove.co.uk makes no warranty as to the accuracy or completeness of the advertisement or any linked or associated information, and Rightmove has no control over the content. This property advertisement does not constitute property particulars. The information is provided and maintained by EweMove, Covering North West England. Please contact the selling agent or developer directly to obtain any information which may be available under the terms of The Energy Performance of Buildings (Certificates and Inspections) (England and Wales) Regulations 2007 or the Home Report if in relation to a residential property in Scotland.
*This is the average speed from the provider with the fastest broadband package available at this postcode. The average speed displayed is based on the download speeds of at least 50% of customers at peak time (8pm to 10pm). Fibre/cable services at the postcode are subject to availability and may differ between properties within a postcode. Speeds can be affected by a range of technical and environmental factors. The speed at the property may be lower than that listed above. You can check the estimated speed and confirm availability to a property prior to purchasing on the broadband provider's website. Providers may increase charges. The information is provided and maintained by Decision Technologies Limited. **This is indicative only and based on a 2-person household with multiple devices and simultaneous usage. Broadband performance is affected by multiple factors including number of occupants and devices, simultaneous usage, router range etc. For more information speak to your broadband provider.