Lee Road, Lewes

- PROPERTY TYPE
Terraced
- BEDROOMS
3
- BATHROOMS
1
- SIZE
Ask agent
- TENUREDescribes how you own a property. There are different types of tenure - freehold, leasehold, and commonhold.Read more about tenure in our glossary page.
Freehold
Description
Lee Road a convenient location within the Landport area, close to the excellent local shop, walks to fields and the riverbank beyond, and is an easy 15 minute walk into Lewes` historic town centre, although there is also a regular local bus service. The town offers an abundance of independent shops, cafes, pubs and restaurants, along with 3 superstores. The Depot Cinema and adjacent mainline railway station (London Victoria & London Bridge 70 mins & Brighton 15 mins) are just to the south of the High Street.
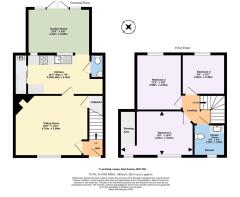
ACCOMMODATION WITH APPROXIMATE MEASUREMENTS COMPRISES:-
FIRST FLOOR
LANDING:
Hatch to insulated roof space with solid stair wall to ground floor with handrail.
BEDROOM 1: 9`5 x 11`7 widening to 15`4 into dressing area
2 uPVC double glazed windows with southerly aspect to the front garden and Lee Road. Painted floorboards. Radiator. Panelled wall dividing with dressing area (currently with free-standing wardrobe hanging).
BEDROOM 2: 11`9 X 9`6
uPVC double glazed window overlooking the rear garden. Radiator. Picture rail.
BEDROOM 3: 9`4 X 8`2
uPVC double glazed window overlooking the rear garden and view to the river valley. Radiator. Painted floorboards. Picture rail.
SHOWER ROOM: 6`8 X 6`2
uPVC double glazed window. Modern tiled double shower area with glazed screen and independent mains waterfall shower with hand shower attachment. Contemporary wash basin with mixer tap and mosaic tiled top and surround. Heated ladder towel rail. Bathroom cabinet. Tiled floor.
GROUND FLOOR
ENTRANCE PORCH & HALL:
uPVC double glazed door to entrance hall with cloaks hanging space and clay tiled floor. Stairs to first floor landing.
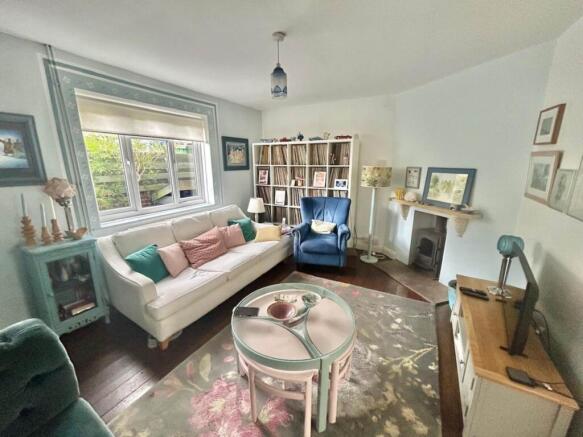
SITTING ROOM: 15`5 x 13`1
uPVC double glazed window overlooking the front garden. Radiator. Cast iron wood-burner with tiled hearth and wood mantel. Exposed wood floorboards. Cupboard understairs with fitted shelves.
KITCHEN: 16`2 max X 7`9
1½ bowl stainless steel sink unit with mixer tap and single drainer. Oak wood worktop either side, cupboards under and space and plumbing for dishwasher. Bosch 4-ring gas hob with stainless steel electric fan oven and extractor over. Modern tiled splashback. Tiled floor. Further oak wood worktop with cupboards and drawers under. Open shelves. Dresser with shelves and drawers with brass hoods and double cupboard. Fridge/freezer with shelves over. Double sliding glazed doors to larder/utility with fitted shelves. Space and plumbing for washing machine. Space for freezer. Glow Worm combination gas fired boiler. 2 Arches to garden room. Pine glazed door to:-
CLOAKROOM:
Modern low level wc. Corner wash basin. Shelf. Half tiled walls and tiled floor.
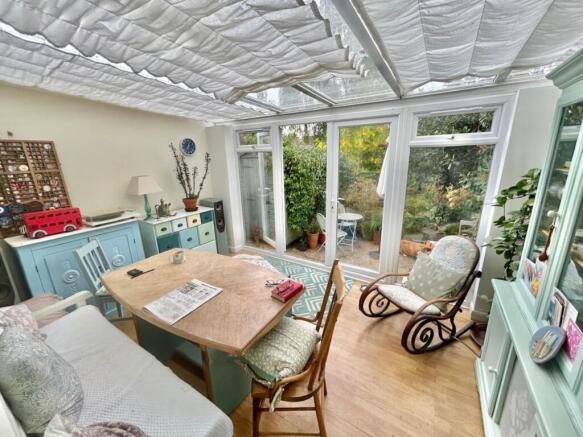
GARDEN ROOM: 13`6 X 9`8
Glazed roof and solid side wall. uPVC double glazed door with full-height side panels each side. Wall light.
OUTSIDE
FRONT GARDEN:
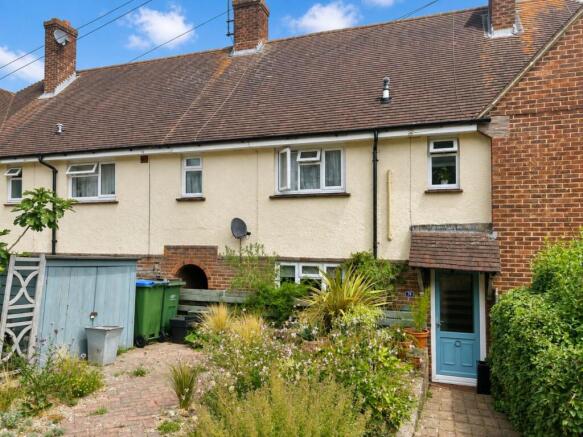
Brick paver driveway with intersection of plantation (could easily be brought back to a double driveway). Flower and shrub border. Store cupboard and bin area. Gate and brick steps to entrance porch with paved intersection and log store. Access to arched corridor to rear garden.
REAR GARDEN: approximately 60` depth
Paved patio with timber shed, 8` x 5`, and side pathway with gate and outside water tap. Side storage area and electric light. Arched side passageway to front garden. Central lawn and small rill running to small central pond with pump and slabbed steps to flourishing flower and shrub borders including magnolia, fig & tulip tree. Slabbed seating area with arbor and climbing grape vine. Steps through attractive flower and shrub beds to pebbled rear seating area and fenced potting area with work bench, glazed potting shed, 5` x 2` and water butt.
what3words /// funded.party.chromatic
Notice
Please note we have not tested any apparatus, fixtures, fittings, or services. Interested parties must undertake their own investigation into the working order of these items. All measurements are approximate and photographs provided for guidance only.
Brochures
Web Details- COUNCIL TAXA payment made to your local authority in order to pay for local services like schools, libraries, and refuse collection. The amount you pay depends on the value of the property.Read more about council Tax in our glossary page.
- Band: B
- PARKINGDetails of how and where vehicles can be parked, and any associated costs.Read more about parking in our glossary page.
- Off street
- GARDENA property has access to an outdoor space, which could be private or shared.
- Private garden
- ACCESSIBILITYHow a property has been adapted to meet the needs of vulnerable or disabled individuals.Read more about accessibility in our glossary page.
- Ask agent
Energy performance certificate - ask agent
Lee Road, Lewes

Add an important place to see how long it'd take to get there from our property listings.
__mins driving to your place
Affordability

Notes
Staying secure when looking for property
Ensure you're up to date with our latest advice on how to avoid fraud or scams when looking for property online.
Visit our security centre to find out moreDisclaimer - Property reference 1442_CWYC. The information displayed about this property comprises a property advertisement. Rightmove.co.uk makes no warranty as to the accuracy or completeness of the advertisement or any linked or associated information, and Rightmove has no control over the content. This property advertisement does not constitute property particulars. The information is provided and maintained by Charles Wycherley Independent Estate Agents, Lewes. Please contact the selling agent or developer directly to obtain any information which may be available under the terms of The Energy Performance of Buildings (Certificates and Inspections) (England and Wales) Regulations 2007 or the Home Report if in relation to a residential property in Scotland.
*This is the average speed from the provider with the fastest broadband package available at this postcode. The average speed displayed is based on the download speeds of at least 50% of customers at peak time (8pm to 10pm). Fibre/cable services at the postcode are subject to availability and may differ between properties within a postcode. Speeds can be affected by a range of technical and environmental factors. The speed at the property may be lower than that listed above. You can check the estimated speed and confirm availability to a property prior to purchasing on the broadband provider's website. Providers may increase charges. The information is provided and maintained by Decision Technologies Limited. **This is indicative only and based on a 2-person household with multiple devices and simultaneous usage. Broadband performance is affected by multiple factors including number of occupants and devices, simultaneous usage, router range etc. For more information speak to your broadband provider.