
Clare, Sudbury, Suffolk

- PROPERTY TYPE
Barn Conversion
- BEDROOMS
5
- BATHROOMS
3
- SIZE
Ask agent
- TENUREDescribes how you own a property. There are different types of tenure - freehold, leasehold, and commonhold.Read more about tenure in our glossary page.
Freehold
Key features
- Substantial unlisted barn conversion
- Peaceful, semi-rural location
- Situated on the outskirts of Clare
- Character features and modern luxuries
- Range of useful outbuildings
- Home Office, Party Barn, Store and Garage
- Private driveway
- In all about 0.72 acres
Description
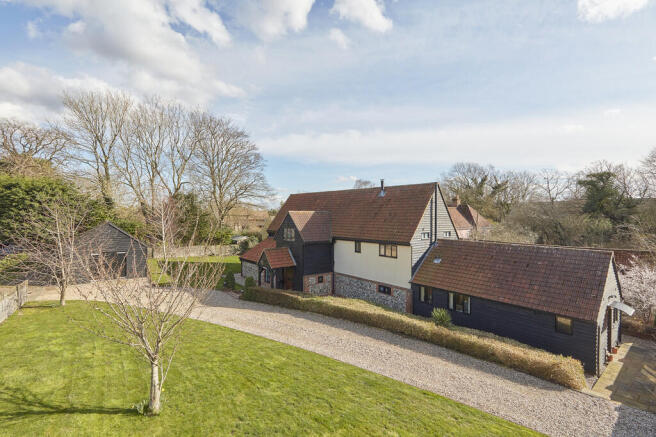
This substantial detached unlisted barn conversion is situated in a peaceful, semi-rural location on the outskirts of the popular and sought after market town of Clare. The property, which was converted in 2002, offers spacious and flexible living accommodation with a range of character features complimented by more modern luxuries and benefits from a range of useful outbuildings including a home office, store and garage. The property is approached via a private driveway and is set within 0.72 of an acre.
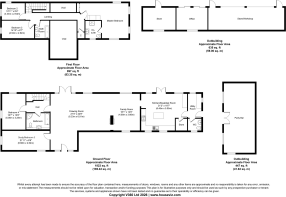
INTERIOR Entrance into RECEPTION HALL an impressive and welcoming entrance to the property with vaulted ceilings with exposed timbers and brickwork leading into the GALLERIED DRAWING ROOM this impressive room centers around a double-sided brick fireplace with a log burning stove and character features continue with exposed timbers and flint walls with full height windows and double doors opening onto the rear terrace. FAMILY ROOM featuring a brick fireplace with log burning stove with exposed timbers and flint walls. KITCHEN/BREAKFAST ROOM the hub of the home, the custom Knights Country Kitchen has been extensively fitted with a stylish range of shaker-style wall and floor units under stone worktops with Belfast sink inset. High quality appliances include a double Aga with dual hotplates and four ring hob set into the chimney recess, with decorative tiled splash backs, space for an American-style fridge/freezer and plumbing for a dishwasher. A large central preparation island offers a wonderful space to entertain. There is also a walk-in shelved larder Double doors open onto the rear garden. UTILITY ROOM fitted with a further range of units under worktops, water softener and space and plumbing for a washing machine, space for a tumble dryer. CLOAKROOM with WC, wash hand basin and ceramic tiled floor. REAR HALL with stairs to the first floor with cupboard under. Door to BEDROOM 4 a double aspect room with exposed timbers and pleasant outlook over the rear garden. BATHROOM stylishly equipped with a white suite comprising WC, vanity sink unit, roll top bath with shower attachment over, tiled shower cubicle, heated towel rail and a range of storage cupboards. STUDY/BEDROOM 5 with an attractive flint wall, enjoying a pleasant outlook to the front and side.
FIRST FLOOR
GALLERIED LANDING overlooking the Drawing Room and featuring exposed timbers and a linen cupboard. MASTER BEDROOM approached via a Dressing Area with custom wardrobes. This light, triple aspect room enjoys superb views over open countryside and features exposed timbers. En-Suite comprising a white suite with WC, vanity sink unit, double shower cubicle and a heated towel rail. BEDROOM 2 with exposed timbers and access to the loft space. BEDROOM 3 of double aspect with exposed timbers. BATHROOM fitted with a white suite comprising a WC, vanity sink unit, panelled bath with shower over, heated towel rail, airing cupboard and exposed timbers.
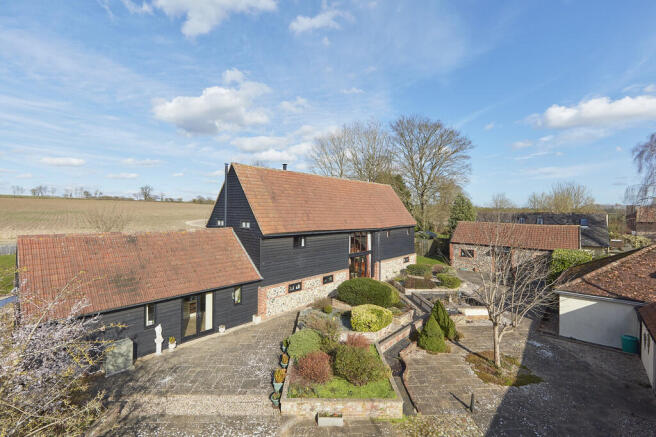
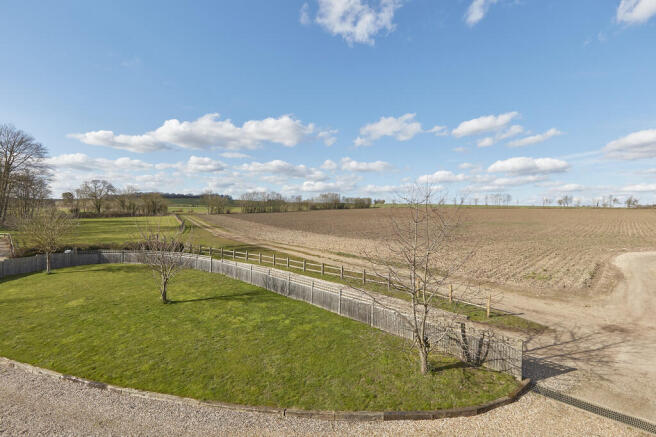
EXTERIOR The property is approached via a sweeping gravel driveway abutting open fields, leading to an extensive parking area and GARAGE. The front gardens are mostly lawned with mature beds and borders with access via either side of the property to the rear. The rear gardens are enclosed by the various outbuildings and have been landscaped for low maintenance and summer entertaining with a variety of paved terraces, interspersed with raised flower beds and borders. The property benefits from an extensive range of outbuildings as follows: PARTY BARN finished to a very high standard with light and power connected. OFFICE newly renovated offering a great space away from the house to work, power connected. STORE/WORKSHOP. Currently used for storage.
In all about 0.72 acres.
MATERIAL INFORMATION SERVICES: Mains water and sewage treatment plant. Mains electricity connected. Oil-fired heating. NOTE: None of these services have been tested by the agent.
LOCAL AUTHORITY: West Suffolk Council, West Suffolk House, Western Way, Bury St Edmunds, Suffolk IP33 3YU. Telephone: .
COUNCIL TAX BAND: G. £3,919.12 per annum.
PROPERTY POSTCODE: CO10 8RR.
TENURE: Freehold.
CONSTRUCTION TYPE: Wood frame.
COMMUNICATION SERVICES: (Source Ofcom):
Broadband: Yes. Speed up to 76 mpbs download, up to 20 mpbs upload. Telephone Signal: Yes.
NOTE: David Burr make no guarantees or representations as to the existence or quality of any services supplied by third parties. Speeds and services may vary and any information pertaining to such is indicative only and may be subject to change. Purchasers should satisfy themselves on any matters relating to internet
or telephone services by visiting
SUBSIDENCE HISTORY: None.
PLANNING APPLICATIONS/DEVELOPMENTS/PROPOSALS: None.
ASBESTOS/CLADDING: None Known.
RESTRICTIONS ON USE OR COVENANTS: A right exists for the neighboring property to access with notice the property in terms of maintenance to services, water pipes, electricity, pipes and cables laid on or under the Property (b) the right to enter onto the Property upon giving reasonable notice except in the case of emergency for the purpose of repairing maintaining renewing or replacing the said pipes and or cables and to break up the surface of the Property for that purpose causing as little damage as possible and making good all such damage caused (c) to enter onto the Property upon giving reasonable notice except in the case of emergency for the purpose of repairing maintaining renewing or replacing any walls fences or other structures adjoining the boundary. A restriction is in place with regard to contains a provision as to light or air and a provision relating to the creation and/or passing of easements
FLOOD RISK: None.
ACCESSIBILITY ADAPTIONS: None.
NOTICE: Whilst every effort has been made to ensure the accuracy of these sales details, they are for guidance purposes only and prospective purchasers or lessees are advised to seek their own professional advice as well as to satisfy themselves by inspection or otherwise as to their correctness. No representation or warranty whatsoever is made in relation to this property by David Burr or its employees nor do such sales details form part of any offer or contract.
Brochures
Brochure- COUNCIL TAXA payment made to your local authority in order to pay for local services like schools, libraries, and refuse collection. The amount you pay depends on the value of the property.Read more about council Tax in our glossary page.
- Band: G
- PARKINGDetails of how and where vehicles can be parked, and any associated costs.Read more about parking in our glossary page.
- Garage,Off street
- GARDENA property has access to an outdoor space, which could be private or shared.
- Yes
- ACCESSIBILITYHow a property has been adapted to meet the needs of vulnerable or disabled individuals.Read more about accessibility in our glossary page.
- Ask agent

Add an important place to see how long it'd take to get there from our property listings.
__mins driving to your place
Affordability




Notes
Staying secure when looking for property
Ensure you're up to date with our latest advice on how to avoid fraud or scams when looking for property online.
Visit our security centre to find out moreDisclaimer - Property reference 100424031267. The information displayed about this property comprises a property advertisement. Rightmove.co.uk makes no warranty as to the accuracy or completeness of the advertisement or any linked or associated information, and Rightmove has no control over the content. This property advertisement does not constitute property particulars. The information is provided and maintained by David Burr Estate Agents, Clare. Please contact the selling agent or developer directly to obtain any information which may be available under the terms of The Energy Performance of Buildings (Certificates and Inspections) (England and Wales) Regulations 2007 or the Home Report if in relation to a residential property in Scotland.
*This is the average speed from the provider with the fastest broadband package available at this postcode. The average speed displayed is based on the download speeds of at least 50% of customers at peak time (8pm to 10pm). Fibre/cable services at the postcode are subject to availability and may differ between properties within a postcode. Speeds can be affected by a range of technical and environmental factors. The speed at the property may be lower than that listed above. You can check the estimated speed and confirm availability to a property prior to purchasing on the broadband provider's website. Providers may increase charges. The information is provided and maintained by Decision Technologies Limited. **This is indicative only and based on a 2-person household with multiple devices and simultaneous usage. Broadband performance is affected by multiple factors including number of occupants and devices, simultaneous usage, router range etc. For more information speak to your broadband provider.