
Nutholt Lane, Ely

- PROPERTY TYPE
Cottage
- BEDROOMS
3
- BATHROOMS
1
- SIZE
926 sq ft
86 sq m
- TENUREDescribes how you own a property. There are different types of tenure - freehold, leasehold, and commonhold.Read more about tenure in our glossary page.
Freehold
Key features
- MUST WATCH VIRTUAL TOUR
- SOUTH FACING GARDEN
- GAS CENTRAL HEATING
- THREE BEDROOMS
- UTILITY, PANTRY AND CONSERVATORY
- CITY CENTRE LOCATION
- LOUNGE WITH OPEN FIRE
- LANDSCAPED GARDEN
- BATHROOM PLUS CLOAKROOM
- VIEW OF CATHEDRAL TO REAR
Description
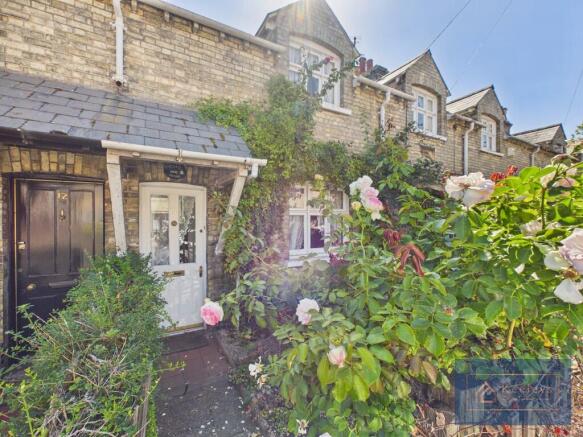
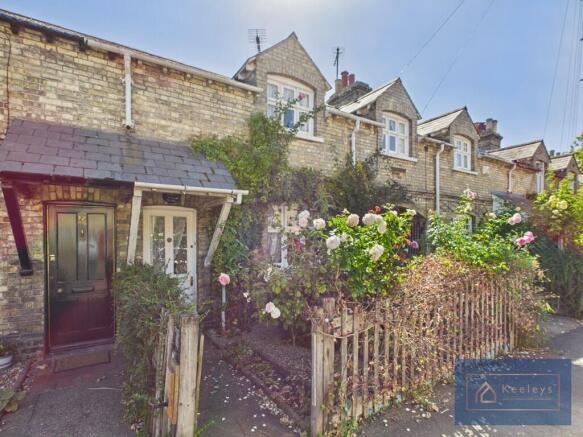
FRONT GARDEN Wooden picket fencing to all sides with matching gate. Concrete pathway leads on to a quarry tiled area outside the front door. Mainly laid to gravel with feature box hedge and numerous plants and shrubs.
There is a wooden canopy over the front entrance with slate roof. Outside light and both 'Old man's beard, Clematis, and roses climbing up the front elevation.
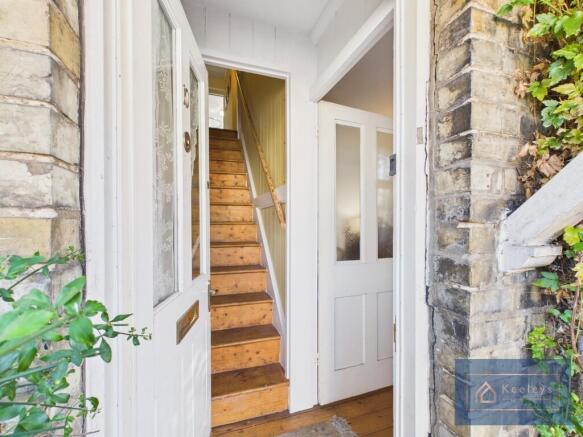
ENTRANCE The cottage is entered via a half wood/half glazed front door. Solid pine floor, and wall mounted consumer unit.
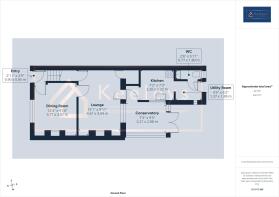
DINING ROOM Solid pine floor. Radiator. Edwardian fireplace with inset feature tiles. Dado rail. Shelving to one wall. Window to front elevation.
LOUNGE Quarry tiled floor. Feature open fireplace with wood surround and mantel over. Dado rail. Under-stairs cupboard with shelving and coat hooks.
Window in to the conservatory. Recess shelving to one side of the chimney breast and feature glazed wall cabinet to the other side with inset shelving.
Half wood/half opaque glazed door in to the kitchen. Wall light.
PANTRY High level window in to the kitchen. Wood shelving to all walls
CONSERVATORY Added around 2008. Replica quarry tiled floor. White uPVC double glazing with poly-carbonate roof and french doors leading out in to the garden. Pair of wall lights.
KITCHEN Replica quarry tiled floor. Half wood/half glazed door leads in to the conservatory. Radiator. Window in to the conservatory.
Fitted with a range of country style floor and wall mounted cupboards and drawers with solid pine worktops. Stainless steel sink and drainer with mixer tap over.
Inset Bosch 4 ring electric hob with integrated extractor over. Bosch electric oven and separate grill. Wall mounted shelves with plate rack, and further wall mounted wooden shelving unit with drawers under.
UTILITY ROOM Replica quarry tiled floor. Small white uPVC double glazed window to side elevation. Wall mounted Vaillant gas boiler. Space and plumbing for washing machine. Space for freezer. Wood and glazed back door leading in to the garden.
CLOAKROOM Replica quarry tiled floor. Radiator. White uPVC double glazed window to rear elevation. Small floor mounted cabinet with circular sink mounted on solid wood worktop with monoblock tap.
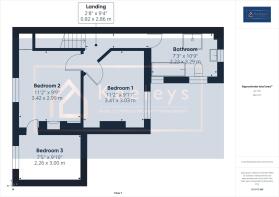
STAIRS/LANDING Solid pine staircase with matching handrail. Solid pine floor.
BEDROOM 1 Solid pine floor. Radiator. Small cupboard in chimney breast with inset shelving. Hanging rail in recess with shelf over. Small perspex window over-looking landing. White uPVC double glazed window to rear.
BEDROOM 2 Solid pine floor. Radiator. Window to front elevation. Original metal feature fireplace. Cupboard with inset shelving. Small perspex window over-looking stairs.
BEDROOM 3 Solid pine floor. Radiator. Window to front elevation.
BATHROOM Entered via half wood/half opaque glazed door. Tile effect vinyl floor. Radiator. Stainless steel ladder towel rail.
Roll top bath with mixer taps over and shower attachment. Separate circular shower cubicle with glass sliding doors and wall mounted Triton electric shower.
White WC with matching pedestal wash hand basin with taps over.
White uPVCdouble glazed window to rear elevation and pair of white uPVC opaque double glazed windows to side elevation. Wall mounted shaver socket.
The room is half clad with feature paneling.
BACK GARDEN There is shared access to the side of the cottage via a pair of wrought iron gates. There is neighbour access via pathway to the rear of the cottage. The shared side access is laid to resin, and leading on to concrete pathway. Outside tap.
Outside the cottage conservatory are some slabs, and across the pathway access is a raised slabbed patio area. The formal garden is accessed via a small wooden picket fence with matching gate. There is a feature circular paving area with dwarf wall surrounded and box hedging. There are three wooden pergolas.
The garden is planted with an abundance of mature trees and shrubs, to include a Ceanothus, fig, wisteria, camellia, apricot, apple (near pond), rose bushes and honeysuckle. There are two block paved pathways either side of the garden leading to a small feature brick built pond at the foot of the garden against a brick built wall.
There is an area of quarry tiled path, and a wooden corner arbor with inset seating. There is timber fencing to both sides. All against the backdrop of the majestic Ely Cathedral.
IMPORTANT NOTES The cottage is located in a conservation area. It is believed to date between 1883 and 1893.
VIEWING ARRANGEMENTS Viewings strictly by appointment with the Agent.
AGENT'S DISCLAIMERS These particulars are issued in good faith, but do not constitute representations of fact or form part of any offer or contract. The matters referred to in these particulars should be independently verified by prospective buyers. Neither Keeleys, nor any of its employees or agents has any authority to make or give any representation or warranty whatever in relation to this property.
Measurements: These approximate room sizes are only intended as general guidance. You must verify the dimensions carefully before ordering carpets or any built-in furniture.
The mention of any appliances and/or services within these sales particulars does not imply they are in full and efficient working order.
Anti-Money Laundering (AML) Regulations: Intending purchasers will be asked to produce identification documentation or agree to us undertaking the necessary AML checks.
- COUNCIL TAXA payment made to your local authority in order to pay for local services like schools, libraries, and refuse collection. The amount you pay depends on the value of the property.Read more about council Tax in our glossary page.
- Band: B
- PARKINGDetails of how and where vehicles can be parked, and any associated costs.Read more about parking in our glossary page.
- On street
- GARDENA property has access to an outdoor space, which could be private or shared.
- Yes
- ACCESSIBILITYHow a property has been adapted to meet the needs of vulnerable or disabled individuals.Read more about accessibility in our glossary page.
- Ask agent

Add an important place to see how long it'd take to get there from our property listings.
__mins driving to your place
Affordability


Notes
Staying secure when looking for property
Ensure you're up to date with our latest advice on how to avoid fraud or scams when looking for property online.
Visit our security centre to find out moreDisclaimer - Property reference 103234000176. The information displayed about this property comprises a property advertisement. Rightmove.co.uk makes no warranty as to the accuracy or completeness of the advertisement or any linked or associated information, and Rightmove has no control over the content. This property advertisement does not constitute property particulars. The information is provided and maintained by Keeleys, Ely. Please contact the selling agent or developer directly to obtain any information which may be available under the terms of The Energy Performance of Buildings (Certificates and Inspections) (England and Wales) Regulations 2007 or the Home Report if in relation to a residential property in Scotland.
*This is the average speed from the provider with the fastest broadband package available at this postcode. The average speed displayed is based on the download speeds of at least 50% of customers at peak time (8pm to 10pm). Fibre/cable services at the postcode are subject to availability and may differ between properties within a postcode. Speeds can be affected by a range of technical and environmental factors. The speed at the property may be lower than that listed above. You can check the estimated speed and confirm availability to a property prior to purchasing on the broadband provider's website. Providers may increase charges. The information is provided and maintained by Decision Technologies Limited. **This is indicative only and based on a 2-person household with multiple devices and simultaneous usage. Broadband performance is affected by multiple factors including number of occupants and devices, simultaneous usage, router range etc. For more information speak to your broadband provider.