
St. Agnes Road, Conwy, LL32

- PROPERTY TYPE
Detached
- BEDROOMS
3
- BATHROOMS
1
- SIZE
Ask agent
- TENUREDescribes how you own a property. There are different types of tenure - freehold, leasehold, and commonhold.Read more about tenure in our glossary page.
Freehold
Key features
- Unique detached period property with a sought-after location just outside Conwy’s historic town walls
- Three bedrooms plus a versatile hobbies room
- Elevated position with attractive countryside and hillside views
- Welcoming entrance porch currently used as an additional reception room
- Impressive open-plan lounge/kitchen/diner with feature multifuel stove
- Modern shaker-style kitchen with integrated electric oven and gas hob
- Ground floor WC & ground floor shower room/utility
- Two generous ground floor bedrooms, first floor bedroom & hobbies room
- Beautifully landscaped tiered rear garden with decked and gravelled seating areas, well-stocked planted borders and mature trees & workshop
- Close to Conwy Castle, town walls, shops, cafés and restaurants
Description
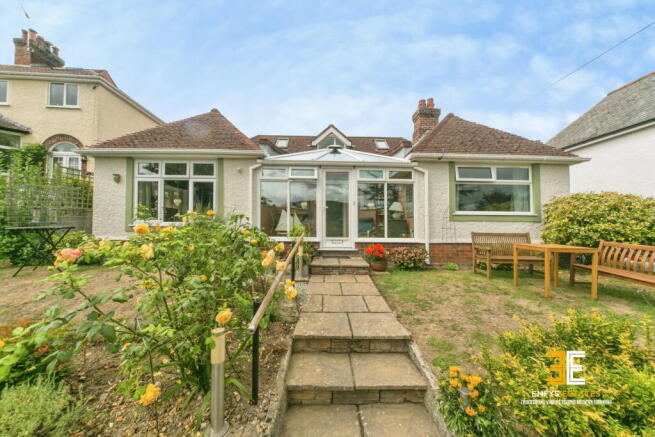
Offered for sale is this unique, detached period, three-bedroom plus hobbies room property, situated just outside the famous town walls of Conwy. Tastefully modernised by the present owners, the property combines period character and charm with contemporary living, whilst the gardens have been beautifully and thoughtfully landscaped to create a series of attractive outdoor spaces.
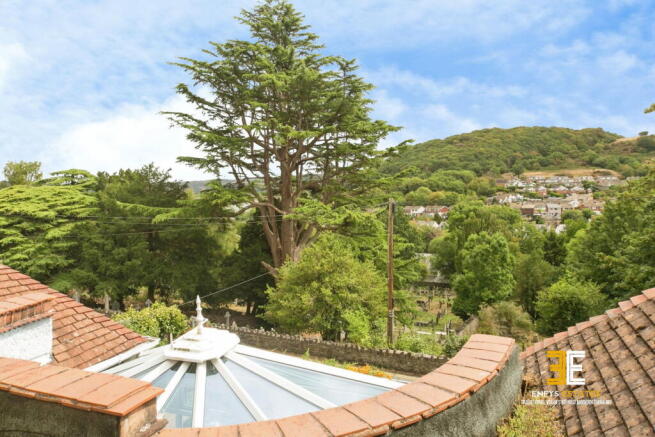
Occupying an elevated position, the property enjoys lovely views over the adjacent churchyard, with countryside and hillside views beyond. The accommodation is both versatile and beautifully presented, and the property must be viewed to fully appreciate its position, character and condition.
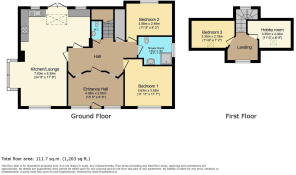
In brief, the accommodation offers a welcoming entrance porch, currently utilised as an additional reception room and enjoying the surrounding views. A glazed door leads into the entrance hallway, with useful storage cupboard, ground floor WC and turned staircase leading to the first floor.
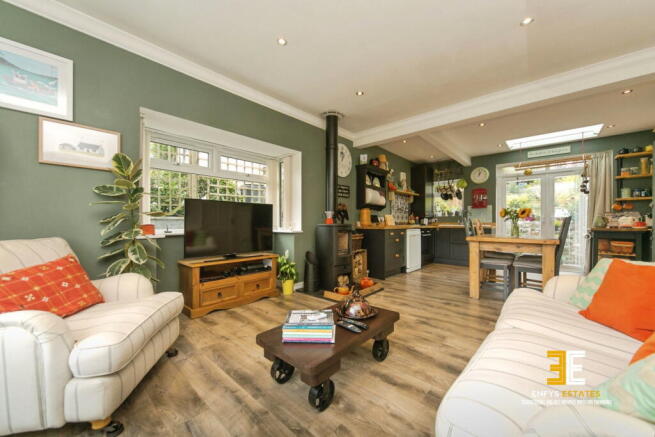
The impressive open-plan lounge/kitchen/diner forms the heart of the home, with a feature central multifuel stove providing a superb focal point. The double-aspect lounge area enjoys a bay window to the side and further window to the front, overlooking the garden and taking advantage of the elevated views beyond.
The kitchen/diner is fitted with a range of shaker-style wall and base units with complementary work surfaces and matching upstands. There is a porcelain sink and drainer with mixer tap, integrated electric oven and gas hob with feature tiled splashback, together with a cupboard housing the gas boiler. A Velux window allows natural light to flood the room, whilst double doors provide direct access to the rear garden.
A shower room/utility room provides plumbing for a washing machine and space for a tumble dryer. The room previously housed a bath and could potentially be reconfigured to reinstate a bath if required.
Bedroom one and bedroom two are both located on the ground floor and offer generous accommodation.
To the first floor is a landing with a fantastic picture window, perfectly framing the surrounding views. Doors lead to bedroom three and the versatile hobbies room, which also benefits from access to useful eaves storage.
Outside
The property is approached via a parking bay, with steps leading to the property through a pedestrian gate. The front garden is predominantly laid to lawn with established planted flowerbeds, providing an attractive approach. The beautifully landscaped tiered rear garden is a particular feature of the property and has been thoughtfully designed to create a number of areas in which to relax and entertain. The garden is well stocked with a variety of established shrubs, planted flowerbeds and trees, with a decked seating area and gravelled patio providing options for outdoor dining and entertaining. A further decked area and workshop provide an ideal space for enjoying a summer evening, whilst built-in seating to the lower tier creates additional areas from which to appreciate the garden. Gated access is provided to both sides.
Conwy
The property is ideally positioned just outside the historic town walls of Conwy, placing the wealth of amenities, attractions and character of this famous medieval town within easy reach.
Conwy is renowned for its imposing 13th-century castle and exceptionally well-preserved medieval town walls, which form part of the UNESCO World Heritage Site. The town walls extend for approximately three quarters of a mile around the medieval heart of Conwy and provide spectacular views across the town, estuary and surrounding landscape.
Beyond its history, Conwy offers a vibrant community with independent shops, cafés, restaurants, the picturesque quayside and a variety of local amenities, all set within a compact and highly walkable town centre. The historic Plas Mawr Elizabethan townhouse, Conwy Harbour and the famous Smallest House in Great Britain are among the many attractions that contribute to the town’s unique character.
The location also provides an excellent base for enjoying the wider North Wales area, with the Conwy Estuary, Conwy Mountain and surrounding countryside close by, whilst Llandudno, the Great Orme, the North Wales coast and Eryri (Snowdonia) are all within easy reach. Conwy also benefits from its railway station and local transport links, making the area convenient for those wishing to explore beyond the town without always relying on a car.
A truly individual home offering an exceptional combination of period character, contemporary living, versatile accommodation, beautifully landscaped gardens and an enviable position close to the historic heart of Conwy.
Tenure: Freehold
Services:
Mains gas, electric, water, and drainage are believed to be connected or available at the property. All services and appliances have not been tested by the selling agent.
Marketing Disclaimer
These particulars are intended to give a fair description of the property and do not constitute any part of an offer or contract. All information, photographs, floor plans, measurements, descriptions and other details are provided in good faith and are believed to be correct at the time of publication. However, they should not be relied upon as statements of fact.
Prospective purchasers are advised to satisfy themselves by inspection, survey and/or other professional advice regarding the accuracy of all information contained herein.
Measurements
All dimensions, floor areas and measurements are approximate and have been provided for guidance purposes only. They should not be relied upon for the purchase of carpets, furnishings, appliances or for any other purpose. Purchasers should independently verify all measurements before committing to any expenditure.
Floor Plans
Floor plans are for illustrative purposes only and are not drawn to scale unless specifically stated. Room layouts, dimensions, fixtures, fittings and features may not be accurately represented and should be treated as a guide only.
Photographs, Videos and Virtual Tours
Photographs, drone imagery, video tours, virtual tours and computer-generated images are intended to provide a general indication of the property and may have been taken at different times. They may not accurately reflect the current condition, boundaries, surroundings, fixtures, fittings or contents. Colours and appearances may vary from those shown.
Fixtures, Fittings and Services
Any reference to fixtures, fittings, appliances, equipment or services does not imply that they are in working order, fit for purpose or included within the sale unless specifically stated. Interested parties should make their own enquiries and inspections.
Material Information
Whilst every effort is made to ensure that material information is accurate and up to date, purchasers should independently verify all information relating to the property, including but not limited to tenure, council tax, planning permissions, rights of way, restrictive covenants, utilities, broadband availability, mobile coverage and any other matters which may influence a purchasing decision.
Viewing and Advice
Nothing contained within these particulars should be relied upon as legal, financial, planning or surveying advice. Prospective purchasers should seek independent professional advice where appropriate.
- COUNCIL TAXA payment made to your local authority in order to pay for local services like schools, libraries, and refuse collection. The amount you pay depends on the value of the property.Read more about council Tax in our glossary page.
- Band: D
- PARKINGDetails of how and where vehicles can be parked, and any associated costs.Read more about parking in our glossary page.
- Driveway
- GARDENA property has access to an outdoor space, which could be private or shared.
- Private garden
- ACCESSIBILITYHow a property has been adapted to meet the needs of vulnerable or disabled individuals.Read more about accessibility in our glossary page.
- No wheelchair access
St. Agnes Road, Conwy, LL32

Add an important place to see how long it'd take to get there from our property listings.
__mins driving to your place
Affordability


Notes
Staying secure when looking for property
Ensure you're up to date with our latest advice on how to avoid fraud or scams when looking for property online.
Visit our security centre to find out moreDisclaimer - Property reference S1835173. The information displayed about this property comprises a property advertisement. Rightmove.co.uk makes no warranty as to the accuracy or completeness of the advertisement or any linked or associated information, and Rightmove has no control over the content. This property advertisement does not constitute property particulars. The information is provided and maintained by Enfys Estates, Llandudno. Please contact the selling agent or developer directly to obtain any information which may be available under the terms of The Energy Performance of Buildings (Certificates and Inspections) (England and Wales) Regulations 2007 or the Home Report if in relation to a residential property in Scotland.
*This is the average speed from the provider with the fastest broadband package available at this postcode. The average speed displayed is based on the download speeds of at least 50% of customers at peak time (8pm to 10pm). Fibre/cable services at the postcode are subject to availability and may differ between properties within a postcode. Speeds can be affected by a range of technical and environmental factors. The speed at the property may be lower than that listed above. You can check the estimated speed and confirm availability to a property prior to purchasing on the broadband provider's website. Providers may increase charges. The information is provided and maintained by Decision Technologies Limited. **This is indicative only and based on a 2-person household with multiple devices and simultaneous usage. Broadband performance is affected by multiple factors including number of occupants and devices, simultaneous usage, router range etc. For more information speak to your broadband provider.