
Elan Close, Kings Hill, West Malling

- PROPERTY TYPE
Detached
- BEDROOMS
4
- BATHROOMS
3
- SIZE
1,906 sq ft
177 sq m
- TENUREDescribes how you own a property. There are different types of tenure - freehold, leasehold, and commonhold.Read more about tenure in our glossary page.
Freehold
Key features
- Extended Four Bedroom Detached Family Home
- Master Suite with walk in wardrobe and luxury bathroom
- Open-plan Kitchen Dining Room with Island & Bifold Doors to Garden
- Wrap around Low Maintenance Garden
- Study, Cloakroom and Utility Room
- Garage and driveway parking
- Quiet Walkway Position
- Popular Kings Hill Schools & Amenities
- EPC Rating C - Council Tax Band F
- Offers in excess of £700,000
Description
The house boasts three well-appointed reception spaces, providing ample room for relaxation and entertainment. The open-plan living, dining, and kitchen area is a true highlight, featuring a modern island and bifold doors that seamlessly connect the indoor space to the garden, perfect for those warm summer days.
With four generously sized bedrooms, including a master suite located on the top floor, this home ensures privacy and tranquillity for all family members. The property also includes two ensuites and a family bathroom, catering to the needs of a busy household.
Additional features include a dedicated study, ideal for those who work from home, and a utility room that adds to the practicality of daily living. The garage provides convenient storage, while parking for vehicles ensures that you and your guests will never be short of space.
Built this century, this immaculately maintained home is ready for you to move in and make it your own. With its perfect blend of modern amenities and thoughtful design, this property is a rare find in a sought-after location. Don’t miss the opportunity to view this fabulous family home.
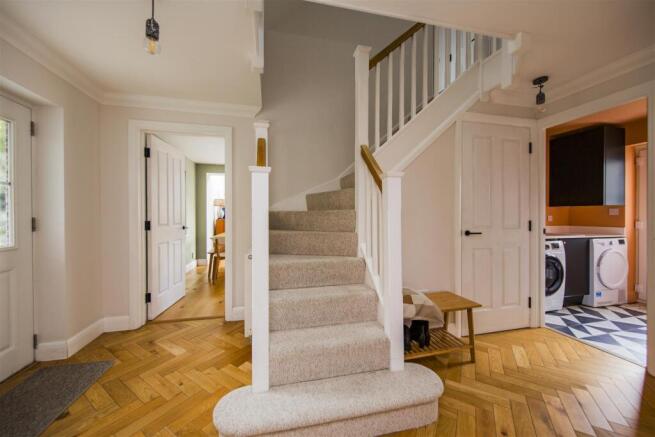
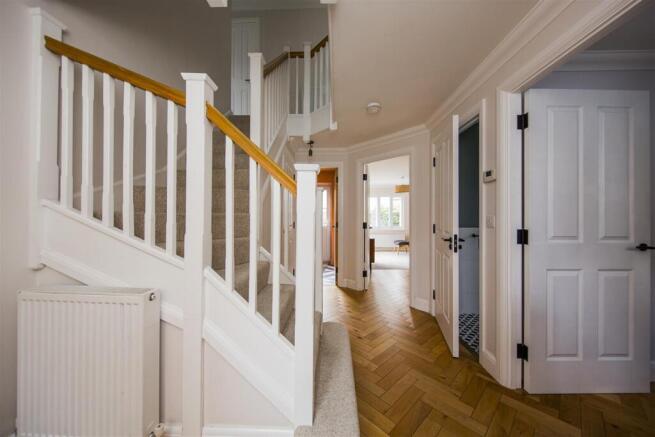
Entrance Hall - The entrance hall welcomes you with a beautifully laid herringbone wooden floor and a central staircase carpeted in a neutral tone. This airy space provides access to multiple rooms and features clean white walls and classic skirting, creating a bright and inviting atmosphere.
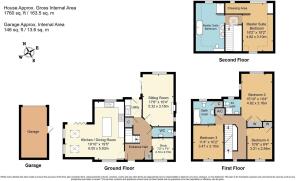
Kitchen / Dining Room Living Room - 19'10" x 19'5" - The kitchen and dining area form a stylish open-plan space illuminated by natural light from skylights and wide windows. The kitchen is fitted with modern black units topped with white stone counters, including a central island with bar seating. The area is enhanced by geometric black and white floor tiles and warm wooden floors, transitioning smoothly into the dining space furnished with a wooden dining table and chairs. Bi-fold doors open onto the garden off a further social seating area, creating an easy flow between indoor and outdoor living.
Sitting Room - 17'6" x 10'4" - This welcoming reception room features a herringbone wood floor and neutral walls complemented by a modern patterned wallpaper on one wall that adds character. The room enjoys an abundance of natural light from dual aspect windows and a glass door leading outside, blending indoor comfort with outdoor views. A fireplace serves as a focal point.
Study - 7'2" x 7'0" - This compact study is set to one side of the entrance hall, featuring the same herringbone wooden floor and neutral walls. Space for a desk and chair create an efficient workspace positioned by a bright window, making it ideal for working from home or managing household affairs.
Wc - This ground floor cloakroom offers a practical space with patterned tile flooring and half-height white wall tiling paired with dark green paint above. It includes a toilet and a small wash basin, with a window allowing natural light to filter in.
Utility Room - The utility room is brightly painted in a warm terracotta shade and fitted with sleek black cabinetry topped with white surfaces. It houses a washing machine and dryer set beneath the counter, with a sink and a door leading outside. This space is practical yet stylish, combining convenience with a pop of colour.
Landing - The first floor landing is carpeted and bright, with a wooden handrail and white spindles on the staircase. Doors lead off to three bedrooms, a family bathroom, and an en suite, offering a well-connected space between the bedrooms and bathrooms above.
Bedroom 2 - 15'10" x 10'4" - The master bedroom is a generously sized room with neutral walls and white wood flooring. It features two built-in wardrobes providing ample storage and an en suite shower room. The room enjoys plenty of natural light from a large window, creating a restful and private retreat.
En Suite - The en suite shower room connected to the master bedroom features a sleek white suite with a shower cubicle, toilet, and wash basin. It is a compact and functional space with modern tiling and a window allowing in natural light.
Bedroom 3 - 11'4" x 10'2" - A well-proportioned bedroom with neutral decor and carpet flooring, set to the rear of the first floor. This room benefits from a window that fills the space with natural light, creating a calm and restful atmosphere.
Bedroom 4 - 10'6" x 8'4" - This bedroom on the first floor has a soft green accent wall and light carpeting. It is cosy and practical, with a window that allows natural light to brighten the space, making it ideal for a child or teenager.
Bathroom (First Floor) - The first floor bathroom is a bright room with a combination of patterned floor tiles and striking green vertical wall tiles around the bath area. Painted walls in a warm peachy tone complement the modern style suite, which includes a bath with a shower screen, a wash basin, and a toilet. A window ensures natural light and ventilation.
Master Suite - 16'2" x 10'2" - On the second floor, this spacious bedroom combines sleeping space with a dedicated dressing area. Neutral decor and wooden floors create a warm and inviting atmosphere, complemented by ample natural light from dormer windows.
Master Suite Bathroom (Second Floor) - The second-floor bathroom is a spacious and stylish room featuring a freestanding bathtub, large walk-in shower with glass doors, and a vanity unit with twin basins. The wooden floor adds warmth and contrast to the white walls and fixtures, while windows and skylights provide plenty of natural light, completing a luxurious and relaxing space.
Rear Garden - The rear garden is a well-maintained and enclosed space with artificial lawn bordered by flower beds and small shrubs. Two wooden decked areas provide a lovely spot for outdoor dining or relaxing, while the garden is fully fenced for privacy and security.
Garage / Bike Store - 12'1" x 8'8" - This garage also serves as a bike store and gym area. It is a versatile space that can accommodate fitness equipment and bicycles, with direct access from the outside.
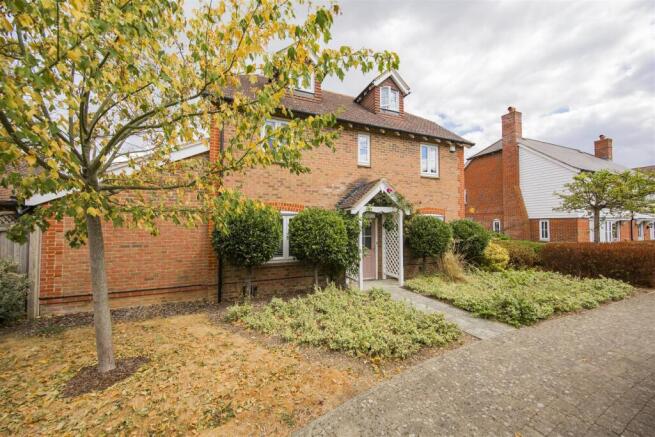
Front Exterior - The front exterior shows a traditional brick-built detached home with a pitched roof and two dormer windows on the top floor. A small, neat garden space with a footpath leads to the front door, framed by shrubbery and a trellis, blending well with the surrounding homes in the neighbourhood.
Kings Hill - Kings Hill is a modern, concept village situated in the heart of Kent that entwines quality of life, convenience and charm to create one of the most desirable places to live and bring up a family in England. Nestled amongst attractive, landscaped gardens and protected woodland areas the Management team at Kings Hill provides landscaping and maintenance for the local residents, which means that the area is safe, clean and consistently maintained to a high standard. This American-style of "concept living" has proven very popular and it engenders a strong sense of community among the local residents. Kings Hill offers excellent commuting facilities with easy access to the M20, a regular bus service to the nearby towns of Tonbridge, Maidstone and West Malling, as well as a direct bus service to West Malling station, where trains run to London Victoria and Ashford International. The station is less than 1 mile away. Kings Hill has its own toddlers group, a pre-school nursery, three highly coveted primary schools and a youth club. The range of sports and leisure facilities are excellent. It includes shops, cafes, restaurants, 18-hole PGA championship golf course, David Lloyd health club, sports park, community centre, nature park and much more. Two miles away is the beautiful town of West Malling and all within ten miles are Royal Tunbridge Wells, Maidstone, Tonbridge and Paddock Wood. Staying closer to home Kings Hill offers Liberty Square - the hub of the village, where there is Asda and Waitrose supermarkets, eateries and further amenities (such as hairdressers, pharmacy, doctors, dentist and much more) can be found.
Brochures
Elan Close, Kings Hill, West MallingBrochure- COUNCIL TAXA payment made to your local authority in order to pay for local services like schools, libraries, and refuse collection. The amount you pay depends on the value of the property.Read more about council Tax in our glossary page.
- Band: F
- PARKINGDetails of how and where vehicles can be parked, and any associated costs.Read more about parking in our glossary page.
- Garage
- GARDENA property has access to an outdoor space, which could be private or shared.
- Yes
- ACCESSIBILITYHow a property has been adapted to meet the needs of vulnerable or disabled individuals.Read more about accessibility in our glossary page.
- Ask agent

Add an important place to see how long it'd take to get there from our property listings.
__mins driving to your place
Affordability




Notes
Staying secure when looking for property
Ensure you're up to date with our latest advice on how to avoid fraud or scams when looking for property online.
Visit our security centre to find out moreDisclaimer - Property reference 34892169. The information displayed about this property comprises a property advertisement. Rightmove.co.uk makes no warranty as to the accuracy or completeness of the advertisement or any linked or associated information, and Rightmove has no control over the content. This property advertisement does not constitute property particulars. The information is provided and maintained by Ibbett Mosely, West Malling. Please contact the selling agent or developer directly to obtain any information which may be available under the terms of The Energy Performance of Buildings (Certificates and Inspections) (England and Wales) Regulations 2007 or the Home Report if in relation to a residential property in Scotland.
*This is the average speed from the provider with the fastest broadband package available at this postcode. The average speed displayed is based on the download speeds of at least 50% of customers at peak time (8pm to 10pm). Fibre/cable services at the postcode are subject to availability and may differ between properties within a postcode. Speeds can be affected by a range of technical and environmental factors. The speed at the property may be lower than that listed above. You can check the estimated speed and confirm availability to a property prior to purchasing on the broadband provider's website. Providers may increase charges. The information is provided and maintained by Decision Technologies Limited. **This is indicative only and based on a 2-person household with multiple devices and simultaneous usage. Broadband performance is affected by multiple factors including number of occupants and devices, simultaneous usage, router range etc. For more information speak to your broadband provider.