Westby Close, Rotherham, S65

- PROPERTY TYPE
Detached
- BEDROOMS
3
- BATHROOMS
1
- SIZE
Ask agent
- TENUREDescribes how you own a property. There are different types of tenure - freehold, leasehold, and commonhold.Read more about tenure in our glossary page.
Freehold
Key features
- a 3 bedroom extended detached family home
- ground floor WC
- Stunning open plan extended kitchen with Belfast style sink
- Home office located in the rear garden
- No upward chain
- Cul de sac location
- Open fields to the rear
- New boiler fitted 2025
- New roof fitted 2022
- Single attached garage
Description
With a gorgeous open-plan kitchen, several versatile reception areas, a substantial garden office and uninterrupted views across the fields behind, this is a home ready to work around your family—and it’s offered with no upward chain.
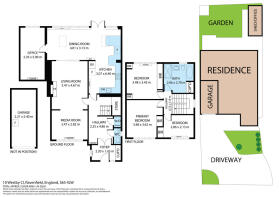
Step through the entrance vestibule and you’ll immediately begin to appreciate the space and flexibility on offer, with a built-in cloaks cupboard and convenient ground-floor WC.
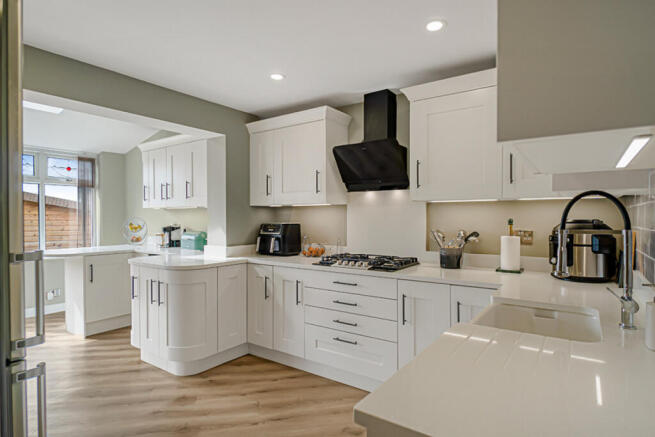
The real heart of the home is the fabulous open-plan fitted kitchen, flowing beautifully into the rear extension to create a sociable setting for busy mornings, family mealtimes and evenings spent entertaining. Granite worktops, a Belfast sink, integrated appliances, wine cooler and fitted breakfast bar combine style with everyday practicality.
The adjoining dining area provides plenty of room for everyone to gather, although the adaptable layout gives you options. The front reception room could become a separate dining room, while those dreaming of an even larger living space may wish—subject to any necessary approvals—to remove the dividing wall between it and the lounge. The lounge itself is warm and inviting, centred around a stylish modern fireplace, with patio doors leading through to the extension and bringing the different living areas together.
And there’s still more. A further reception room leads from the extension and could become whatever your family needs most: a cosy snug, children’s playroom, gaming room or peaceful home office.
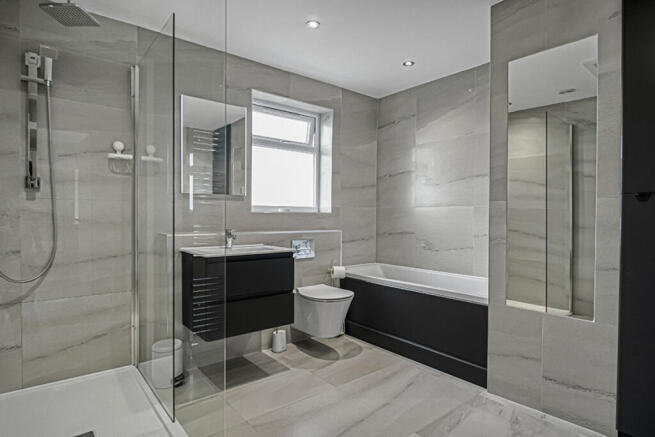
Upstairs, you’ll find three well-proportioned bedrooms, including two doubles and a single, complemented by a gorgeous modern family bathroom. Its contemporary four-piece white suite includes both a bath and separate shower enclosure—ideal for the morning rush as well as a relaxing soak at the end of the day.
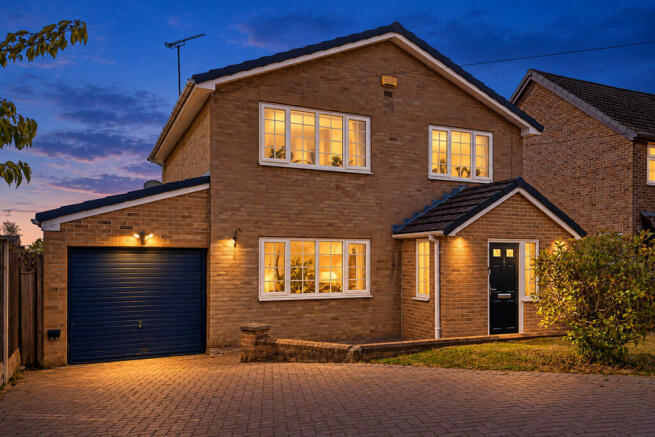
Outside, a spacious block-paved driveway provides parking for several vehicles and leads to the attached single garage.
The rear garden is made for enjoying the outlook, with a decked seating area, lawn and open fields beyond creating a wonderful sense of space and privacy that is increasingly difficult to find. But the pièce de résistance has to be the substantial timber garden building. Currently used to run the vendor’s business, it offers fantastic possibilities as a professional home office, studio, gym, hobby room or peaceful retreat away from the main house.
The location
Westby Close enjoys a great balance between everyday convenience and a more relaxed, semi-rural lifestyle. Open countryside lies immediately beyond the rear garden, providing a beautiful backdrop and opportunities to enjoy local walks, while the wider area also offers easy access to green spaces including Thrybergh Country Park.
A range of everyday amenities, shops, schools and bus services can be found within the surrounding communities, while the popular village of Wickersley is only a short drive away. Here, you’ll discover a thriving selection of independent shops, cafés, bars and restaurants, together with supermarkets, leisure facilities and other useful services.
Rotherham town centre is also readily accessible, while nearby road links connect the property with the A630, M18 and M1 motorway networks—making this a particularly convenient base for commuters travelling towards Sheffield, Doncaster, Leeds and destinations further afield. The M18 also provides onward connections to the A1(M), M180 and M62.
A home for family life. A home for working life. A location that keeps you connected—and a view that allows you to switch off. Offered with no upward chain, this one should be high on your viewing list.
- COUNCIL TAXA payment made to your local authority in order to pay for local services like schools, libraries, and refuse collection. The amount you pay depends on the value of the property.Read more about council Tax in our glossary page.
- Band: D
- PARKINGDetails of how and where vehicles can be parked, and any associated costs.Read more about parking in our glossary page.
- Yes
- GARDENA property has access to an outdoor space, which could be private or shared.
- Yes
- ACCESSIBILITYHow a property has been adapted to meet the needs of vulnerable or disabled individuals.Read more about accessibility in our glossary page.
- Ask agent
Westby Close, Rotherham, S65

Add an important place to see how long it'd take to get there from our property listings.
__mins driving to your place
Affordability
About Keller Williams Plus, Covering Nationwide
Suite 1G, Widford Business Centre, 33 Robjohns Road, Chelmsford, CM1 3AG

Notes
Staying secure when looking for property
Ensure you're up to date with our latest advice on how to avoid fraud or scams when looking for property online.
Visit our security centre to find out moreDisclaimer - Property reference RX830992. The information displayed about this property comprises a property advertisement. Rightmove.co.uk makes no warranty as to the accuracy or completeness of the advertisement or any linked or associated information, and Rightmove has no control over the content. This property advertisement does not constitute property particulars. The information is provided and maintained by Keller Williams Plus, Covering Nationwide. Please contact the selling agent or developer directly to obtain any information which may be available under the terms of The Energy Performance of Buildings (Certificates and Inspections) (England and Wales) Regulations 2007 or the Home Report if in relation to a residential property in Scotland.
*This is the average speed from the provider with the fastest broadband package available at this postcode. The average speed displayed is based on the download speeds of at least 50% of customers at peak time (8pm to 10pm). Fibre/cable services at the postcode are subject to availability and may differ between properties within a postcode. Speeds can be affected by a range of technical and environmental factors. The speed at the property may be lower than that listed above. You can check the estimated speed and confirm availability to a property prior to purchasing on the broadband provider's website. Providers may increase charges. The information is provided and maintained by Decision Technologies Limited. **This is indicative only and based on a 2-person household with multiple devices and simultaneous usage. Broadband performance is affected by multiple factors including number of occupants and devices, simultaneous usage, router range etc. For more information speak to your broadband provider.