Yew Tree Close, Lapworth, Solihull

- PROPERTY TYPE
End of Terrace
- BEDROOMS
1
- BATHROOMS
1
- SIZE
635 sq ft
59 sq m
- TENUREDescribes how you own a property. There are different types of tenure - freehold, leasehold, and commonhold.Read more about tenure in our glossary page.
Freehold
Key features
- One double-bedroom end-of-mews house
- Desirable Lapworth village location
- Pleasant cul-de-sac setting
- Freehold property
- Comfortable living room
- Fitted kitchen
- Conservatory overlooking the rear garden
- Enclosed rear garden
- Off-road parking
- No upward chain
Description
Lapworth offers an excellent range of local amenities, including a village shop, post office, GP surgery, and highly regarded pubs, together with its own railway station providing convenient links to Birmingham, Solihull, Warwick, and Leamington Spa. The village is also surrounded by attractive countryside and canal-side walks. NO UPWARD CHAIN. Energy Rating E 48.
Location - The popular village of Lapworth offers an attractive rural setting surrounded by Green Belt countryside, while remaining conveniently placed for Knowle, Dorridge and Solihull. The village offers local shops, a railway station, and several popular pubs and restaurants, including The Boot, The Navigation, and The Punchbowl. Excellent countryside and canalside walks are nearby, along with the National Trust properties of Baddesley Clinton and Packwood House. Warwick and Stratford-upon-Avon are within easy reach, as are Birmingham Airport, the NEC and the M40 and M42 motorway networks.
Approach - To the side, a sealed unit double-glazed leaded light entrance door into:
Entrance Lobby - Quarry tiled floor, double-glazed window to the front aspect. Door to:
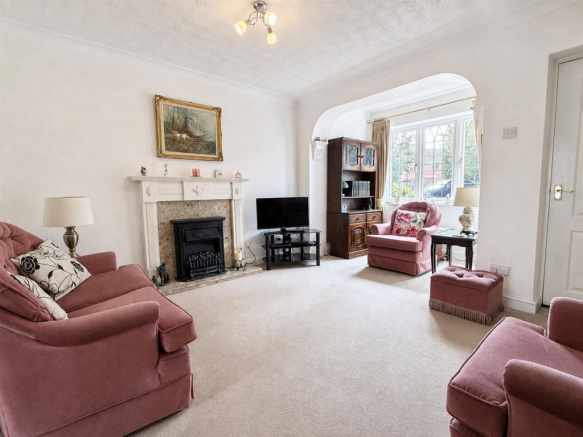
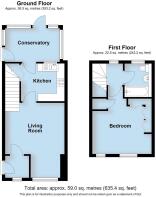
Living Room - 4.85m (into bay) x 3.84m (15'10" (into bay) x 12'7 - Adam-style surround fireplace with marble inlay and hearth. Dimplex storage heater, deep double-glazed bay window to the front aspect, stairs to first floor and door to:
Fitted Kitchen - 2.80m x 2.45m (9'2" x 8'0") - Range of pine-fronted base and eye-level units with worktops over, incorporating a sink and drainer with tiled splashbacks. Integrated electric oven and hob with extractor unit above and integrated fridge/freezer. Space and plumbing for washing machine. Double-glazed window to the rear aspect. Useful under-stairs storage cupboard with hat and coat rail. Ceiling light point. Door to:
Garden Room - 3.71m x 2.13m (12'2" x 6'11") - UPVC double-glazed windows, a polycarbonate roof, a double-glazed window to the side aspect, and a double-opening casement door leading to the rear garden. It includes power and a Dimplex storage heater.
First Floor Landing - With a Dimplex storage heater and a double-glazed window to the rear aspect. Access to roof space and doors to:
Double Bedroom - 3.84m x 3.61m into wardrobes (12'7" x 11'10" into - Wall-mounted Creda panel heater, built-in airing cupboard, accommodating the hot water cylinder and two double-glazed windows to the front aspect.
Bathroom - Suite comprising a bath with a separate shower over and a glazed shower screen, pedestal wash hand basin, WC, fully tiled walls and a double-glazed window to the rear aspect
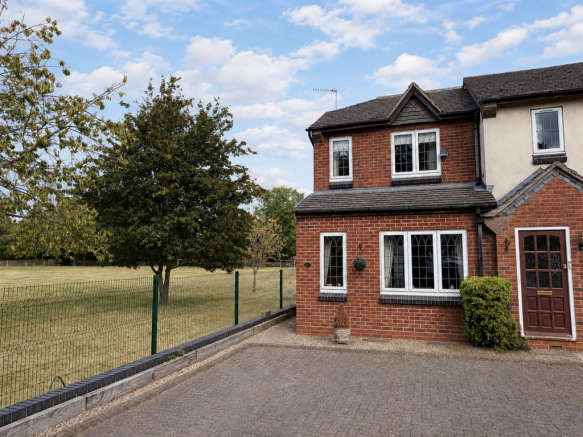
Frontage - The property enjoys an attractive position adjoining the school playing fields. A paved frontage provides pedestrian access to the entrance, and a designated off-road parking space for one vehicle sits directly opposite the property.
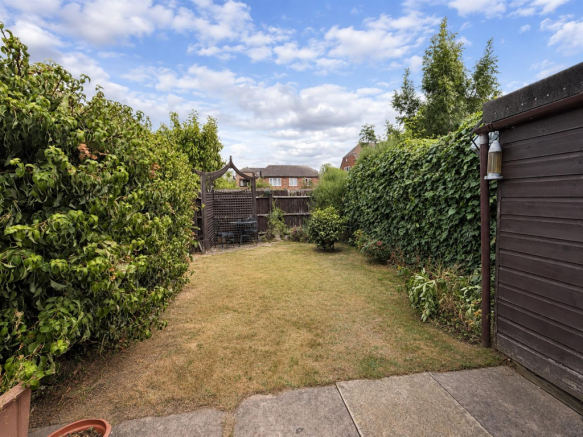
Rear Garden - The enclosed rear garden is mainly laid to lawn, bordered by mature hedging and established planting, and benefits from a paved patio seating area adjoining the property. A timber garden shed provides useful outdoor storage, with a further seating area positioned towards the rear.
Services - All mains services are understood to be connected to the property, except gas. NB: We have not tested the heating, domestic hot water system, kitchen appliances, or other services, and while we believe they are in satisfactory working order, we cannot provide any warranties in these respects. Interested parties are invited to make their own inquiries.
Tenure - The property is understood to be freehold although we have not inspected the relevant documentation to confirm this.
Council Tax - The property is in Council Tax Band "C" - Warwick District Council
Postcode - B94 6NB
Brochures
Yew Tree Close, Lapworth, SolihullBrochure- COUNCIL TAXA payment made to your local authority in order to pay for local services like schools, libraries, and refuse collection. The amount you pay depends on the value of the property.Read more about council Tax in our glossary page.
- Band: C
- PARKINGDetails of how and where vehicles can be parked, and any associated costs.Read more about parking in our glossary page.
- Yes
- GARDENA property has access to an outdoor space, which could be private or shared.
- Yes
- ACCESSIBILITYHow a property has been adapted to meet the needs of vulnerable or disabled individuals.Read more about accessibility in our glossary page.
- Ask agent
Yew Tree Close, Lapworth, Solihull

Add an important place to see how long it'd take to get there from our property listings.
__mins driving to your place
Affordability



Notes
Staying secure when looking for property
Ensure you're up to date with our latest advice on how to avoid fraud or scams when looking for property online.
Visit our security centre to find out moreDisclaimer - Property reference 34892187. The information displayed about this property comprises a property advertisement. Rightmove.co.uk makes no warranty as to the accuracy or completeness of the advertisement or any linked or associated information, and Rightmove has no control over the content. This property advertisement does not constitute property particulars. The information is provided and maintained by ehB Residential, Warwick. Please contact the selling agent or developer directly to obtain any information which may be available under the terms of The Energy Performance of Buildings (Certificates and Inspections) (England and Wales) Regulations 2007 or the Home Report if in relation to a residential property in Scotland.
*This is the average speed from the provider with the fastest broadband package available at this postcode. The average speed displayed is based on the download speeds of at least 50% of customers at peak time (8pm to 10pm). Fibre/cable services at the postcode are subject to availability and may differ between properties within a postcode. Speeds can be affected by a range of technical and environmental factors. The speed at the property may be lower than that listed above. You can check the estimated speed and confirm availability to a property prior to purchasing on the broadband provider's website. Providers may increase charges. The information is provided and maintained by Decision Technologies Limited. **This is indicative only and based on a 2-person household with multiple devices and simultaneous usage. Broadband performance is affected by multiple factors including number of occupants and devices, simultaneous usage, router range etc. For more information speak to your broadband provider.