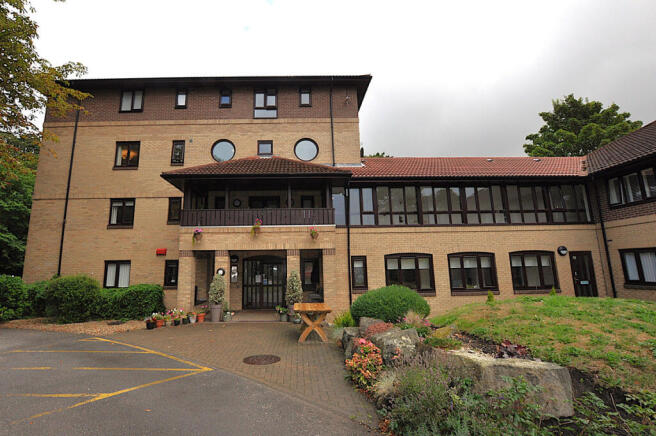
35 Sandyford Park, Jesmond NE2 1TA

- PROPERTY TYPE
Flat
- BEDROOMS
2
- BATHROOMS
1
- SIZE
Ask agent
- TENUREDescribes how you own a property. There are different types of tenure - freehold, leasehold, and commonhold.Read more about tenure in our glossary page.
Ask agent
Key features
- Two Bedrooms
- Excellent Order Throughout
- Pleasant Outlook
- Shared Gardens & Parking
- Resident Lounge & Kitchen
- Close to Amenities
- On-site Manager
- No Forward Chain
Description
A very well presented two bedroom first floor retirement flat occupying an enviable corner position within the popular Sandyford Park development in Jesmond. The light and spacious accommodation has been tastefully refurbished and modernised to a high standard in recent years and includes fitted Hammonds bedroom furniture, carpets, curtains and blinds, as well as a fridge-freezer and washer/dyer within the kitchen. The location enjoys a pleasant outlook and a good degree of privacy. It is also well placed for neighbouring amenities and transport links. Shared facilities include well-tended gardens and vehicle parking, a resident lounge area with kitchen and a guest suite facility. There is also a full-time on-site Estate Manager. Viewings are highly recommended - there is no forward chain.
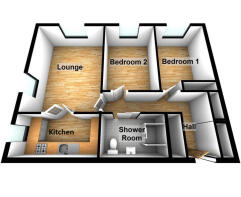
Entrance Hall
Built-in cloaks cupboard, Built-in storage cupboard, Airing cupboard, Night storage heater (with radiator cover).
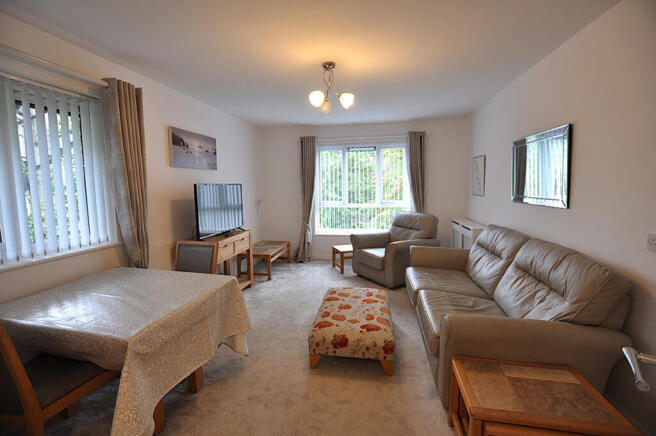
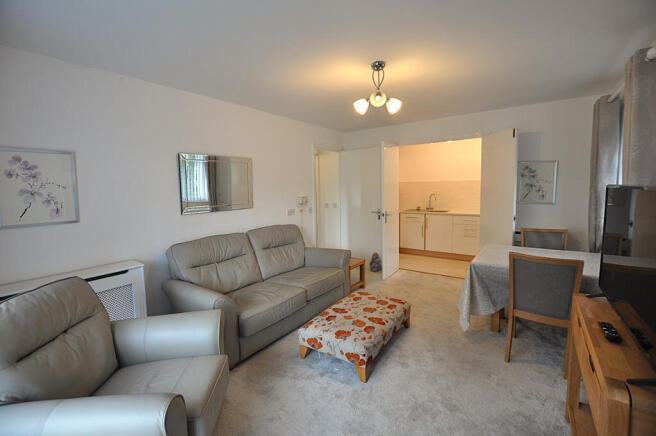
Lounge-Diner
11'4" x 16'1" (3.47m x 4.91m)
Two double glazed windows, Two night storage heaters (with radiator covers).
Kitchen
5'9" x 11'5" (1.76m x 3.49m)
Wall and floor units with laminate worksurfaces over, Sink and drainer unit with mixer tap, Integrated oven and hob, Washer/Dryer, Fridge-freezer, Double glazed window, Extractor fan.
Bedroom One
8'5" x 10'8" (2.59m x 3.26m)
Built-in wardrobe, Fitted Hammonds chest of drawers and bedside cabinet, Double glazed window, Night storage heater (with radiator cover).
Bedroom Two
7'1" x 12'11" (2.16m x 3.95m)
Fitted Hammonds wardrobe chest of drawers and bedside cabinet, Double glazed window, Night storage heater (with radiator cover).
Bathroom
5'9" x 7'6" (1.77m x 2.31m)
Walk-in shower cubicle, Wash hand basin, WC, Tiled floor, Heated towel rail, Extractor fan.
Communal Facilities
Full-time resident on-site Manager, Resident gardens and car park, Guest suite, Resident lounge and kitchen, Resident Laundry, Covered balcony sitting area, Lift to all floors.
Tenure
Leasehold - 99 years from 17 June 1987.
Monthly service charge is £261.71.
Services
Mains electricity, water and drainage.
Council tax band B.
EPC D Rated.
Full time on-site Estate Manager.
Lift facility to all floors.
About Sandyford Park
Sandyford Park leasehold retirement development in Newcastle offers 4 detached two bedroom bungalows, 2 semi-detached two bedroom bungalows, 1 one bedroom and 31 two bedroom apartments purpose-built for sale to women over the age of 60 and gentlemen over the age of 65.
The development is situated in the attractive leafy suburb of Jesmond close to Newcastle-upon-Tyne and has excellent transport links to both the city centre and the beautiful north east coast. There are many retail outlets in Jesmond, including supermarkets, a post office, library, bakery, hairdressers and cafes. There are doctors’ surgeries in both Jesmond and Newcastle on the local bus route. Other local amenities include a theatre, swimming pool with gym, hotels, restaurants and bars.
In addition to each individual private property, Sandyford Park provides a communal lounge with kitchen off, well maintained landscaped gardens and 27 parking spaces.
For those times when you might like to be more sociable and meet up with others, there are social activities and events run including coffee mornings, Canasta, Rummikub, gentle exercise classes, rookie golf games, social evenings and organised theatre and day trips. There is also a fortnightly shopping bus service.
The estate manager is resident on-site to offer help, advice and co-ordinate any services provided.
Disclaimer
Our property particulars are intended to give a fair description of the property but their accuracy cannot be guaranteed, & they do not constitute an offer of contract. Intending purchasers must rely on their own inspection of the property and services. None of the appliances/services have been tested by ourselves. We recommend purchasers arrange for a qualified person to check all appliances/services before legal commitment. Floor plans provided are not to scale and are intended as a guide only.
- COUNCIL TAXA payment made to your local authority in order to pay for local services like schools, libraries, and refuse collection. The amount you pay depends on the value of the property.Read more about council Tax in our glossary page.
- Ask agent
- PARKINGDetails of how and where vehicles can be parked, and any associated costs.Read more about parking in our glossary page.
- Yes
- GARDENA property has access to an outdoor space, which could be private or shared.
- Yes
- ACCESSIBILITYHow a property has been adapted to meet the needs of vulnerable or disabled individuals.Read more about accessibility in our glossary page.
- Ask agent
35 Sandyford Park, Jesmond NE2 1TA

Add an important place to see how long it'd take to get there from our property listings.
__mins driving to your place
About A & G Land & Property Agents, Newcastle Upon Tyne
Anderson House, Crispin Court, Newcastle Upon Tyne, NE5 1BF

Notes
Staying secure when looking for property
Ensure you're up to date with our latest advice on how to avoid fraud or scams when looking for property online.
Visit our security centre to find out moreDisclaimer - Property reference RX830248. The information displayed about this property comprises a property advertisement. Rightmove.co.uk makes no warranty as to the accuracy or completeness of the advertisement or any linked or associated information, and Rightmove has no control over the content. This property advertisement does not constitute property particulars. The information is provided and maintained by A & G Land & Property Agents, Newcastle Upon Tyne. Please contact the selling agent or developer directly to obtain any information which may be available under the terms of The Energy Performance of Buildings (Certificates and Inspections) (England and Wales) Regulations 2007 or the Home Report if in relation to a residential property in Scotland.
*This is the average speed from the provider with the fastest broadband package available at this postcode. The average speed displayed is based on the download speeds of at least 50% of customers at peak time (8pm to 10pm). Fibre/cable services at the postcode are subject to availability and may differ between properties within a postcode. Speeds can be affected by a range of technical and environmental factors. The speed at the property may be lower than that listed above. You can check the estimated speed and confirm availability to a property prior to purchasing on the broadband provider's website. Providers may increase charges. The information is provided and maintained by Decision Technologies Limited. **This is indicative only and based on a 2-person household with multiple devices and simultaneous usage. Broadband performance is affected by multiple factors including number of occupants and devices, simultaneous usage, router range etc. For more information speak to your broadband provider.