
Harestone Hill, Caterham, CR3

- PROPERTY TYPE
Detached
- BEDROOMS
5
- BATHROOMS
3
- SIZE
2,611 sq ft
243 sq m
- TENUREDescribes how you own a property. There are different types of tenure - freehold, leasehold, and commonhold.Read more about tenure in our glossary page.
Freehold
Key features
- Five bedroom family home
- 2,611 Sq. ft of accommodation
- Stunning finish throughout
- Open plan kitchen, dining and orangery
- Spacious 21 ft living room
- Entire-floor principle suite
- Landscaped gardens
- 0.33 acres (0.13 Ha)
- 0.6 miles from town & station
- Driveway and Garage
Description
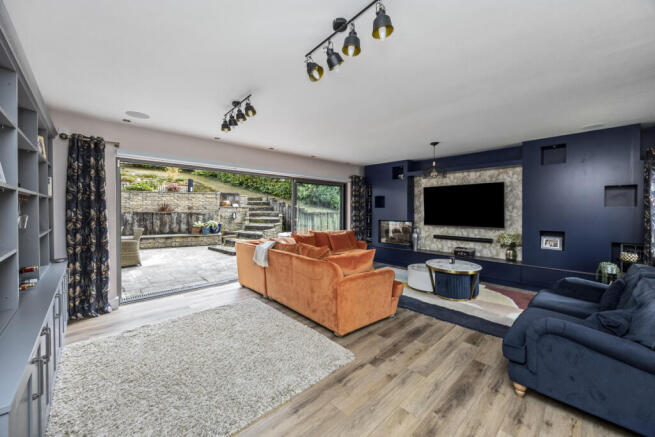
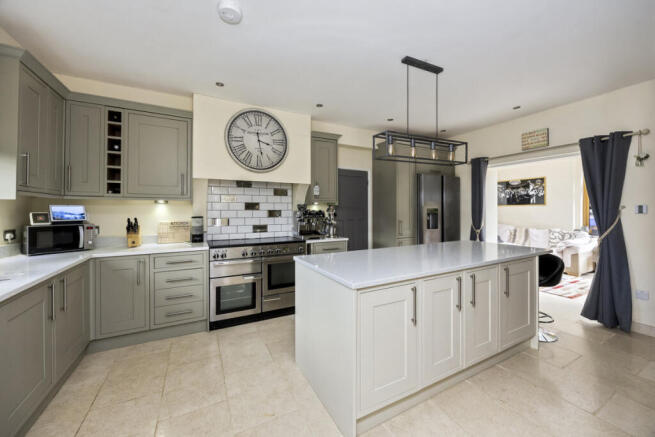
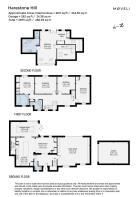
The entrance hall immediately sets the tone for the house, with a bright, welcoming feel, timber flooring, a designer radiator and concealed sliding doors opening into the dining area. There is also useful under-stair storage and a well-appointed cloakroom. The open-plan kitchen and dining room form the heart of the house, providing plenty of space for everyday family life and entertaining. The bespoke kitchen has an extensive range of wall and base cabinetry, granite worktops and a one-and-a-half bowl sink with Quooker hot water tap, together with a Rangemaster Professional+ cooker with induction hob and ovens below, and an integrated dishwasher. There is also space for an American-style fridge freezer and a separate larder, while the adjoining utility area offers laundry facilities and additional storage. The dining area has been equally well considered, with a fitted window seat providing concealed storage below and bespoke built-in cabinetry incorporating dedicated space for coats and everyday household items. The kitchen opens directly into the orangery, a lovely everyday family space filled with natural light from the roof lantern and opening onto the terrace through bi-folding doors. The separate living room extends to approximately 21 feet and features a bespoke media wall with an electric fireplace, together with built-in cupboards and shelving. Wide sliding doors bring in plenty of natural light and open directly onto the garden, with three electrically operated blinds fitted across the rear glazing. The first floor is arranged around a spacious galleried landing with a partially vaulted ceiling. There are four bedrooms on this level, including a guest bedroom with fitted wardrobes and access to a Jack and Jill bathroom. One of the bedrooms is currently fitted as a home office, while a separate shower room serves the remaining bedrooms. The principal suite occupies the whole of the second floor and is a real highlight of the house. The bedroom has a Juliet balcony overlooking the garden and a large triangular feature window framing the outlook to the front. The en suite bathroom has a luxurious finish, with a sculptural freestanding Pebble bath positioned beneath the rooflights, a generous walk-in shower, full tiling and a fitted vanity unit. Beyond the ensuite, the accommodation continues into a dedicated dressing area with extensive fitted wardrobes.
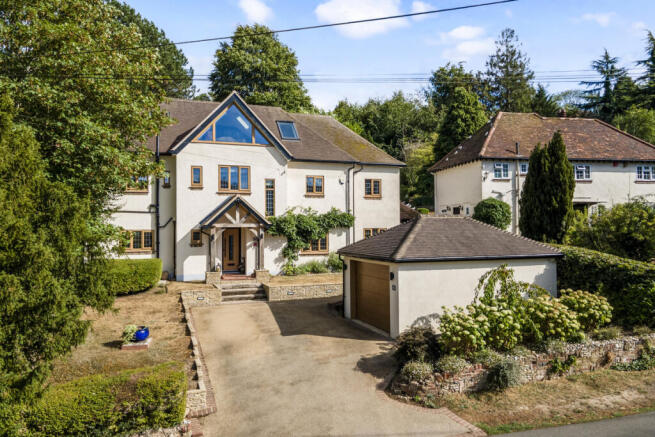
Outside: The property is set back from Harestone Hill behind an established front garden, with driveway parking and a detached garage. The rear garden has been extensively landscaped and thoughtfully designed to create distinct areas for children to play, sunny seating, outdoor dining and entertaining. A broad paved terrace runs across the back of the house, accessed from the living room and orangery. Beyond, planted terraces lead to a generous lawn framed by mature trees, hedging and established shrubs. Further seating includes a secluded spot beneath a timber pergola, while a dedicated children’s play area, raised beds and a garden store complete the grounds. In all, the plot extends to approximately 0.33 acres (0.13 hectares).
Situation: Harestone Hill is one of Caterham’s most sought-after residential roads, known for its individual homes, mature surroundings and elevated position within the Harestone Valley. The property is particularly well placed, approximately 0.6 miles from Caterham town centre and railway station, while Matron’s Path is close by and provides a direct pedestrian route to Caterham School. Caterham town centre offers a good selection of shops, cafés and restaurants, together with Waitrose, Morrisons and Lidl supermarkets. The station provides services to Croydon, London Bridge and Victoria. At the far end of Harestone Hill, a bridle path leads directly into the surrounding countryside, with the North Downs providing an excellent choice of walking, riding and outdoor pursuits. The M25 at Junction 6 is approximately 2.5 miles away, giving convenient access to Gatwick Airport and the wider motorway network. The area is well served by a choice of respected schools, including Caterham School, Oakhyrst Grange, Essendene Lodge, Woldingham School, Whitgift and Croydon High.
Tenure: Freehold
Council Tax band: G
Local Authority: Tandridge District Council
- COUNCIL TAXA payment made to your local authority in order to pay for local services like schools, libraries, and refuse collection. The amount you pay depends on the value of the property.Read more about council Tax in our glossary page.
- Band: G
- PARKINGDetails of how and where vehicles can be parked, and any associated costs.Read more about parking in our glossary page.
- Yes
- GARDENA property has access to an outdoor space, which could be private or shared.
- Yes
- ACCESSIBILITYHow a property has been adapted to meet the needs of vulnerable or disabled individuals.Read more about accessibility in our glossary page.
- Ask agent
Energy performance certificate - ask agent

Add an important place to see how long it'd take to get there from our property listings.
__mins driving to your place
Affordability


Notes
Staying secure when looking for property
Ensure you're up to date with our latest advice on how to avoid fraud or scams when looking for property online.
Visit our security centre to find out moreDisclaimer - Property reference RX827196. The information displayed about this property comprises a property advertisement. Rightmove.co.uk makes no warranty as to the accuracy or completeness of the advertisement or any linked or associated information, and Rightmove has no control over the content. This property advertisement does not constitute property particulars. The information is provided and maintained by Moveli, London & Country. Please contact the selling agent or developer directly to obtain any information which may be available under the terms of The Energy Performance of Buildings (Certificates and Inspections) (England and Wales) Regulations 2007 or the Home Report if in relation to a residential property in Scotland.
*This is the average speed from the provider with the fastest broadband package available at this postcode. The average speed displayed is based on the download speeds of at least 50% of customers at peak time (8pm to 10pm). Fibre/cable services at the postcode are subject to availability and may differ between properties within a postcode. Speeds can be affected by a range of technical and environmental factors. The speed at the property may be lower than that listed above. You can check the estimated speed and confirm availability to a property prior to purchasing on the broadband provider's website. Providers may increase charges. The information is provided and maintained by Decision Technologies Limited. **This is indicative only and based on a 2-person household with multiple devices and simultaneous usage. Broadband performance is affected by multiple factors including number of occupants and devices, simultaneous usage, router range etc. For more information speak to your broadband provider.