Laugharne, Carmarthen, SA33

- PROPERTY TYPE
Detached Bungalow
- BEDROOMS
4
- BATHROOMS
2
- SIZE
1,991 sq ft
185 sq m
- TENUREDescribes how you own a property. There are different types of tenure - freehold, leasehold, and commonhold.Read more about tenure in our glossary page.
Freehold
Description
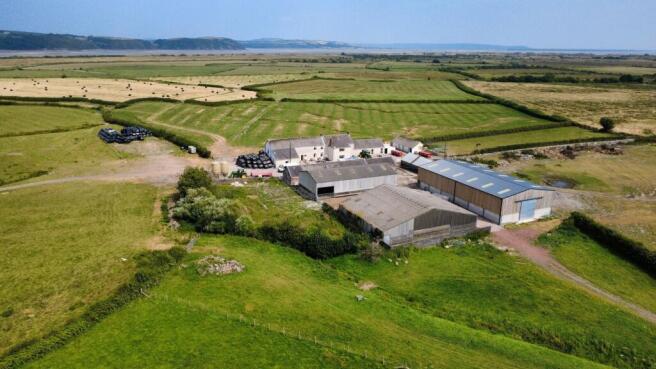
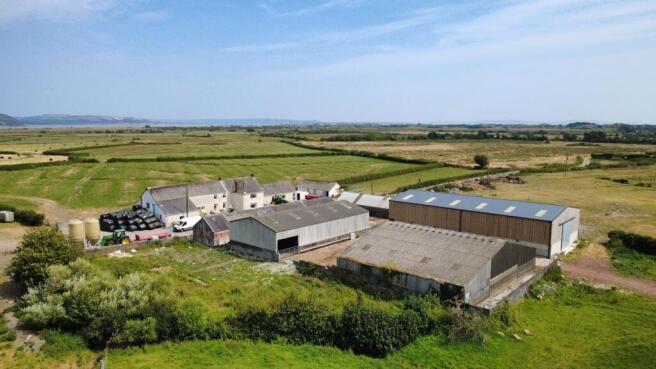
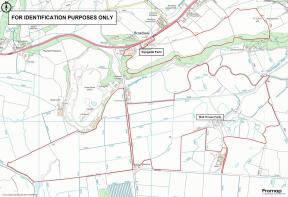
Two Farms extending to 350 acres or thereabouts in total occupying a coastal setting between the historic township of Laugharne and the popular village of Pendine
Malt House includes a substantial 6 bedroom residence with traditional and modern farm buildings, whilst Kyngadle is a 4 bedroomed bungalow with a range of modern farm buildings.
Productive farmland with very little waste and suitable for grazing and cropping, all conveniently located to the farmsteads, with parts enjoying superb coastal views.
A farm with tremendous potential in a highly desirable location.
EPC Rating: E
Situation
Kyngadle and Malthouse Farms occupy a pleasant rural setting between the historic township of Laugharne renowned for its association with the author, Dylan Thomas, and the popular coastal village of Pendine which provide a good range of local services and facilities, being within some 4-5 miles or so of the small town of St. Clears with its further amenities. St Clears lies just off the A40 dual carriageway which offers an excellent road link to the larger town of Carmarthen which, is the principal administrative centre for the area. and benefits from an extensive range of services.
The farms are located within a belt of land that is capable of producing good grass crops with surrounding agricultural use including livestock and dairy farms.
Directions
From the A40 dual carriageway between Carmarthen and St. Clears, shortly before St. Clears, turn left for Laugharne. Follow this road and pass through the village of Laugharne and upon reaching the hamlet of Broadway, Kyngadle Farm will be seen on the left. Malthouse is situated close by.
Description
Kyngaddle and Malthouse Farms were historically two neighbouring farms that were farmed in their own right but in recent years, the farms have been farmed as a single progressive sheep farm, that includes a well-proportioned bungalow at Kyngadle, together with a useful range of buildings whilst nearby Malthouse offers a substantial, traditionally constructed residence, also with an extensive range of buildings. Both properties lie within a productive parcel of land and are described in more detail as follows.
KYNGADLE
The farmstead at Kyngadle includes a bungalow that is situated slightly away from the farm buildings, and which stands within its own ample grounds that provide established lawns and gardens with a car parking and turning area. The bungalow is a 'Celtic Home' being 'Tyrolean' rendered external elevations with an internal timber frame under a pitched interlocking concrete tiled roof and offers well proportioned accommodation that includes:
Entrance
A uPVC double glazed entrance door opens into:-
Inner Hallway
This has a timber floor, radiator, built in storage cupboard and airing cupboard and leads to an:
Bedroom One
With uPVC window to the side, radiator and built-in wardrobes with mirrored doors.
Bedroom Two
With uPVC window to the side, radiator and built-in wardrobes.
Bedroom Three
With uPVC window to the side, radiator and built-in wardrobes with sliding doors.
Bedroom Four
With uPVC window to the side, radiator and built-in wardrobes with sliding doors.
Bathroom
With part tiled walls and suite comprising bath, W.C., wash hand basin together with a bidet and radiator.
Shower Room
With shower, WC, hand wash basin and towel rail style radiator.
Sitting Room
Having a part timber and part carpeted floor and a triple aspect with windows to the rear, side and a further door leading to the rear garden. There is a focal point of an LPG coal effect fireplace, two radiators and a sliding door that opens into:-
Dining Room
Having a timber floor, window to the rear and a radiator. Door to:-
Office
With window to the fore.
Kitchen/Diner
With a range of fitted base units, tiled floor. uPVC window to the rear, oil fired 'Aga' for hot water and cooking only and opening into:
Dining Area
With patio doors to the rear.
Both the Kitchen and Dining Area have a tiled floor.
From the Kitchen there is access to:-
Inner Hallway
With a Cloakroom off that has a shower cubicle, WC, hand basin and radiator.
Utility Room
With a range of fitted base units, tiled floor and uPVC window to the rear.
Side Entrance
With uPVC doors to the front and rear gardens, tiled floor, two built-in cupboards and a door to:-
Garage
With up-and-over door and work benches, etc.
Externally
As mentioned above, the bungalow stands slightly away from the farm buildings and is within very pleasant lawned areas, together with a drive to the fore that provides car parking and turning for several vehicles. There is also a small orchard.
General Purpose Shed
Of steel portal frame with internal timber supports having block walls with corrugated iron cladding over, all under a corrugated iron roof and having a compact floor.
Silage Clamp
18.28m x 7.32m
Being steel frame with Yorkshire board cladding under a corrugated iron clad roof with concrete floor.
Open Silo: 75’ x 34’.
Former Cubicle Shed
22.86m x 12.8m
Of steel portal frame with infill block walls and Yorkshire board cladding over, all under a corrugated iron roof and suitable for loose housing and a handling shed . Light and power connected.
Pole Barn
18.29m x 21.95m
With Yorkshire board clad elevations all under a box profile style roof and used for calving boxes and lambing sheds sloping towards a Slurry Store which is 20’ x 20’ with a depth of 8’ which flows into a slurry store of approximately 190,000 gallons.
Former parlour now being used for storage.
MALTHOUSE FARM
Malt House Farm is located close by and is approached over a compacted stone lane which leads to the farmstead, which is located in the heart of the holding.
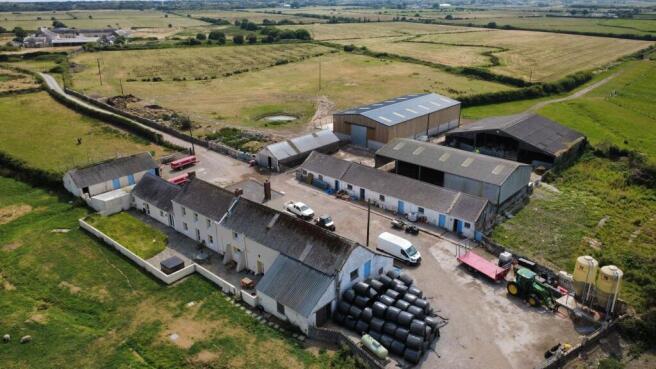
The farmhouse comprises a substantial traditionally constructed dwelling that enjoys a very pleasant aspect overlooking this surrounding farmland with the buildings being typical of a progressive farmstead development including traditionally constructed buildings that may well have some conversion potential, subject subject to the necessary planning consents being obtained, alongside more modern buildings that provide livestock housing and crop storage etc. The buildings are set around concrete and compacted stone yards for ease of livestock management and movement.
The residence comprises a spacious property that has the potential to be reconfigured into accommodation suitable for occupation by two generations of the same family, being a traditionally constructed two storey farmhouse that briefly comprises:
Entrance Hall
A UPVC double glazed entrance door opens into utility area having a UPVC double glazed door to the fore and fitted with a range of base units together with a walk-in store cupboard.
Shower Room off with WC and wash hand basin and Shower Cubicle.
Old Dairy
Now used for additional storage, but including the original slate creamers.
Kitchen
with quarry tiled floor, double aspect window, base wall units, breakfast bar, radiator, stainless steel single, drainer, sink unit, and pantry off:
Dining Room
with widows to the rear.
Sitting Room
with double aspect windows, tiled fireplace.
Entrance Hall
with UPVC window to fore and stairs to first floor.
Bedroom 1
with window to the fore and Ensuite Shower Room with WC and wash hand basin and shower cubicle.
Bedroom 2
with window to the fore and Ensuite Shower Room with WC and wash hand basin and shower cubicle.
Bathroom
suite including shower over the bath:
Externally
The property stands within its own grounds with plenty of car-parking to the fore that also provides adequate turning space into the buildings.
THE FARM BUILDINGS
The farm buildings at Malthouse Farm are typical of a progressive farmstead development. The buildings closest to the farmhouse offer domestic storage and garaging and include a traditionally constructed Stone Range under a slate roof that we feel has plenty of potential for a conversion project to some form of residential accommodation, subject to the necessary planning consents being obtained.
The modern buildings are located to the rear of this building, and are a range of buildings, predominantly set around concrete or hard standing handling yards for ease of livestock and machinery movements.
The buildings offer versatile livestock loose housing, suitable for sheep or cattle, predominantly having concrete floors and being steel portal frame buildings with a mixture of infill block with corrugated iron, corrugated cement fibre and Yorkshire board cladding elevations under corrugated cement fibre roof coverings, and include:-
75’x 40’,
60’ x 60 ‘,
90’ x 50’.
Farm Buildings 2
The buildings are well ventilated with excellent access to the yard to provide bespoke handling facilities. There are also two substantial workshops of block walls under corrugated iron roof coverings.
The Land
The land extends in total to some 350 acres or thereabouts which is all conveniently located to the farmsteads at Kyngadle and Malthouse.
The majority of the land is level, the exception being some of the fields around the bungalow at Kyngadle, although this land, which enjoys an elevated location, has fine view over the countryside towards the coast. It is possible to take a tractor over all of the farm.
The land is divided into useful sized, easily worked enclosures, being well fenced and gated with access to suitable watering points at various locations. This is a block of land that is capable of producing high yielding crops with pastures being suited for grazing and cropping. A significant portion of the land has good roadside access with a series of internal field gates and trackways at strategic locations throughout the holding ensuring that all of the land is readily accessible to the farmsteads and can be divided into grazing and cropping areas within a suitable rotatio...
Services
Mains water and electricity are connected. There is private drainage to the bungalow which has full LPG fired central heating and is fully double glazed.
Tenure
Freehold with vacant possession upon completion. No basic payments or similar are included within the sale
Local Authority
Carmarthenshire County Council, County Hall, Quay Street, Carmarthen, Carmarthenshire, SA31 1JP. Tel:
General Remarks 1
The sale of Kyngalde and Malthouse Farms offers a rare opportunity to acquire a farm of this size within essentially what is one block, in an area that is renowned for the quality of livestock produced.
Kyngadle was historically a dairy farm,but has in recent years been used as a livestock unit, with a well-proportioned bungalow residence together with a useful range of readily adaptable buildings that provide loose housing and storage, being set around concrete handling yards in the main.
Malt House Farm lies within ¾ mile and was a separate farm in its own right, but the acquisition of a parcel of land between the two farms, joined the two units together.
Malt House Farm occupies a very pleasant setting with the farmhouse enjoying views over the surrounding farmland. This is a more traditional farmstead, at the heart if the farm, and including a substantial farmhouse, that could be reconfigured to offer accommodation for two generations of the same family.
General Remarks continued....
Whilst the traditional stone range continues to perform an agricultural function, as with any buildings of this nature, there could well be some potential to convert these buildings to some form of residential use, subject of course to receiving the appropriate planning consents.
Again there is a useful range of readily adaptable buildings, currently used as loose housing, and as the buildings occupy a convenient setting on the holding, all of the land is readily accessible.
General Remarks, Summary
The land is a productive parcel of grazing and cropping land, capable of supporting high quality livestock if grazed and cropped within a suitable rotation. The vast majority of the land is level and within good-sized enclosures that are suited to rotational grazing and cropping, with all of the land being within easy reach of the farmsteads and accessed off the highway or via internal farm gates and tracks.
The position of the holdings and particularly the view from the upper fields at Kyngadle may well be of interest to parties looking for land within an area where diversified land uses already exist, and no doubt any parties interested in a change of use to parts of the land, would make their own enquiries of the local authority.
In summary, we would highly recommend that parties seeking a sizeable livestock farm, that could well be suitable for a dairy farm with further investment, take the opportunity to view these farms, to appreciate the setting and the potential.
Disclaimer
These particulars are provided for guidance only and do not constitute any part of an offer or contract. Whilst every effort has been made to ensure the accuracy of the information, descriptions, measurements, floor plans, and other details provided, they should not be relied upon as statements of fact. Prospective purchasers should satisfy themselves by inspection and other enquiries as to their accuracy.
Photographs, drone imagery, virtual tours, and other marketing images are for illustrative purposes only and may have been digitally enhanced, edited, or altered to improve presentation. Such images should not be relied upon as an exact representation of the property’s current condition, appearance, boundaries, or surroundings.
Services, appliances, and fittings have not been tested, and no warranty is given as to their condition or suitability. All measurements and distances are approximate. Purchasers should seek independent professional advice before proceeding with any trans...
Brochures
Property Brochure- COUNCIL TAXA payment made to your local authority in order to pay for local services like schools, libraries, and refuse collection. The amount you pay depends on the value of the property.Read more about council Tax in our glossary page.
- Ask agent
- PARKINGDetails of how and where vehicles can be parked, and any associated costs.Read more about parking in our glossary page.
- Yes
- GARDENA property has access to an outdoor space, which could be private or shared.
- Yes
- ACCESSIBILITYHow a property has been adapted to meet the needs of vulnerable or disabled individuals.Read more about accessibility in our glossary page.
- Ask agent

Add an important place to see how long it'd take to get there from our property listings.
__mins driving to your place
Affordability


Notes
Staying secure when looking for property
Ensure you're up to date with our latest advice on how to avoid fraud or scams when looking for property online.
Visit our security centre to find out moreDisclaimer - Property reference 91429818-4173-4d2b-abcd-afa05a68567f. The information displayed about this property comprises a property advertisement. Rightmove.co.uk makes no warranty as to the accuracy or completeness of the advertisement or any linked or associated information, and Rightmove has no control over the content. This property advertisement does not constitute property particulars. The information is provided and maintained by JJ Morris, Haverfordwest. Please contact the selling agent or developer directly to obtain any information which may be available under the terms of The Energy Performance of Buildings (Certificates and Inspections) (England and Wales) Regulations 2007 or the Home Report if in relation to a residential property in Scotland.
*This is the average speed from the provider with the fastest broadband package available at this postcode. The average speed displayed is based on the download speeds of at least 50% of customers at peak time (8pm to 10pm). Fibre/cable services at the postcode are subject to availability and may differ between properties within a postcode. Speeds can be affected by a range of technical and environmental factors. The speed at the property may be lower than that listed above. You can check the estimated speed and confirm availability to a property prior to purchasing on the broadband provider's website. Providers may increase charges. The information is provided and maintained by Decision Technologies Limited. **This is indicative only and based on a 2-person household with multiple devices and simultaneous usage. Broadband performance is affected by multiple factors including number of occupants and devices, simultaneous usage, router range etc. For more information speak to your broadband provider.