
Highlands, Ridgeway Cross, Cradley, Malvern, WR13

- PROPERTY TYPE
Detached
- BEDROOMS
3
- BATHROOMS
1
- SIZE
1,270 sq ft
118 sq m
- TENUREDescribes how you own a property. There are different types of tenure - freehold, leasehold, and commonhold.Read more about tenure in our glossary page.
Freehold
Key features
- Eco- Efficient Detached Bungalow
- Elevated Position With Views
- Large Garden & Grounds Approaching 1.5 Acres
- 3 Bedrooms
- 2 Reception Rooms
- Garage With Driveway Parking
Description
Front Cover Description
Property Location
Property Description
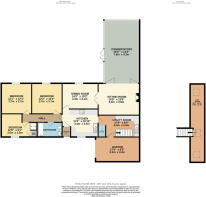
The spacious accommodation is well suited to modern living and, while offering scope for updating and personalisation, provides excellent proportions throughout. The ground floor comprises two reception rooms, a large conservatory and kitchen with a generous adjoining utility room and interconnecting door to the garage. There are three bedrooms, one including an with en-suite shower room, together with a family bathroom.
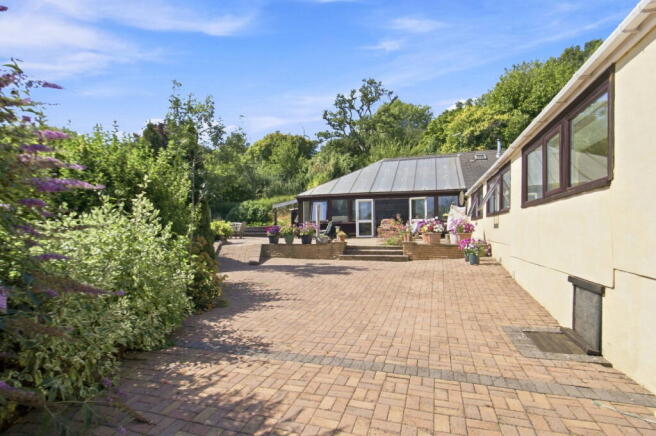
Outside, the property is approached via a gated, block-paved driveway providing ample parking and excellent turning space, with access to the attached garage. Steps lead to a further driveway and additional garage, providing useful ancillary parking and storage.
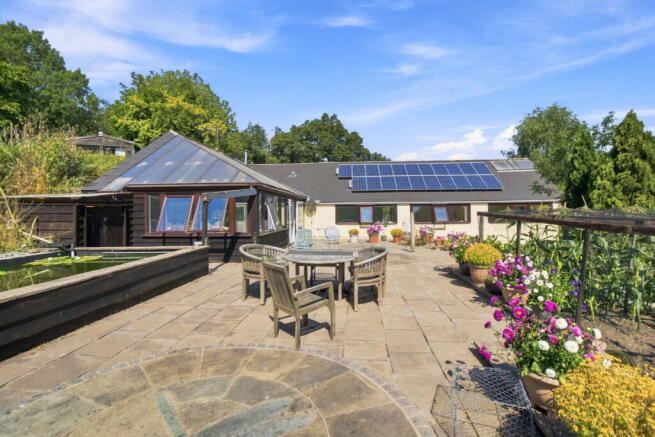
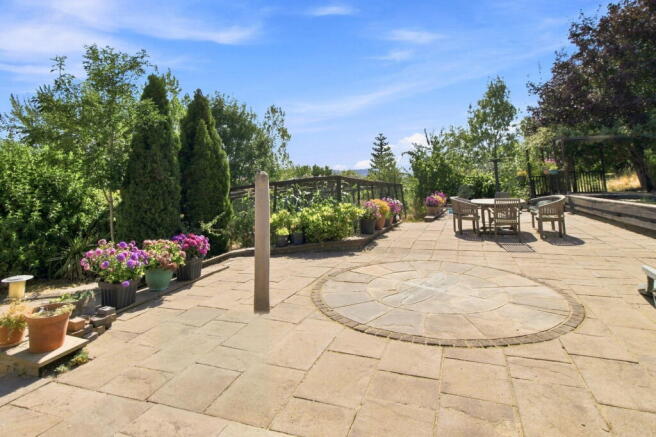
The gardens and grounds extend to approximately 1.5 acres and enjoy a desirable southerly aspect, with far-reaching views towards the Malvern Hills. A generous paved terrace, arranged over two levels, provides an ideal setting for outdoor entertaining and enjoying the surrounding countryside. The formal garden is complemented by a large ornamental pond, decked seating area and pergola.
For those with a passion for gardening and self-sufficiency, the productive kitchen garden includes a variety of fruit trees, soft fruit and vegetable cages. Areas of paddock adjoin the property on both sides, benefiting from its own separate field gate, offering versatility for livestock or simply further enjoyment of the extensive grounds.
The Highlands presents a rare combination of generous accommodation, innovative eco-conscious design, substantial grounds and countryside views, with excellent potential for the next owner to further enhance and personalise this individual property.
Porch
Kitchen - 3.43m x 3.3m (11'3" x 10'10")
Utility Room - 5.41m x 2.54m (17'9" x 8'4")
Sitting Room - 5m x 3.86m (16'5" x 12'8")
Dining Room - 4.34m x 3.1m (14'3" x 10'2")
Conservatory - 7.62m x 4.32m (25'0" x 14'2")
Inner Hall
Bedroom 1 - 3.68m x 3.68m (12'1" x 12'1")
Bedroom 2 - 3.71m x 3.71m (12'2" x 12'2")
Bedroom 3 - 3.66m x 2.77m (12'0" x 9'1")
Bathroom
Garage
Outside
Directions
Services
Tenure
Freehold
We are advised (subject to legal verification) that the property is freehold.
Viewing
General
Intending purchasers will be required to produce identification documentation and proof of funding in order to comply with The Money Laundering, Terrorist Financing and Transfer of Funds Regulations 2017. More information can be made available upon request.
John Goodwin FRICS has made every effort to ensure that measurements and particulars are accurate however prospective purchasers/tenants must satisfy themselves by inspection or otherwise as to the accuracy of the information provided. No information with regard to planning use, structural integrity, tenure, availability/operation, business rates, services or appliances has been formerly verified and therefore prospective purchasers/tenants are requested to seek validation of all such matters prior to submitting a formal or informal intention to purchase/lease the property or enter into any contract.
Council Tax
COUNCIL TAX BAND "D" This information may have been obtained from the local council website only and applicants are advised to consider obtaining written confirmation.
EPC
The EPC rating for this property is A (96).
- COUNCIL TAXA payment made to your local authority in order to pay for local services like schools, libraries, and refuse collection. The amount you pay depends on the value of the property.Read more about council Tax in our glossary page.
- Band: D
- PARKINGDetails of how and where vehicles can be parked, and any associated costs.Read more about parking in our glossary page.
- Garage,Driveway
- GARDENA property has access to an outdoor space, which could be private or shared.
- Private garden
- ACCESSIBILITYHow a property has been adapted to meet the needs of vulnerable or disabled individuals.Read more about accessibility in our glossary page.
- Ask agent

Add an important place to see how long it'd take to get there from our property listings.
__mins driving to your place
Affordability




Notes
Staying secure when looking for property
Ensure you're up to date with our latest advice on how to avoid fraud or scams when looking for property online.
Visit our security centre to find out moreDisclaimer - Property reference S1835207. The information displayed about this property comprises a property advertisement. Rightmove.co.uk makes no warranty as to the accuracy or completeness of the advertisement or any linked or associated information, and Rightmove has no control over the content. This property advertisement does not constitute property particulars. The information is provided and maintained by John Goodwin FRICS, Ledbury. Please contact the selling agent or developer directly to obtain any information which may be available under the terms of The Energy Performance of Buildings (Certificates and Inspections) (England and Wales) Regulations 2007 or the Home Report if in relation to a residential property in Scotland.
*This is the average speed from the provider with the fastest broadband package available at this postcode. The average speed displayed is based on the download speeds of at least 50% of customers at peak time (8pm to 10pm). Fibre/cable services at the postcode are subject to availability and may differ between properties within a postcode. Speeds can be affected by a range of technical and environmental factors. The speed at the property may be lower than that listed above. You can check the estimated speed and confirm availability to a property prior to purchasing on the broadband provider's website. Providers may increase charges. The information is provided and maintained by Decision Technologies Limited. **This is indicative only and based on a 2-person household with multiple devices and simultaneous usage. Broadband performance is affected by multiple factors including number of occupants and devices, simultaneous usage, router range etc. For more information speak to your broadband provider.