Tannahill Terrace, Dunblane, FK15

- PROPERTY TYPE
Semi-Detached
- BEDROOMS
3
- BATHROOMS
2
- SIZE
1,324 sq ft
123 sq m
- TENUREDescribes how you own a property. There are different types of tenure - freehold, leasehold, and commonhold.Read more about tenure in our glossary page.
Freehold
Key features
- Spacious 3 Bedroom Detached Family Home
- Generous Family Living & Dining Area
- Flexible Accommodation Including Ground Floor Bedroom & Home Office
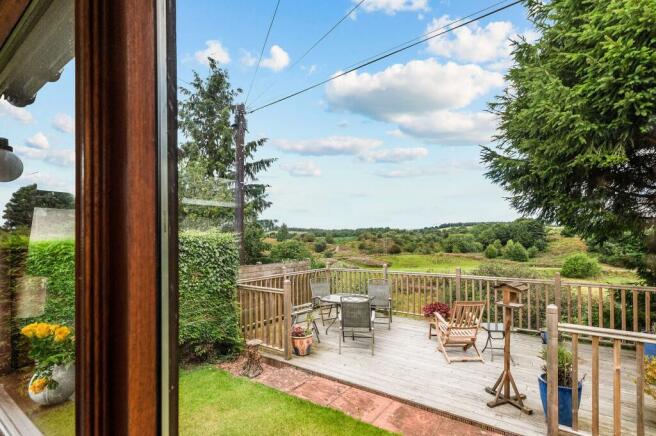
- Large Private Rear Garden with Peaceful Decking Area And Fantastic Open Views
- Highly Sought After Location
- 123 m2
Description
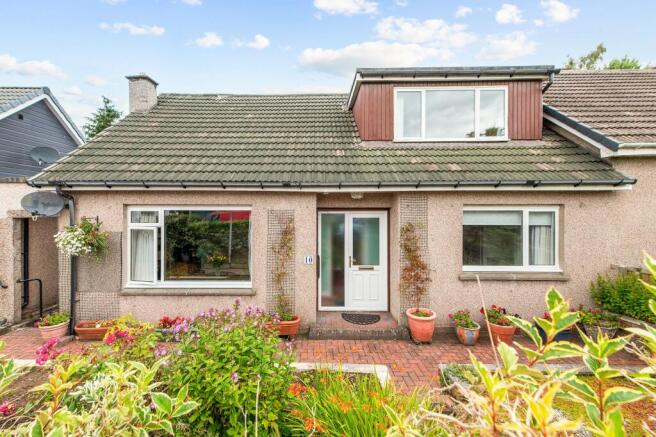
Halliday Homes are delighted to present to the market this spacious three bedroom semi-detached family villa, ideally positioned within a popular area of Dunblane. The property enjoys outstanding open countryside views, generous gardens and flexible living accommodation over two levels. The property has been lovingly maintained and offers an excellent opportunity for a new owner to make some updates and add their own personal style.
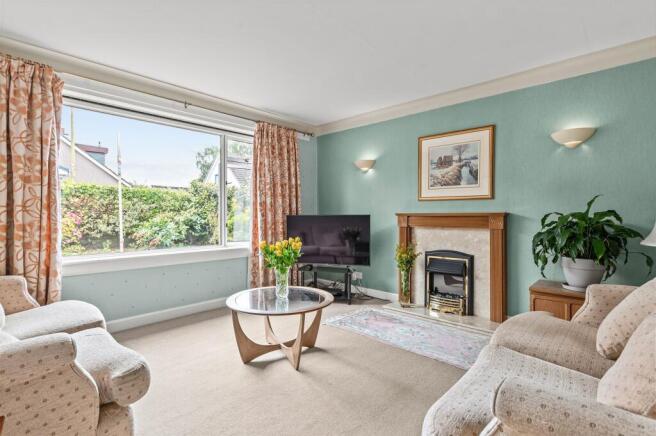
The accommodation comprises a welcoming hallway, accessed through an entrance porch, with two useful storage cupboards, a front-facing sitting room with electric fire and marble surround, a ground floor double bedroom with fitted wardrobes and dressing table, and a wet room with mains shower. The bright breakfasting kitchen benefits from dual windows and a built-in breakfasting table, and is fitted with a good range of wall and base units, ample laminate worktop space, an integrated oven and grill and four-ring gas hob, with space for a fridge freezer, dishwasher, washing machine and tumble dryer. The kitchen leads through to a generous family living and dining area, with surrounding windows making the most of the spectacular open views and access to the rear garden. A home office area with access to upstairs and garden views completes the ground floor.
Upstairs, the bright landing has decorative glass panels and loft access, leading to two further bedrooms. The generous rear-facing principal bedroom enjoys lovely open views and excellent built-in storage, with the boiler housed in a cupboard within the room and replaced approximately three years ago. The second bedroom also benefits from built-in hanging storage. The upstairs accommodation is completed by a shower room with a shower cubicle and electric shower, WC, wash hand basin set within a vanity storage unit and heated towel rail.
Externally, the property has a monoblock driveway providing off-street parking and access to the single garage, which has an electric door, lighting and power. The established front garden is beautifully planted with a selection of flowers and shrubs, with a path providing access through to the rear garden. The rear garden offers areas of patio and lawn, drying poles, hedge borders and an outdoor water tap, with the large decked area with lighting being a real highlight. This provides a private and peaceful space for outdoor seating and entertaining while enjoying the stunning open views.
The property further benefits from double glazing, gas central heating and a Hive heating system.
EPC Rating: E
Location
The amenities of Dunblane are all close by - these include a fine range of independent shops, cafes and restaurants, as well as Marks and Spencer's and Tesco supermarkets. The nearby city of Stirling provides more extensive shopping and there is a wealth of outdoor pursuits on offer within easy reach, including some fine hillwalking. Highly regarded schooling is available at both primary and secondary level in Dunblane, with independent schooling at Dollar Academy and Morrison’s in Crieff. Bridge of Allan is also home to Stirling University. The world-renowned Gleneagles Hotel, with its fantastic golf courses and extensive leisure facilities, is a mere 15-minute drive from Dunblane. EPC Rating - D67 Council Tax Band - E Directions - Using what3words search for ///ferrets.grad.puzzle
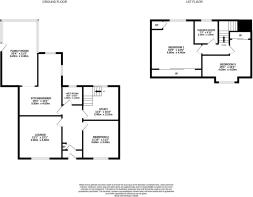
Room Dimensions
Lounge - 4m x 4m
Kitchen/Diner - 5.9m x 4m
Family Room - 6.2m x 3.4m
Bedroom 2 - 3.6m x 3.4m
Wet Room - 1.9m x 1.6m
Study Area - 3.4m x 3.1m
Principle Bedroom -4.8m x 4.4m
Bedroom 3 - 4.6m x 4.0m
Shower Room - 2.2m x 1.8m
Agents Notes
We believe these details to be accurate; however, it is not guaranteed, and they do not form any part of a contract. Fixtures and fittings are not included unless specified otherwise. Photographs are for general information, and it must not be inferred that any item is included for sale with the property. Areas, distances, and room measurements are approximate only and the floor plans, which are for illustrative purposes only, may not be to scale.
- COUNCIL TAXA payment made to your local authority in order to pay for local services like schools, libraries, and refuse collection. The amount you pay depends on the value of the property.Read more about council Tax in our glossary page.
- Band: E
- PARKINGDetails of how and where vehicles can be parked, and any associated costs.Read more about parking in our glossary page.
- Yes
- GARDENA property has access to an outdoor space, which could be private or shared.
- Private garden
- ACCESSIBILITYHow a property has been adapted to meet the needs of vulnerable or disabled individuals.Read more about accessibility in our glossary page.
- Ask agent
Energy performance certificate - ask agent
Tannahill Terrace, Dunblane, FK15

Add an important place to see how long it'd take to get there from our property listings.
__mins driving to your place
Affordability
About Halliday Homes, Bridge Of Allan
56, Henderson Street, Bridge Of Allan, Stirling, FK9 4HS

Notes
Staying secure when looking for property
Ensure you're up to date with our latest advice on how to avoid fraud or scams when looking for property online.
Visit our security centre to find out moreDisclaimer - Property reference 1bbb5e94-1fe2-4265-9da0-d92d64874aff. The information displayed about this property comprises a property advertisement. Rightmove.co.uk makes no warranty as to the accuracy or completeness of the advertisement or any linked or associated information, and Rightmove has no control over the content. This property advertisement does not constitute property particulars. The information is provided and maintained by Halliday Homes, Bridge Of Allan. Please contact the selling agent or developer directly to obtain any information which may be available under the terms of The Energy Performance of Buildings (Certificates and Inspections) (England and Wales) Regulations 2007 or the Home Report if in relation to a residential property in Scotland.
*This is the average speed from the provider with the fastest broadband package available at this postcode. The average speed displayed is based on the download speeds of at least 50% of customers at peak time (8pm to 10pm). Fibre/cable services at the postcode are subject to availability and may differ between properties within a postcode. Speeds can be affected by a range of technical and environmental factors. The speed at the property may be lower than that listed above. You can check the estimated speed and confirm availability to a property prior to purchasing on the broadband provider's website. Providers may increase charges. The information is provided and maintained by Decision Technologies Limited. **This is indicative only and based on a 2-person household with multiple devices and simultaneous usage. Broadband performance is affected by multiple factors including number of occupants and devices, simultaneous usage, router range etc. For more information speak to your broadband provider.