
Duck End, Cranford NN14

- PROPERTY TYPE
Detached
- BEDROOMS
4
- BATHROOMS
3
- SIZE
Ask agent
- TENUREDescribes how you own a property. There are different types of tenure - freehold, leasehold, and commonhold.Read more about tenure in our glossary page.
Freehold
Key features
- Oil Fired Central Heating
- Spacious Living Room with woodburner
- Social Kitchen/Dining Room
- Practical Utility Room
- Study with bespoke furntiure
- Four well proportioned Bedrooms
- The Barn, a versatile garden space ideal for a Gym or homeworking
- EPC RATING: D
- COUNCIL TAX: F
Description
"Quietly Exceptional"
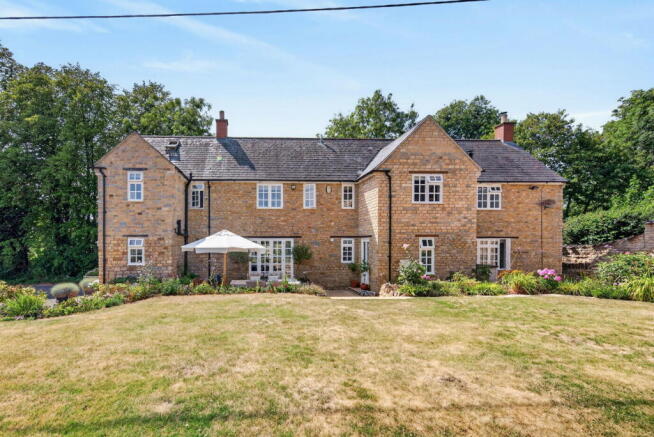
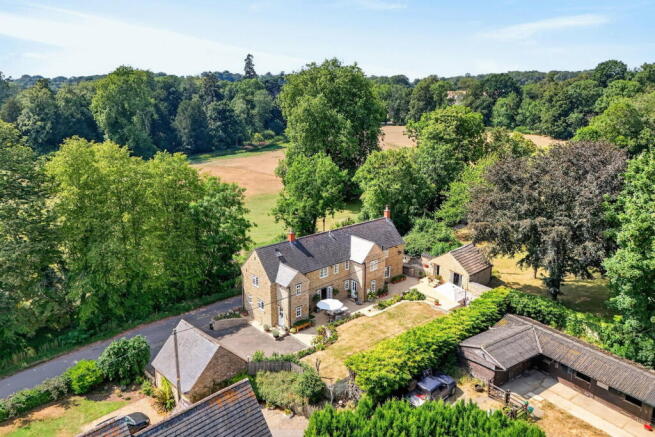
Commanding a very special position along a peaceful country lane, this beautifully appointed stone, detached residence offers an exceptional standard of finish, complemented by breathtaking countryside views and a creative fusion of traditional and contemporary design. The light filled interior includes an entrance hall with cloak storage, guest cloakroom, generous, light filled reception hall which flows to the living room enjoying the spectacle and warmth of a modern cassette woodburner with bespoke cabinets and shelving to either side. The well-appointed kitchen/dining room has an Aga as well as a range of integrated appliances with double doors opening out the garden, the generous utility room is very practical, there is a study with lovely views and a rear vestibule/boot room opens out to the garden and driveway. Upstairs the landing leads to four generous and very well-appointed bedrooms, the main and guest bedrooms with ensuites, a principle bathroom and finally a versatile loft room. Outside is equally impressive. To the side of the house, the generous private driveway offers plenty of parking and extends to a double garage with power and lighting. The beautifully landscaped rear garden features two patios ideally positioned to capture sunshine throughout the day. Steps from the lower patio lead up to a raised garden with stone retaining walls and attractively planted borders surrounding a generous lawn. The second patio offers an elevated view of the garden leading to the Barn. The Barn, is a wonderful space, perfect for a gym, home working or just another living space offering a different perspective of the garden. The heart of the village is a short walk away with the renowned Red Lion pub and restaurant, a primary school, The Old Forge tearoom, picturesque Church and fine rural walks.
- Oil fired central heating - The main house has radiators. Heating and hot water are controlled via smart apps. There is underfloor heating throughout the kitchen/dining room, utility room, study, boot room and electric under floor heating for two rooms upstairs
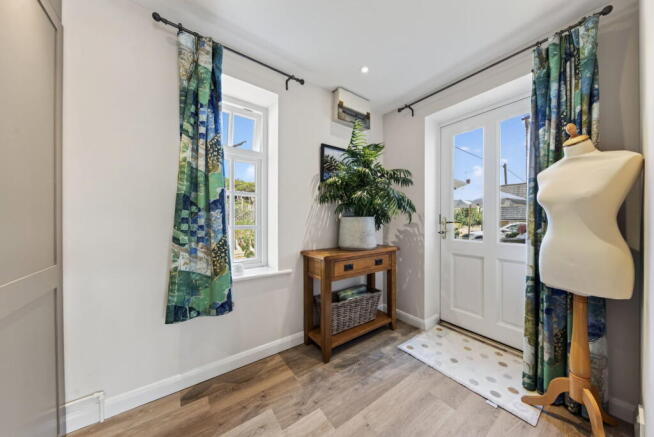
- Entrance Hall - with wood effect specialist flooring, generous built in storage perfect for shoe and cloak storage, interior door leading to
- Reception Hall - a generous light filled area offering a variety of uses with stairs rising to the first floor, opening to
- Living Room - enjoying the warmth of an inset wood burner, with bespoke cabinets and shelving to either side, this generously sized room is flooded with natural light
- Guest Cloakroom - suite comprising of low level WC, wash hand basin set into vanity unit with storage drawers, wood effect specialist flooring
- Kitchen/Dining Room - a lovely social space with Travertine tiled flooring with underfloor heating, a range of base and eye level cupboards and drawers, one and a half bowl, single drainer with flexi tap, set into work surfaces. There is a range of integrated appliances to include, NEFF single oven, four ring electric hob with extractor above, NEFF microwave, fridge, dishwasher, freezer, fabulous two ring AGA, space for a formal dining table, French doors to the garden
- Utility Room - enjoying a continuation of the travertine flooring, a generous and very practical utility room with a range of base and eye level cupboards and drawers, butler style sink and space for free standing freezer and washing machine and tumble dryer
- Study - with bespoke twin desks, drawers and cupboards this is the perfect space for home working, the lovely views, ideal for inspiration
- Boot Room - with basket drawer units and access to drive
- Upstairs there is a principal bathroom and four bedrooms, three of which are double in size, the main bedroom with a dual aspect, an array of fitted wardrobes and attractive recessed shelving, there is an ensuite to include low level WC, pedestal wash hand basin, panel enclosed bath with shower attachment, heated towel rail. Bedroom two also benefits from a modern shower room ensuite to include low level WC, wash hand basin set into vanity unit offering useful storage, shower enclosure with mains shower with rain maker shower head and hand held attachment, attractive tiled splash backs and flooring with electric underfloor heating. The third bedroom features glass bricks for additional lighting and the fourth has electric under floor heating, built-in bunkbeds, convertible to a single room and electric under floor heating
- Principal Bathroom - Comprising low level WC, wash hand basin set into vanity unit offering useful storage, panel enclosed bath with shower attachment and glass enclosure, heated towel rail
- A Loft Room - is accessed by a space saving staircase and is very well appointed, offering a multitude of potential uses
- The Barn is currently used as a gym and includes, a range of fitted cupboards, fridge, a smart Klarstein heater, WIFI and recessed down lighters. A perfect vantage point from which to admire both the garden and view
Occupying a lovely setting, a private driveway offers plenty of parking with access to the double garage, accessed via twin sets of double doors with power and lighting. The rear garden has been beautifully arranged with an extensive patio perfect for outdoor living. Steps lead up to a raised tier of garden with stone retaining wall and attractively planted borders. A generous lawned area is surrounded by colourful plantings. A further patio offers an elevated view of the garden and leads to the Barn, a fabulous, versatile space ideal for use a Gym, garden room perfect for home working or a variety of other potential uses.
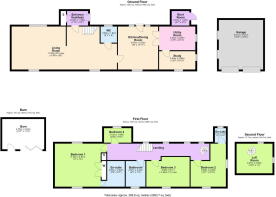
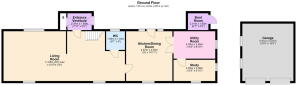
Entrance Hall - 2.39m x 1.65m (7'10" x 5'5")
Living Room - 11.89m x 4.88m (39'0" x 16'0")
Study - 4.09m x 2.08m (13'5" x 6'10")
Kitchen/Dining Room - 4.88m x 4.55m (16'0" x 14'11")
Utility Room - 4.09m x 2.69m (13'5" x 8'10")
Boot Room - 2.01m x 1.65m (6'7" x 5'5")
WC - 1.83m x 1.83m (6'0" x 6'0")
Bedroom One - 5.18m x 4.88m (17'0" x 16'0")
Ensuite - 2.62m x 1.98m (8'7" x 6'6")
Bedroom Two - 4.95m x 3.99m (16'3" x 13'1")
Ensuite - 2.01m x 1.78m (6'7" x 5'10")
Bedroom Three - 4.9m x 2.87m (16'1" x 9'5")
Bedroom Four - 3.05m x 1.88m (10'0" x 6'2")
Bathroom - 2.87m x 2.24m (9'5" x 7'4")
Barn - 4.75m x 3.43m (15'7" x 11'3")
- COUNCIL TAXA payment made to your local authority in order to pay for local services like schools, libraries, and refuse collection. The amount you pay depends on the value of the property.Read more about council Tax in our glossary page.
- Band: F
- PARKINGDetails of how and where vehicles can be parked, and any associated costs.Read more about parking in our glossary page.
- Garage,Off street
- GARDENA property has access to an outdoor space, which could be private or shared.
- Private garden
- ACCESSIBILITYHow a property has been adapted to meet the needs of vulnerable or disabled individuals.Read more about accessibility in our glossary page.
- Ask agent

Add an important place to see how long it'd take to get there from our property listings.
__mins driving to your place
Affordability


Notes
Staying secure when looking for property
Ensure you're up to date with our latest advice on how to avoid fraud or scams when looking for property online.
Visit our security centre to find out moreDisclaimer - Property reference S1810017. The information displayed about this property comprises a property advertisement. Rightmove.co.uk makes no warranty as to the accuracy or completeness of the advertisement or any linked or associated information, and Rightmove has no control over the content. This property advertisement does not constitute property particulars. The information is provided and maintained by Henderson Connellan, Kettering. Please contact the selling agent or developer directly to obtain any information which may be available under the terms of The Energy Performance of Buildings (Certificates and Inspections) (England and Wales) Regulations 2007 or the Home Report if in relation to a residential property in Scotland.
*This is the average speed from the provider with the fastest broadband package available at this postcode. The average speed displayed is based on the download speeds of at least 50% of customers at peak time (8pm to 10pm). Fibre/cable services at the postcode are subject to availability and may differ between properties within a postcode. Speeds can be affected by a range of technical and environmental factors. The speed at the property may be lower than that listed above. You can check the estimated speed and confirm availability to a property prior to purchasing on the broadband provider's website. Providers may increase charges. The information is provided and maintained by Decision Technologies Limited. **This is indicative only and based on a 2-person household with multiple devices and simultaneous usage. Broadband performance is affected by multiple factors including number of occupants and devices, simultaneous usage, router range etc. For more information speak to your broadband provider.