
St Leonards, Exeter

- PROPERTY TYPE
Detached
- BEDROOMS
4
- BATHROOMS
2
- SIZE
1,568 sq ft
146 sq m
- TENUREDescribes how you own a property. There are different types of tenure - freehold, leasehold, and commonhold.Read more about tenure in our glossary page.
Freehold
Key features
- Individually Built Detached Home
- Prime St. Leonards Location
- Offered With No Onward Chain
- Four Bedrooms
- Two Generous Reception Rooms
- En Suite Principal Bedroom
- South Westerly Garden
- Substantial Garage and Parking
- NO ONWARD CHAIN
Description
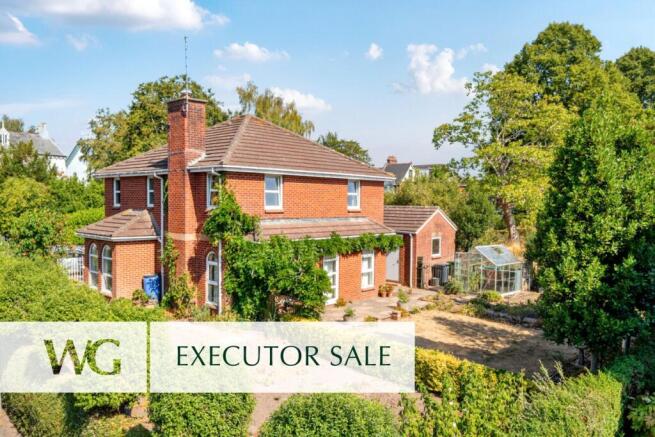
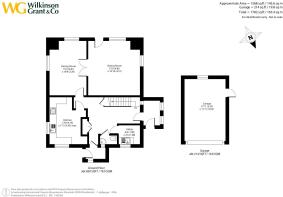
An impressive individually built detached property, occupying a prime position in the highly regarded St. Leonards area of Exeter and offered for sale with no onward chain. Providing approximately 1,568 sq ft of well proportioned accommodation, the property offers a particularly versatile layout with four bedrooms, two generous reception rooms, kitchen, utility room, en suite facilities and a substantial garage.
A part glazed entrance door opens into the entrance porch, with attractive arched double glazed windows and a further part glazed door leading into the welcoming reception hallway. The hallway provides access to the principal living accommodation, with stairs rising to the first floor, useful built in storage and understairs cupboard space.
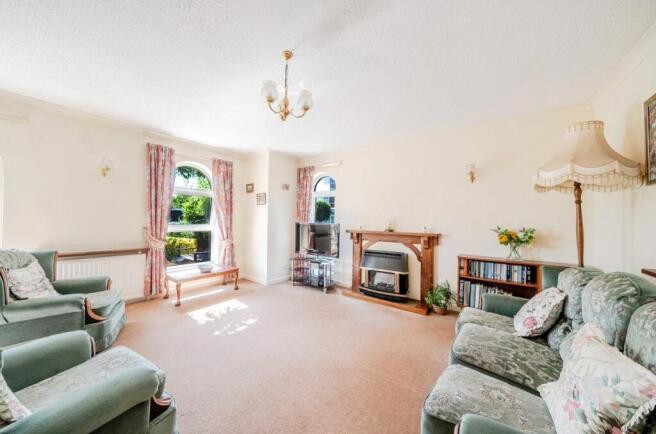
The sitting room is a particularly impressive and well proportioned reception room, enjoying dual aspect arched double glazed windows and a glazed arched door providing direct access to the garden. A gas fire with tiled hearth, wood surround and mantelpiece provides an attractive focal point, while glazed double doors open through to the dining room.
The dining room is another generous reception space, with two arched double glazed windows providing plenty of natural light. The connection between the dining room and kitchen offers potential to create a more open plan kitchen and dining space, subject to the necessary consents and approvals. Together, the two reception rooms provide an excellent arrangement for both everyday family life and entertaining.
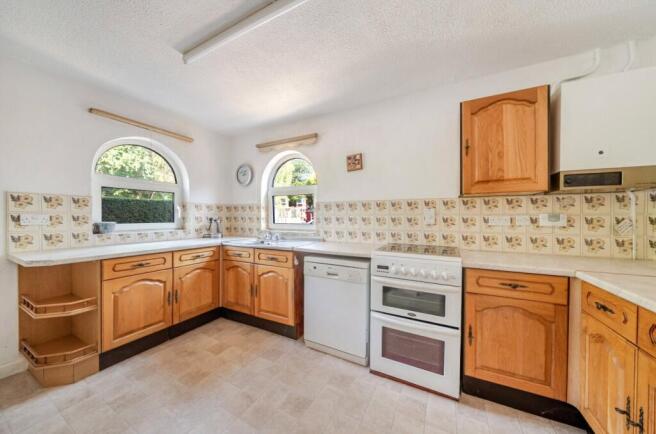
The kitchen is fitted with a range of base and wall cupboards, work surfaces and corner shelving, together with a stainless steel sink and drainer, gas cooker point and space for appliances. Two arched double glazed windows provide plenty of natural light. Adjacent is a useful utility room with fitted storage, stainless steel sink and space and plumbing for a washing machine, together with a cloakroom. A further door from the hallway leads through to a rear porch with direct access from the back door to the garden and the private off road driveway parking in front of the garage.
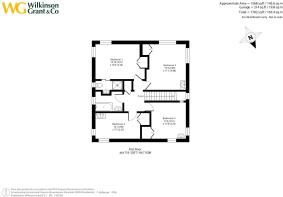
The first floor landing provides access to the loft and airing cupboard. The principal bedroom is a good sized double room with dual aspect windows, built in wardrobe and an en suite shower room. Bedrooms two, three and four are all well proportioned and benefit from dual aspect windows and all have built in wardrobes and hand basins. The family bathroom completes the accommodation and includes a panelled bath with mixer shower attachment, wash hand basin and WC.
Outside, a wrought iron gate and paved pathway lead to the front door, with a productive garden area incorporating a variety of fruit and vegetables and enclosed by a neat box hedged boundary. A further gate opens into the rear garden, which enjoys a desirable south westerly orientation. A paved terrace extends across the rear of the house and leads onto a lawn with established planted borders, together with a kitchen garden and greenhouse.
A brick paved pathway runs along the side of the property and provides access to the substantial garage, which has a courtesy door, up and over door, power and light. To the front, wrought iron gates open onto a car hardstanding area, with substantial double gates providing additional security and access. There is also an outside tap.
In all, this is an unusually spacious and individually designed detached home, offering well balanced accommodation, excellent reception space and an attractive established garden in one of Exeter's most sought after residential areas. The combination of its prime St. Leonards location, versatile accommodation and no onward chain make it an appealing proposition for a wide range of buyers.
Situation
St. Leonards is one of Exeter's most established and highly regarded residential areas, ideally positioned for access to the city centre while retaining a strong sense of community and excellent local amenities. The property is particularly well placed for the village-style shops and everyday facilities of Magdalen Road, with Exeter School, The Maynard and St. Leonards Primary School all within easy reach, making the area especially attractive to families.
The Royal Devon and Exeter Hospital is also close by, while Exeter city centre and the University is readily accessible on foot or by a short journey, providing an extensive range of shopping, leisure, cultural and dining facilities. The historic Exeter Quayside is similarly within easy reach, offering riverside walks, cafés, restaurants and recreational opportunities.
For commuters, the property is well placed for Exeter's wider transport network, with Exeter Central and St David's railway stations providing regular services to London and other major centres. The M5 and A30 are also readily accessible, while Exeter Airport provides further connections. The combination of an established residential setting, excellent schools, local amenities and convenient access to the city and wider transport links makes St. Leonards one of Exeter's most sought after locations.
Directions
From the city centre proceed along Heavitree Road and turn right just before Waitrose onto College Road. At the lights go straight across onto St. Leonards Road and just before the left bend turn right onto St. Leonards Place, the property will be found on the left hand side.
SERVICES:
The vendor has advised the following: Mains gas (serving the central heating boiler and hot water), mains electricity, water, and drainage. Gas fire in the lounge. Telephone landline: Currently not in contract. Broadband: Currently not in contract. Estimated speeds are: Standard: 14Mbps, Superfast: 79Mbps, Ultrafast: 1,800Mbps. Mobile Signal: Several networks currently showing as available including O2, EE, Three and Vodafone.
AGENTS NOTE:
The property sits within St Leonards conservation area. The property has Residents Permit Parking in Zone L
Brochures
Particulars- COUNCIL TAXA payment made to your local authority in order to pay for local services like schools, libraries, and refuse collection. The amount you pay depends on the value of the property.Read more about council Tax in our glossary page.
- Band: F
- PARKINGDetails of how and where vehicles can be parked, and any associated costs.Read more about parking in our glossary page.
- Yes
- GARDENA property has access to an outdoor space, which could be private or shared.
- Yes
- ACCESSIBILITYHow a property has been adapted to meet the needs of vulnerable or disabled individuals.Read more about accessibility in our glossary page.
- Ask agent
St Leonards, Exeter

Add an important place to see how long it'd take to get there from our property listings.
__mins driving to your place
Affordability

About Wilkinson Grant & Co, Exeter
The Old City Library 1 Castle Street Exeter EX4 3PT

Notes
Staying secure when looking for property
Ensure you're up to date with our latest advice on how to avoid fraud or scams when looking for property online.
Visit our security centre to find out moreDisclaimer - Property reference SOU230359. The information displayed about this property comprises a property advertisement. Rightmove.co.uk makes no warranty as to the accuracy or completeness of the advertisement or any linked or associated information, and Rightmove has no control over the content. This property advertisement does not constitute property particulars. The information is provided and maintained by Wilkinson Grant & Co, Exeter. Please contact the selling agent or developer directly to obtain any information which may be available under the terms of The Energy Performance of Buildings (Certificates and Inspections) (England and Wales) Regulations 2007 or the Home Report if in relation to a residential property in Scotland.
*This is the average speed from the provider with the fastest broadband package available at this postcode. The average speed displayed is based on the download speeds of at least 50% of customers at peak time (8pm to 10pm). Fibre/cable services at the postcode are subject to availability and may differ between properties within a postcode. Speeds can be affected by a range of technical and environmental factors. The speed at the property may be lower than that listed above. You can check the estimated speed and confirm availability to a property prior to purchasing on the broadband provider's website. Providers may increase charges. The information is provided and maintained by Decision Technologies Limited. **This is indicative only and based on a 2-person household with multiple devices and simultaneous usage. Broadband performance is affected by multiple factors including number of occupants and devices, simultaneous usage, router range etc. For more information speak to your broadband provider.