
Simister Road, Failsworth

- PROPERTY TYPE
Semi-Detached
- BEDROOMS
3
- BATHROOMS
2
- SIZE
1,094 sq ft
102 sq m
- TENUREDescribes how you own a property. There are different types of tenure - freehold, leasehold, and commonhold.Read more about tenure in our glossary page.
Freehold
Key features
- MODERN FITTED KITCHEN
- EXTENDED THREE BEDROOM SEMI-DETACHED FAMILY HOME
- APPROXIMATELY 1,094 SQ FT OF ACCOMMODATION
- WELL PRESENTED THROUGHOUT
- SPACIOUS LOUNGE & SEPARATE DINING ROOM
- IDEAL FOR FAMILIES, FIRST-TIME BUYERS & HOME WORKING AVAILABLE SPACE
- GROUND FLOOR SHOWER ROOM & FAMILY BATHROOM
- OFF-ROAD PARKING FOR TWO VEHICLES
- PRIVATE REAR GARDEN
- DETACHED SUMMER HOUSE WITH POWER & LIGHTING
Description
Offering approximately 1,094 sq ft of spacious and versatile accommodation, this home is ideal for growing families, first-time buyers and those seeking a property ready to move straight into. Well presented throughout, the property combines comfortable living space with modern fixtures and fittings, creating a home perfectly suited to contemporary lifestyles.
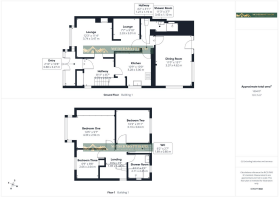
Briefly comprising a welcoming entrance porch and hallway, spacious lounge, modern fitted kitchen, separate dining room, contemporary ground floor shower room, three well-proportioned bedrooms and a family bathroom. The well-balanced layout provides excellent flexibility for everyday family living, whilst the abundance of natural light creates a bright and welcoming atmosphere throughout.
Externally, benefitting from well-maintained gardens to both the front and rear, together with off-road parking. A particular feature is the impressive detached summer house, complete with power and lighting, offering valuable additional space ideal as a home office, gym, hobby room or entertaining area.
Conveniently located close to local amenities, schools, transport links and motorway networks, the property offers excellent access to Manchester City Centre and surrounding areas, making it an ideal choice for commuters and families alike.
Combining spacious accommodation, versatile living space and excellent outdoor facilities, this fantastic family home is sure to appeal to a wide range of purchasers. Early viewing is highly recommended.
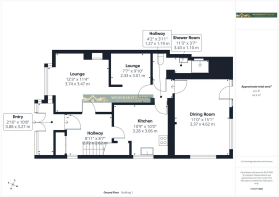
Porch - 0.86m x 3.25m (2'10 x 10'8) - A bright entrance porch with glazed windows and door, allowing plenty of natural light. Providing a useful space for coats and shoes, with a glazed internal door leading into the hallway.
Hallway - 2.72m x 2.62m (8'11 x 8'7) - A welcoming entrance hallway with fitted carpeting, radiator and ceiling light fitting. The staircase rises to the first floor, whilst built-in storage cupboards provide useful storage space.
A bright and practical entrance to the home.
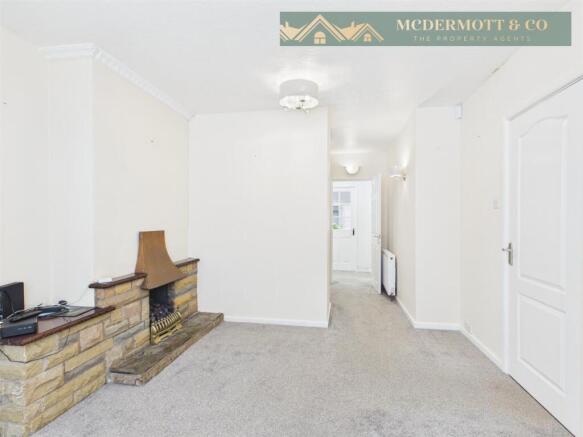
Lounge - 4.04m x 3.45m 2.31m x 3.00m (13'3 x 11'4 7'7 x 9'1 - A spacious lounge offering excellent proportions and plenty of natural light from the large front-facing window. Benefiting from fitted carpeting, radiators, wall lighting and a feature stone fireplace, the room provides a comfortable and versatile living space.
A stud partition has been installed within the room, creating a separate section that can be utilised as a home office, study area, hobby space or additional storage area, depending on individual requirements. Offering scope for reconfiguration, the room provides flexibility to suit a variety of lifestyles.
Finished in neutral décor throughout, this generous reception room offers an excellent opportunity for buyers to personalise and adapt the space to their own needs.
Kitchen - 3.28m x 3.05m (10'9 x 10'0) - A well-presented fitted kitchen offering a range of wall and base units complemented by contrasting work surfaces and tiled splashbacks. The kitchen benefits from an integrated double oven, electric hob, stainless steel sink and drainer unit, and space for freestanding appliances.
A window provides natural light, whilst ample cupboard and worktop space create a practical environment for everyday cooking. Further benefits include ceiling lighting, vinyl flooring and neutral décor throughout.
Well maintained and functional, the kitchen offers excellent storage and preparation space whilst complementing the accommodation on offer.
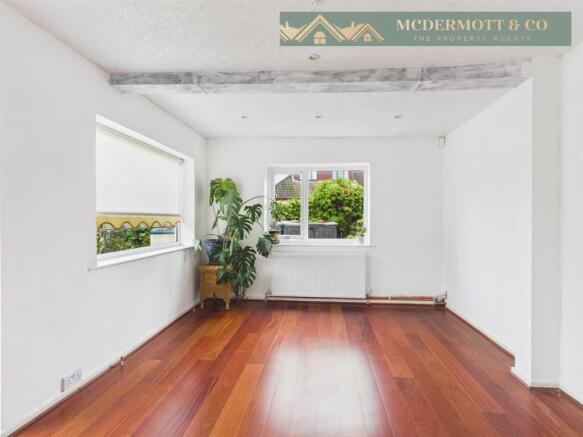
Dining Room - 3.35m x 4.60m (11'0 x 15'1) - A bright and spacious dining room benefitting from wood flooring, recessed spotlighting and a feature ceiling beam. Dual-aspect windows and a glazed door provide plenty of natural light and access to the garden.
Offering ample space for a dining table and chairs, this versatile room is ideal for family meals and entertaining.
Shower Room - 3.43m x 1.09m (11'3 x 3'7) - A modern and beautifully presented shower room fitted with a contemporary three-piece suite comprising a low-level WC, vanity wash hand basin with storage beneath and a spacious walk-in shower area with rainfall shower and separate handheld attachment.
Finished with attractive metro-style wall tiling, contemporary flooring, a chrome heated towel radiator and recessed spotlighting, the room offers a bright and stylish finish throughout. Well maintained and thoughtfully designed, this practical shower room perfectly complements the accommodation and is ideally suited to modern living.
Stairs & Landing - 1.83m x 1.42m (6'0 x 4'8) - A well-presented staircase with fitted carpeting and spindle balustrade rises to the first-floor landing. Benefiting from neutral décor and ceiling lighting, the landing provides access to all first-floor accommodation.
Bright and practical throughout, this space complements the well-maintained accommodation on offer and enhances the flow of the home.
Bedroom One - 4.39m x 2.92m (14'5 x 9'7) - A spacious double bedroom benefiting from a large bay window allowing plenty of natural light. The room features laminate flooring, a radiator and ceiling light fitting.
A range of fitted wardrobes and bedroom furniture provides excellent storage, whilst the generous proportions offer ample space for a double bed and additional furnishings. A bright and comfortable principal bedroom.
Bedroom Two - 3.12m x 3.02m (10'3 x 9'11) - A well-presented bedroom benefiting from a large window, fitted carpeting, a radiator and ceiling light fitting.
Fitted wardrobes and storage units provide excellent storage, making this a practical and versatile room ideal as a bedroom, nursery or home office.
Bedroom Three - 2.06m x 2.64m (6'9 x 8'8) - A well-presented single bedroom benefiting from a window, fitted carpeting, a radiator and ceiling light fitting.
A useful built-in wardrobe provides additional storage, making this an ideal bedroom, nursery or home office.
Wc - 1.88m x 0.79m (6'2 x 2'7) - A separate WC fitted with a low-level WC. Benefiting from tiled walls, flooring and a frosted window providing natural light and ventilation.
A practical addition to the accommodation, ideally serving the nearby shower room.
Shower Room - 2.11m x 2.24m (6'11 x 7'4) - A modern and beautifully presented shower room fitted with a contemporary vanity wash hand basin with storage beneath and a spacious walk-in shower with rainfall shower and separate handheld attachment.
The room benefits from attractive wall tiling, a chrome heated towel radiator, recessed spotlighting and a frosted window providing natural light and ventilation. A stylish and practical shower room, finished to a high standard throughout.
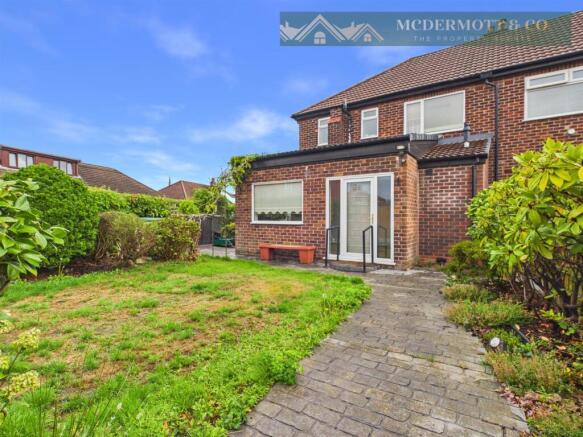
External - To the front, the property benefits from a well-maintained garden with mature shrubs, established planting and a paved pathway leading to the entrance. The attractive frontage creates excellent kerb appeal and enjoys a pleasant position within this popular residential location.
To the rear is a private and mature garden featuring paved patio areas, lawned sections and well-stocked borders with a variety of shrubs and ornamental planting. A gated side pathway provides convenient access to the front of the property, whilst useful external storage units offer additional practicality.
A particular feature is the impressive detached summer house, complete with power and lighting, providing versatile additional space ideal for a home office, gym, hobby room or entertaining area.
Beautifully maintained throughout, the outdoor space perfectly complements the accommodation on offer and provides an ideal setting to enjoy throughout the year.
Summer House - 2.87m x 3.28m (9'5 x 10'9) - A fantastic addition to the property, this modern detached summer house provides a versatile space with a variety of potential uses. Beautifully presented throughout, the room benefits from power, lighting, double doors and tall feature windows allowing plenty of natural light.
Ideal as a home office, gym, hobby room, games room or additional entertaining space, the summer house offers valuable extra accommodation separate from the main home. Well insulated and finished to a good standard, it provides a bright and practical space that can be enjoyed throughout the year.
Tenure - Freehold - The property is listed as Freehold
Stamp Duty Land Tax - Residential property rates
You usually pay Stamp Duty Land Tax (SDLT) on increasing portions of the property price when you buy residential property, for example a house or flat.
The amount you pay depends on:
• when you bought the property
• how much you paid for it
• whether you’re eligible for relief or an exemption
Rates for a single property
You pay SDLT at these rates if, after buying the property, it is the only residential property you own.
You will usually pay 5% on top of these rates if you own another residential property.
Rates from 1 April 2025
Property or lease premium or transfer value SDLT rate
Up to £125,000 Zero
The next £125,000 (the portion from £125,001 to £250,000) 2%
The next £675,000 (the portion from £250,001 to £925,000) 5%
The next £575,000 (the portion from £925,001 to £1.5 million) 10%
The remaining amount (the portion above £1.5 million) 12%
Example
In April 2025 you buy a house for £295,000. The SDLT you owe will be calculated as follows:
• 0% on the first £125,000 = £0
• 2% on the second £125,000 = £2,500
• 5% on the final £45,000 = £2,250
• total SDLT = £4,750
Brochures
Simister Road, FailsworthWeb Link- COUNCIL TAXA payment made to your local authority in order to pay for local services like schools, libraries, and refuse collection. The amount you pay depends on the value of the property.Read more about council Tax in our glossary page.
- Band: C
- PARKINGDetails of how and where vehicles can be parked, and any associated costs.Read more about parking in our glossary page.
- Driveway
- GARDENA property has access to an outdoor space, which could be private or shared.
- Yes
- ACCESSIBILITYHow a property has been adapted to meet the needs of vulnerable or disabled individuals.Read more about accessibility in our glossary page.
- Ask agent
Simister Road, Failsworth

Add an important place to see how long it'd take to get there from our property listings.
__mins driving to your place
Affordability

About Mcdermott & Co Property Agents, Failsworth
98 Ashton Road East, Failsworth, Manchester, M35 9PR
Notes
Staying secure when looking for property
Ensure you're up to date with our latest advice on how to avoid fraud or scams when looking for property online.
Visit our security centre to find out moreDisclaimer - Property reference 34892355. The information displayed about this property comprises a property advertisement. Rightmove.co.uk makes no warranty as to the accuracy or completeness of the advertisement or any linked or associated information, and Rightmove has no control over the content. This property advertisement does not constitute property particulars. The information is provided and maintained by Mcdermott & Co Property Agents, Failsworth. Please contact the selling agent or developer directly to obtain any information which may be available under the terms of The Energy Performance of Buildings (Certificates and Inspections) (England and Wales) Regulations 2007 or the Home Report if in relation to a residential property in Scotland.
*This is the average speed from the provider with the fastest broadband package available at this postcode. The average speed displayed is based on the download speeds of at least 50% of customers at peak time (8pm to 10pm). Fibre/cable services at the postcode are subject to availability and may differ between properties within a postcode. Speeds can be affected by a range of technical and environmental factors. The speed at the property may be lower than that listed above. You can check the estimated speed and confirm availability to a property prior to purchasing on the broadband provider's website. Providers may increase charges. The information is provided and maintained by Decision Technologies Limited. **This is indicative only and based on a 2-person household with multiple devices and simultaneous usage. Broadband performance is affected by multiple factors including number of occupants and devices, simultaneous usage, router range etc. For more information speak to your broadband provider.