24 Pinders Green Drive, Methley, Leeds

- PROPERTY TYPE
Semi-Detached
- BEDROOMS
3
- BATHROOMS
1
- SIZE
708 sq ft
66 sq m
- TENUREDescribes how you own a property. There are different types of tenure - freehold, leasehold, and commonhold.Read more about tenure in our glossary page.
Freehold
Key features
- Situated in the sought-after village location of Methley
- Open-plan kitchen/diner extension
- Long private driveway with parking for multiple vehicles
- Private enclosed rear garden with patio & lawn
- Excellent access to local village amenities, country walks, transport links, and local schools
- Offered Chain Free
- Call NOW 24/7 or book instantly online to View
- Quiet Cul-De-Sac Location
Description
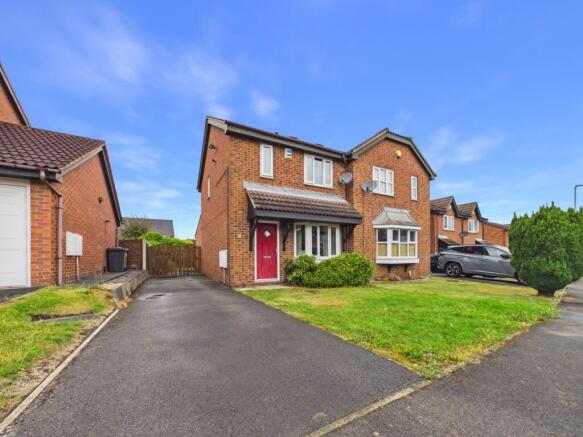
Positioned on a quiet cul-de-sac in the highly desirable village of Methley, this beautifully presented 3-bedroom semi-detached home offers exceptional modern living space. With a stunning open-plan kitchen extension, private rear garden, and off-street driveway parking, it is the perfect choice for first-time buyers, growing families, or professionals wanting a move-in ready home in a premier location.
Ground Floor
• Entrance Hallway: A welcoming entry space with coat storage and stairs leading up to the first floor.
• Living Room: Step into a cosy, sunlit sitting room featuring warm wood-effect flooring, neutral modern decor, and a classic bay window framing views of the front lawn.
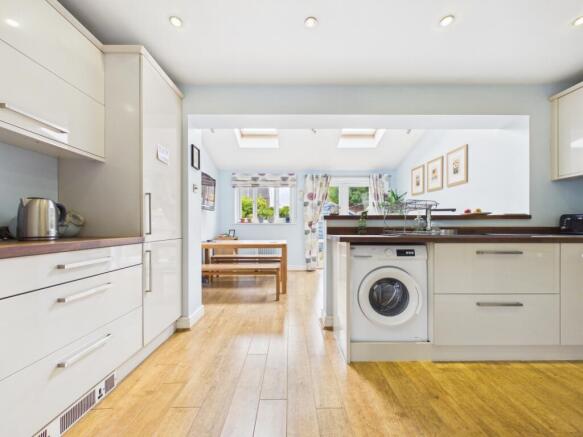
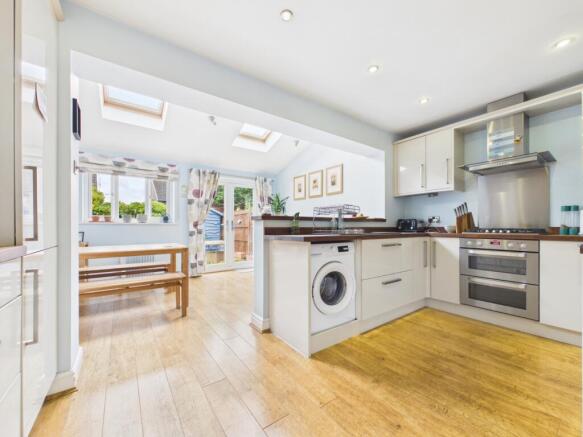
• Kitchen / Dining / Living Area: This extended, open-plan space is designed for modern living and entertainment. The stylish kitchen boasts sleek high-gloss units, rich solid wood worktops, gas cooking, and integrated appliances. The dining area features twin Velux skylights overhead and double French doors that open directly onto the patio.
First Floor
• Bedroom 1: A good-sized master single or double room positioned at the front of the home, offering bright windows and space for wardrobe storage.
• Bedroom 2: A restful second bedroom positioned at the rear overlooking the garden.
• Bedroom 3: A versatile space ideal as a child's room, nursery, or dedicated work-from-home office.
• Family Bathroom: Modern three-piece family bathroom complete with a deep tub and shower over, contrasting dark vanity unit, low-level WC, and a tall chrome towel warmer.
Outside Space & Parking
• Front & Driveway: A long tarmac driveway runs down the side of the property providing private off-street parking for multiple vehicles, alongside a neatly manicured front lawn.
• Rear Garden: Step out from the kitchen onto a lovely paved sun patio, perfect for summer barbecues and outdoor dining. The rest of the garden is laid to lawn with mature hedging, a useful timber garden shed, and a secure timber gate for side access.
Location
Set in the popular and highly sought-after semi-rural village of Methley, the property enjoys a fantastic balance of peaceful village life with superb urban connectivity. The area is renowned for its strong community feel, well-regarded primary schools, local pubs, and scenic countryside walks along St Aidan's RSPB Nature Reserve and the River Aire. For commuters, Methley offers seamless road networks via the nearby M1, A1(M), and M62 motorways, alongside convenient rail access to Leeds, Wakefield, and Castleford.
Material Information:
Utilities
Electric: Mains
Water: Mains
Heating: Gas
Broadband: Fibre
Sewerage: Mains
Rights and Restrictions
Private rights of way: None
Public rights of way: None
Listed property: No
Risks
Flooded in last 5 years: No
Flood defences: N/A
Source of flood: N/A
ANTI MONEY LAUNDERING:
Should a purchaser have an offer accepted, they will need to meet our legal requirements under Anti Money Laundering Regulations (AML). We use a specialist third party service to verify your information and the cost of these checks is £30 per person, which is paid in advance and none refundable. Payment is made when a sale is agreed and prior to a memorandum of sale being produced.
Living Room
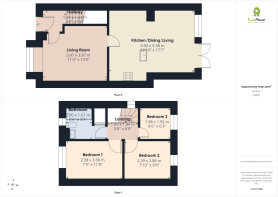
3.47m x 3.97m - 11'5" x 13'0"
Kitchen / Dining Room
3.92m x 5.38m - 12'10" x 17'8"
Bedroom 1
2.38m x 3.58m - 7'10" x 11'9"
Bedroom 2
2.39m x 2.86m - 7'10" x 9'5"
Bedroom 3
1.98m x 1.92m - 6'6" x 6'4"
Bathroom
2m x 1.67m - 6'7" x 5'6"
- COUNCIL TAXA payment made to your local authority in order to pay for local services like schools, libraries, and refuse collection. The amount you pay depends on the value of the property.Read more about council Tax in our glossary page.
- Band: C
- PARKINGDetails of how and where vehicles can be parked, and any associated costs.Read more about parking in our glossary page.
- Yes
- GARDENA property has access to an outdoor space, which could be private or shared.
- Yes
- ACCESSIBILITYHow a property has been adapted to meet the needs of vulnerable or disabled individuals.Read more about accessibility in our glossary page.
- Ask agent

Add an important place to see how long it'd take to get there from our property listings.
__mins driving to your place
Affordability

Notes
Staying secure when looking for property
Ensure you're up to date with our latest advice on how to avoid fraud or scams when looking for property online.
Visit our security centre to find out moreDisclaimer - Property reference 10843432. The information displayed about this property comprises a property advertisement. Rightmove.co.uk makes no warranty as to the accuracy or completeness of the advertisement or any linked or associated information, and Rightmove has no control over the content. This property advertisement does not constitute property particulars. The information is provided and maintained by EweMove, Covering Yorkshire. Please contact the selling agent or developer directly to obtain any information which may be available under the terms of The Energy Performance of Buildings (Certificates and Inspections) (England and Wales) Regulations 2007 or the Home Report if in relation to a residential property in Scotland.
*This is the average speed from the provider with the fastest broadband package available at this postcode. The average speed displayed is based on the download speeds of at least 50% of customers at peak time (8pm to 10pm). Fibre/cable services at the postcode are subject to availability and may differ between properties within a postcode. Speeds can be affected by a range of technical and environmental factors. The speed at the property may be lower than that listed above. You can check the estimated speed and confirm availability to a property prior to purchasing on the broadband provider's website. Providers may increase charges. The information is provided and maintained by Decision Technologies Limited. **This is indicative only and based on a 2-person household with multiple devices and simultaneous usage. Broadband performance is affected by multiple factors including number of occupants and devices, simultaneous usage, router range etc. For more information speak to your broadband provider.