Waterloo Road, Southport, PR8

- PROPERTY TYPE
Detached
- BEDROOMS
4
- BATHROOMS
2
- SIZE
2,248 sq ft
209 sq m
- TENUREDescribes how you own a property. There are different types of tenure - freehold, leasehold, and commonhold.Read more about tenure in our glossary page.
Freehold
Key features
- Four-Bedroom Detached Family Home
- Exceptional Open-Plan Living & Entertaining Spaces
- Traditional Architecture with Excellent Kerb Appeal
- Detached garage
- Flexible Layout Ideal for Modern Family Living
- Buyer Information Pack available
Description
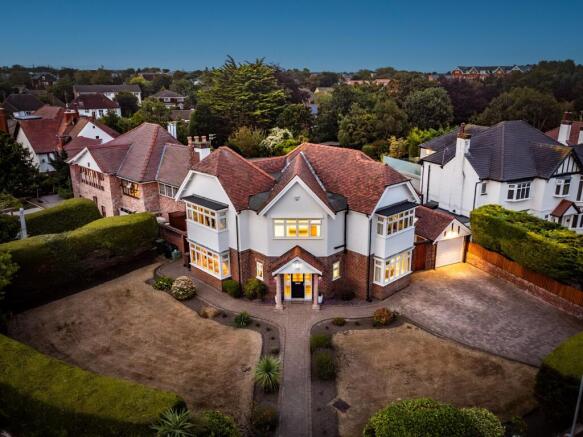
Built into its mature corner plot between Birkdale and Hillside, discover No. 33, Waterloo Road: a light-filled 1930s home transformed for modern family life, with contemporary bathrooms, open-plan living and kitchens indoors and out.
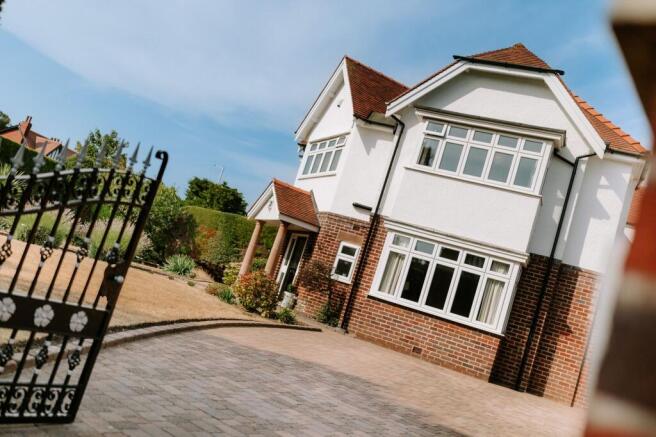
With gated access to the driveway off Gainsborough Road and parking for four or five cars, No. 33 sits well back within its corner plot, fringed with mature greenery to the front and edged in a large lawn.
Welcome home
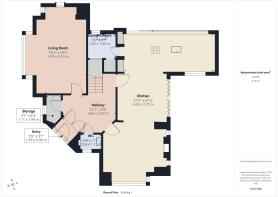
Beyond the portico shelter of the front door, step into the welcome of the open and airy entrance hall, warmed by underfloor heating which continues beneath the tiled spaces on the ground floor and in the bathrooms.
Original stained glass, wood panelling and traditional panelled doors hint at the home’s 1930s heritage, while more than two decades of careful custodianship have brought double glazing, a new roof in 2012, replastering and updated bathrooms.
Hang your coat and stash your shoes in the cloakroom to the left, where there is space for cleaning essentials, while to the right, the underfloor-heated Villeroy & Boch fitted bathroom features a Japanese-style toilet.
Beyond a partially glazed door, the cream-carpeted living room offers a cosy retreat, with a broad bay window overlooking the private, mature front garden and a stone fireplace with living-flame gas fire bringing warmth on winter nights.
To the right of the entrance hall, another door opens into the sitting room, the first of a series of sociable spaces now connected to create the open-plan heart of the home. Leaded windows flank a contemporary media wall, where an inset television sits above a gas-effect log burner, perfect for family movie nights.
From here, porcelain tiles feature in the light and bright dining area, where bifolding doors open directly onto a sunny patio, ideal for coffee breaks in the open air.
Wine and dine
Flow into the contemporary kitchen, where bifolding doors flood this award-winning Jonathan Paul Woodcock-designed space with light, blurring the boundary between indoors and out.
Sleek, handleless cabinetry stands to either end of the room and within the quartz-topped island-breakfast bar, incorporating a Bora induction hob with integrated downdraught extraction. A bank of Siemens appliances includes an oven, microwave and warming drawer, alongside a fitted dishwasher, tall fridge and separate freezer, while a Quooker tap provides instant boiling and filtered water. Pantry cupboards containing built-in sockets keep everyday essentials such as the toaster neatly tucked away yet ready for use.
Concealed within the cabinetry, a hidden door opens to the utility room, with sink, boiler, heated ladder rail, laundry plumbing and garden views.
A natural social hub, the kitchen is designed around modern family living.
Bedtime bliss
From the entrance hall, ascend the oak panelled staircase to the first floor, where original stained glass, carefully retained within the double-glazing, casts colour and light across the bright first-floor landing.
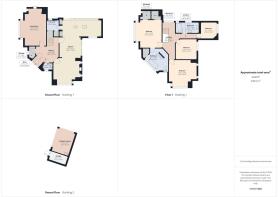
Spacious and versatile, four double bedrooms offer plenty of room for family life.
Tucked away along a private inner landing, the guest double is conveniently situated close to the family bathroom, where marble brings a luxurious finish to the bath, complemented by a walk-in shower, Villeroy & Boch sanitaryware and a vanity unit wash basin. Original stained glass provides another characterful link to the home’s heritage.
With ample space for a wardrobe, drawers and a desk, the second double bedroom is located across from the bathroom on the landing, while a third spacious double bedroom is drenched in light from a broad bay window to the front alongside leaded windows to the side, with plenty of space for wardrobes and a desk.
Retire at the end of the day to the light and airy principal bedroom, where the broad bay window captures the evening sun. Mirrored walk-in wardrobes provide plentiful storage before the en suite offers a little everyday indulgence: sink into the bath or step beneath the walk-through, marble-tiled shower, with underfloor heating warming beneath your feet and a Japanese-style toilet, complete with heated seat and washing and drying functions, adding a final touch of luxury.
Entertain outdoors
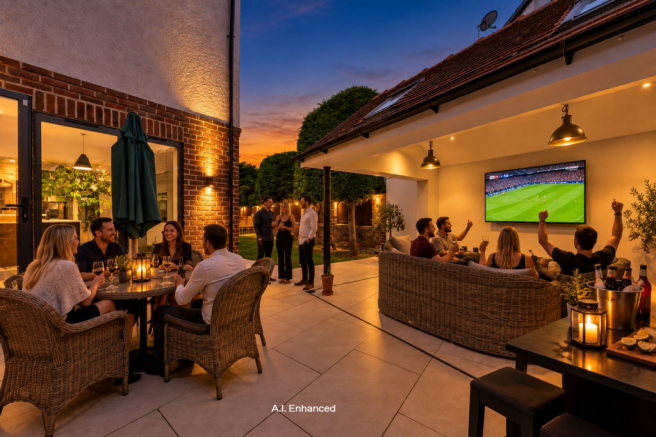
The garden outside wraps around the home, with high hedging, fencing and walls creating privacy and shelter, with patios positioned to make the most of the sun throughout the day.
With lawn to the front and rear for nature and children’s games, the outdoor kitchen, created from part of the former garage in 2022, extends the entertaining space of the home into the garden. Granite worktops incorporate a barbecue, sink and fridge, with a television and overhead heater enabling this room to be enjoyed year-round. External lighting, power sockets and drainage add practicality, while the remaining front section of the garage provides useful storage.
Out and about
Perfectly positioned between Birkdale and Hillside villages, cafés, highly regarded schools and stations with links to Southport and Liverpool are within easy reach alongside a wealth of leisure facilities. Golfers have world-famous Royal Birkdale on the doorstep, while cricket, tennis and squash courts are also nearby. Walk or run through Birkdale Common and the dunes to the beach or follow the promenade into Southport and around the Marine Lake in a setting that brings coast, countryside and convenient connections to town and city together.
EPC Rating: D
Parking - Garage
Brochures
Brochure- COUNCIL TAXA payment made to your local authority in order to pay for local services like schools, libraries, and refuse collection. The amount you pay depends on the value of the property.Read more about council Tax in our glossary page.
- Band: G
- PARKINGDetails of how and where vehicles can be parked, and any associated costs.Read more about parking in our glossary page.
- Garage
- GARDENA property has access to an outdoor space, which could be private or shared.
- Private garden
- ACCESSIBILITYHow a property has been adapted to meet the needs of vulnerable or disabled individuals.Read more about accessibility in our glossary page.
- Ask agent

Add an important place to see how long it'd take to get there from our property listings.
__mins driving to your place
Affordability



Notes
Staying secure when looking for property
Ensure you're up to date with our latest advice on how to avoid fraud or scams when looking for property online.
Visit our security centre to find out moreDisclaimer - Property reference bd60d1d2-454e-439d-b459-8fcb2ac13c12. The information displayed about this property comprises a property advertisement. Rightmove.co.uk makes no warranty as to the accuracy or completeness of the advertisement or any linked or associated information, and Rightmove has no control over the content. This property advertisement does not constitute property particulars. The information is provided and maintained by Moving Works, Longton. Please contact the selling agent or developer directly to obtain any information which may be available under the terms of The Energy Performance of Buildings (Certificates and Inspections) (England and Wales) Regulations 2007 or the Home Report if in relation to a residential property in Scotland.
*This is the average speed from the provider with the fastest broadband package available at this postcode. The average speed displayed is based on the download speeds of at least 50% of customers at peak time (8pm to 10pm). Fibre/cable services at the postcode are subject to availability and may differ between properties within a postcode. Speeds can be affected by a range of technical and environmental factors. The speed at the property may be lower than that listed above. You can check the estimated speed and confirm availability to a property prior to purchasing on the broadband provider's website. Providers may increase charges. The information is provided and maintained by Decision Technologies Limited. **This is indicative only and based on a 2-person household with multiple devices and simultaneous usage. Broadband performance is affected by multiple factors including number of occupants and devices, simultaneous usage, router range etc. For more information speak to your broadband provider.