
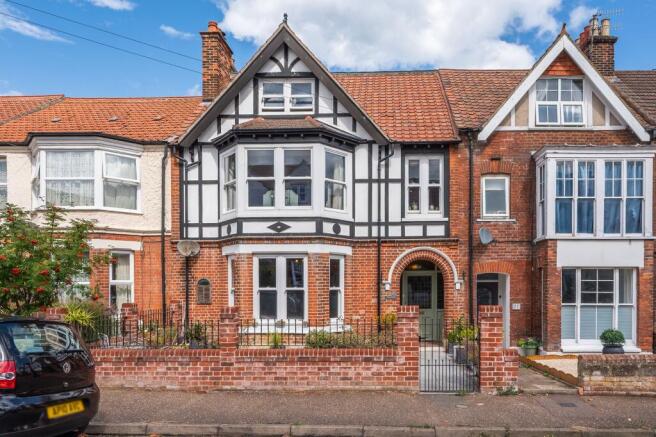
Elegant Bay-Fronted Period Townhouse with Five Bedrooms in Sheringham

- PROPERTY TYPE
Terraced
- BEDROOMS
5
- BATHROOMS
2
- SIZE
2,455 sq ft
228 sq m
- TENUREDescribes how you own a property. There are different types of tenure - freehold, leasehold, and commonhold.Read more about tenure in our glossary page.
Freehold
Key features
- Handsome Bay-Fronted Period Townhouse
- Over 2,400 Sq Ft of Beautifully Presented Accommodation
- Five Generously Proportioned Bedrooms
- Family Bathroom and Luxurious Fitted Wet Room
- Elegant, Stylish and Immaculately Maintained Throughout
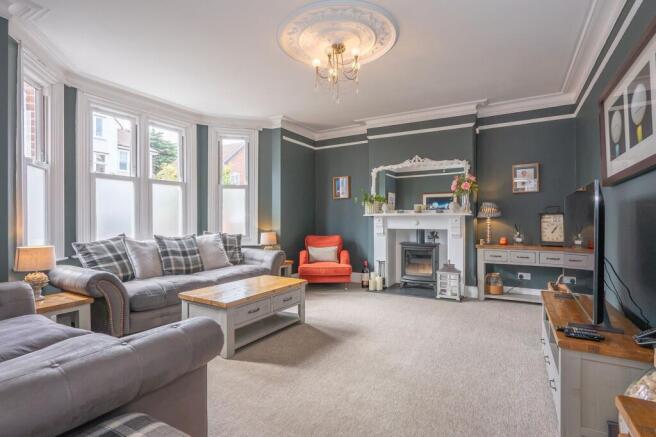
- Formal Sitting Room with Wood-Burning Stove Within Original Fireplace
- Second Principal Reception Used as Family/Dining Room
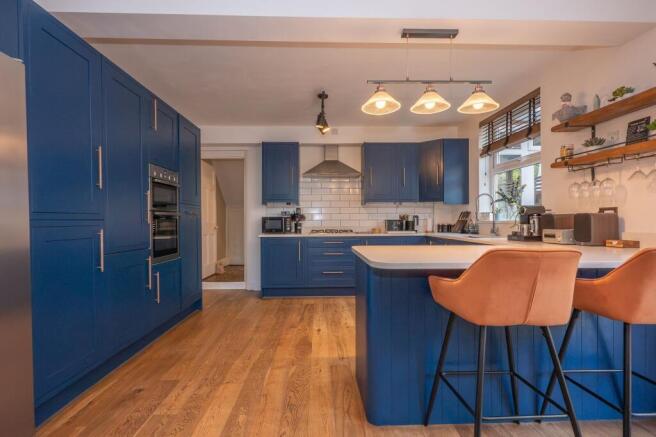
- Bespoke In-Frame Shaker Kitchen with Quartz Worktops and High-End Appliances
- Landscaped Gardens with Covered Terrace and Bespoke Garden Bar
- Two Private Parking Spaces, Close to Town, Station and Beach
Description
A beautifully presented bay-fronted period home in one of Sheringham’s most desirable roads. An elegant and exceptionally well-presented period home, perfectly placed for enjoying the very best of coastal North Norfolk. Set within a discreet and peaceful residential setting, this handsome bay-fronted townhouse combines beautiful original architecture with sophisticated, stylish interiors and superb spaces designed for both family life and entertaining.
Immaculately maintained throughout, the property has been thoughtfully and sympathetically enhanced, creating a home that feels effortlessly elegant while remaining warm, comfortable and wonderfully inviting. Original stained glass, cast fireplaces, ornate ceiling roses, intricate cornicing, an arched opening to the reception hall and a charming second rear staircase provide a wonderful sense of history, while the refined interior design and contemporary specification bring a distinctly luxurious feel. From the moment you step through the original stained-glass entrance, there is an immediate sense of character and quality. The impressive reception hall, with its original tiled floor and elegant staircase, sets the tone for the beautifully proportioned rooms beyond.
The sitting room is a particularly inviting retreat, centred around the original fireplace surround which now houses a luxurious wood-burning stove. The generous bay window floods the room with natural light, while the period detailing creates an atmospheric setting for cosy evenings gathered around the fire. The Dining/Family Room is equally impressive and wonderfully versatile, providing an elegant setting. An ornate fireplace forms a natural focal point, complemented by bespoke hand-built fireside cabinetry, while glazed doors open towards the garden, allowing the room to flow naturally into the outside space.
At the heart of the home is the superb open-plan kitchen/diner, created with modern family life and entertaining very much in mind. Beautiful solid oak flooring flows throughout, creating a warm and cohesive feel, while the generous proportions allow distinct areas for cooking, dining and relaxing. The kitchen is both beautifully designed and exceptionally practical, with in-frame Shaker-style cabinetry, solid Quartz worktops and a suite of high-end appliances. A generous breakfast bar provides the perfect place for informal meals and morning coffee, while the kitchen’s considered design makes it equally suited to everyday family life or entertaining on a larger scale.
Beyond the kitchen you’ll find a guest cloakroom and utility room along with a very practical storeroom and access to the rear parking spaces.
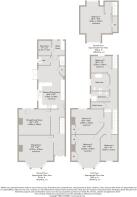
The first floor provides four beautifully proportioned bedrooms, with the principal rooms retaining their original fireplaces and period detailing. The family bathroom and separate wet room are both well appointed, providing practical facilities for busy family life while complementing the quality and character found throughout the rest of the home. There is a wonderful sense of space throughout, with the accommodation offering flexibility for family, guests, home working or simply creating peaceful private retreats.
The second floor is home to the principal bedroom suite, an impressive double-aspect room enjoying an abundance of natural light from windows to both the front and rear along with distant sea views over the town. A walk-in wardrobe provides practical and discreet storage space.
The gardens have been thoughtfully designed to complement the elegance of the house and provide a series of beautifully considered spaces for enjoying outdoor life. To the front, beautifully constructed boundary walls and railings create an attractive and timeless approach, complemented by limestone and granite sett paving. Well-stocked beds and borders bring colour, texture and seasonal interest, creating a charming first impression.
The rear garden is a particularly appealing extension of the living space, designed for relaxed summer days and entertaining well into the evening. A limestone and granite sett patio provides a superb setting for outdoor dining and lounging, while the bespoke-built garden bar creates a wonderful focal point for entertaining. The covered terrace provides an inviting place to sit whatever the weather, making this a garden that can be enjoyed throughout much of the year.
Two private parking spaces are conveniently positioned to the rear of the house and accessed from the service road, an especially valuable feature given the property’s central coastal setting.
Conveniently positioned just a short stroll from Sheringham’s vibrant and eclectic town centre, railway station and beautiful sandy beach, the property enjoys the rare combination of being wonderfully connected while retaining a discreet and peaceful residential setting.
SHERINGHAM
Sheringham, a traditional seaside town, blends history with vibrant community life. Established around 900 AD by a Viking warlord, it evolved into a bustling farming and fishing town. The arrival of the railway in the 19th century transformed Sheringham, fostering a mix of architectural styles that still charm today.
The town boasts a thriving high street with independent shops and tourist spots. Nearby, the North Norfolk Railway offers nostalgic steam and diesel train rides to Holt. Down at the Blue Flag beach, visitors enjoy stone-skimming and coastal views.
Sheringham’s heritage shines at The Mo museum, featuring retired lifeboats and insights into the Sheringham Shoal Offshore Wind Farm. The Sheringham Little Theatre, a local gem, hosts renowned actors and vibrant seasonal shows, while The Hub offers a cozy community café atmosphere.
The town celebrates its Viking roots with annual themed events, including a Crab and Lobster Festival with Cromer and a lively August carnival. Nature lovers can escape to Beeston Bump for stunning coastal panoramas or explore Repton Walk in Sheringham Park for sweeping countryside views.
Sheringham is not just a town but a vibrant community nestled between sea and countryside, offering a perfect blend of heritage, nature, and coastal charm.
SERVICES CONNECTED
Mains water, electricity and drainage. Gas fired central heating.
COUNCIL TAX
Band E.
ENERGY EFFICIENCY RATING
C. Ref:- 8136-6828-1600-0155-5226
To retrieve the Energy Performance Certificate for this property please visit and enter in the reference number above. Alternatively, the full certificate can be obtained through Sowerbys.
TENURE
Freehold.
LOCATION
What3words: ///writing.timer.stuff
AGENT’S NOTE
The vendor is an employee of Sowerbys.
WEBSITE TAGS
sea-breeze
town-life
family-life
historical-homes
EPC Rating: C
Parking - Driveway
Disclaimer
These particulars are provided as a guide only and do not form part of any offer or contract. Sowerbys and its representatives have no authority to make or give representations or warranties. All descriptions, measurements, photographs and plans are for guidance only and should not be relied upon as statements of fact. Buyers should satisfy themselves as to the accuracy of the information through inspection or professional advice. Services, appliances and equipment have not been tested and no warranty can be given as to their condition. Planning permissions, building regulations and other consents should be verified by the buyer’s legal adviser. In accordance with Anti-Money Laundering regulations, proceeding buyers must complete a digital ID check through our compliance partner. A charge of £48 including VAT per sale or purchase applies. Leasehold buyers should confirm ground rent, service charges and lease details with their legal adviser.
Brochures
Property Brochure- COUNCIL TAXA payment made to your local authority in order to pay for local services like schools, libraries, and refuse collection. The amount you pay depends on the value of the property.Read more about council Tax in our glossary page.
- Band: E
- PARKINGDetails of how and where vehicles can be parked, and any associated costs.Read more about parking in our glossary page.
- Driveway
- GARDENA property has access to an outdoor space, which could be private or shared.
- Private garden
- ACCESSIBILITYHow a property has been adapted to meet the needs of vulnerable or disabled individuals.Read more about accessibility in our glossary page.
- Ask agent
Elegant Bay-Fronted Period Townhouse with Five Bedrooms in Sheringham

Add an important place to see how long it'd take to get there from our property listings.
__mins driving to your place
Affordability




Notes
Staying secure when looking for property
Ensure you're up to date with our latest advice on how to avoid fraud or scams when looking for property online.
Visit our security centre to find out moreDisclaimer - Property reference 86ecf4ef-a8c0-4243-bcdf-5fc5e1e935db. The information displayed about this property comprises a property advertisement. Rightmove.co.uk makes no warranty as to the accuracy or completeness of the advertisement or any linked or associated information, and Rightmove has no control over the content. This property advertisement does not constitute property particulars. The information is provided and maintained by Sowerbys, Holt. Please contact the selling agent or developer directly to obtain any information which may be available under the terms of The Energy Performance of Buildings (Certificates and Inspections) (England and Wales) Regulations 2007 or the Home Report if in relation to a residential property in Scotland.
*This is the average speed from the provider with the fastest broadband package available at this postcode. The average speed displayed is based on the download speeds of at least 50% of customers at peak time (8pm to 10pm). Fibre/cable services at the postcode are subject to availability and may differ between properties within a postcode. Speeds can be affected by a range of technical and environmental factors. The speed at the property may be lower than that listed above. You can check the estimated speed and confirm availability to a property prior to purchasing on the broadband provider's website. Providers may increase charges. The information is provided and maintained by Decision Technologies Limited. **This is indicative only and based on a 2-person household with multiple devices and simultaneous usage. Broadband performance is affected by multiple factors including number of occupants and devices, simultaneous usage, router range etc. For more information speak to your broadband provider.