
Priests Lane, Shenfield, Brentwood

- PROPERTY TYPE
Detached
- BEDROOMS
5
- BATHROOMS
4
- SIZE
2,917 sq ft
271 sq m
- TENUREDescribes how you own a property. There are different types of tenure - freehold, leasehold, and commonhold.Read more about tenure in our glossary page.
Freehold
Key features
- Four/Five Bedrooms
- Four Reception Rooms
- Large Open Plan Breakfast Kitchen With Vaulted Family Area & Utility Room
- Annexe Potential
- Three Bath/Shower Rooms
- Mature 0.347 Acre Plot
- Large Carriage Driveway & Garage Parking
- Prime Old Shenfield Location
- Enormous Character
- No Onward Chain
Description
Offered to the market with no onward chain and within comfortable walking distance of Shenfield and Brentwood High Streets, both Elizabeth Line stations, and the renowned Brentwood School, this outstanding home is perfectly positioned for families seeking both convenience and prestige.
Reception Hall
Approached beneath an attractive brick and timber entrance porch, a substantial polished oak front door with leaded side light opens into an impressive reception hall.
Immediately setting the tone for the property, the hall features beautifully preserved original oak herringbone parquet flooring, which continues seamlessly into the drawing room, dining room and study. A painted balustraded staircase rises to the first floor, while natural light and generous proportions create a wonderfully welcoming first impression.
Cloakroom
Finished with attractive antique-style tiled flooring and comprising:
Close coupled WC
Wash hand basin
Window to side elevation
Radiator
Drawing Room
A beautifully proportioned principal reception room that draws excellent natural light from three elevations.
French casement doors open directly onto the rear terrace and gardens, creating an effortless connection between inside and out during the summer months.
The focal point of the room is an elegant stone fireplace incorporating a contemporary log-burning stove.
Dining Room
A splendid formal dining room with a wide five-casement window framing delightful views across the rear garden.
A charming brick fireplace with solid oak mantel provides an attractive focal point, while the continuation of the original parquet flooring reinforces the character of the home.
Study
Positioned to the front of the property, the dedicated home office provides an exceptional working environment. Beautifully crafted bespoke furniture incorporates extensive fitted cabinetry, glazed display cupboards, open shelving, full-height storage, filing drawers and an impressive desk with solid timber work surfaces, creating a highly practical yet elegant workspace for two people.
A large walk-in bay window floods the room with natural light and incorporates built-in window seating with concealed storage, providing an attractive place to relax while enjoying views over the front gardens. Finished with herringbone oak flooring, recessed lighting and quality joinery throughout, this is a superb professional home office.
Kitchen / Breakfast / Family Room
Without doubt one of the defining features of this exceptional home is the stunning open-plan kitchen, breakfast and family room; a beautifully designed living space that has been thoughtfully remodelled to create the true heart of the house. Overlooking the rear, this impressive room effortlessly combines cooking, dining and relaxed family living whilst enjoying uninterrupted views across the magnificent rear garden.
The kitchen has been individually crafted with an extensive range of bespoke painted shaker-style cabinetry, complemented by polished granite work surfaces and matching upstands. A magnificent timber mantel frames the cooking area, incorporating a large range-style cooker beneath a granite splashback, whilst under-cabinet lighting enhances both the practicality and ambience of the room. A traditional Belfast sink with mixer tap is accompanied by an integrated dishwasher, concealed refuse storage, deep pan drawers, larder cupboards and illuminated display cabinets. There is ample space for an American-style fridge/freezer, whilst the adjoining utility room provides further storage and laundry facilities.
The breakfast area is perfectly arranged for informal family dining, with ample room for a substantial table, whilst a bespoke fitted dresser provides additional storage together with attractive glazed display cabinets and plate racks. Built-in window seating creates a charming spot to enjoy a morning coffee.
The kitchen opens seamlessly into the adjoining family room, creating a superb entertaining space ideal for modern family life. Wide structural openings maintain a wonderful sense of openness whilst subtly defining each area.
Family Room / Garden Room
Flooded with natural light, the adjoining family room is an exceptional living space that has been designed to bring the outside in. A striking vaulted ceiling with exposed feature beams and twin roof lanterns creates an impressive sense of volume, while an almost continuous wall of glazing frames uninterrupted views across the beautifully landscaped gardens.
Full-height windows together with French doors provide direct access onto the extensive rear terrace, making this an outstanding space for entertaining throughout the year. Bespoke fitted cabinetry with oak worktops and low-level media storage are seamlessly integrated into the room, providing both practicality and style without detracting from the clean architectural lines.
Whether used for relaxed family living, children's play, or large-scale entertaining, this elegant room enjoys a wonderful connection with the garden and forms the perfect complement to the kitchen.
Principal Bedroom Suite
The luxurious principal suite offers an exceptional private retreat designed with both comfort and elegance in mind.
The spacious bedroom provides ample room for a super king-size bed together with a range of bespoke fitted wardrobes, drawers and media cabinetry finished in a soft painted finish. Large windows overlook the surrounding gardens to the front and rear, whilst allowing abundant natural light to fill the room, creating a calm and relaxing atmosphere. Integrated air conditioning serves to create a comfortable resting environment during warm summer months.
Bedroom Five currently offers a dedicated dressing room providing extensive bespoke fitted wardrobes with contemporary sliding mirrored doors together with additional drawer storage and a fitted dressing table, offering exceptional organisation whilst maintaining a sleek, uncluttered appearance.
The luxurious en-suite bathroom has been beautifully appointed with a contemporary freestanding bath, spacious walk-in glazed shower enclosure, twin countertop wash basins set upon a bespoke vanity unit, illuminated mirrors, concealed cistern WC and premium porcelain tiling throughout. Chrome fittings, a heated towel rail and carefully considered lighting complete this spa-inspired space.
Additional Bedrooms
Bedrooms two and three are generously proportioned and beautifully presented, offering flexible accommodation for family members and guests alike. Each enjoys attractive décor, excellent natural light and ample space for freestanding or fitted furniture, with the overall accommodation providing exceptional flexibility for modern family living.
Family Shower Room
The family shower room has been finished to an equally high standard with contemporary sanitaryware, quality tiling and premium fittings, providing luxurious accommodation for the remaining bedrooms.
Snug/self-Contained Annexe
One of the property's most valuable features is the superb self-contained annexe, offering exceptionally flexible accommodation perfectly suited to multi-generational living, independent family members, guests or home-based business use.
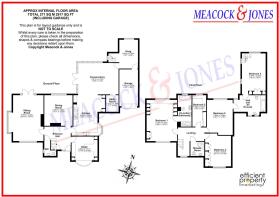
The annexe benefits from its own comfortable sitting room on the ground floor level, creating an ideal everyday living space, while a contemporary spiral staircase rises to the first floor where a generous double bedroom enjoys fitted wardrobes, attractive natural light and access to a modern en-suite shower room. In fact, this shower room is a "Jack and Jill" style shower room that usefully connects to both the annexe bedroom and bedroom two.
Finished to the same exacting standard as the main residence, the annexe provides complete flexibility without compromising its connection to the principal home, making it an invaluable addition for modern family lifestyles.
Gardens and Outside
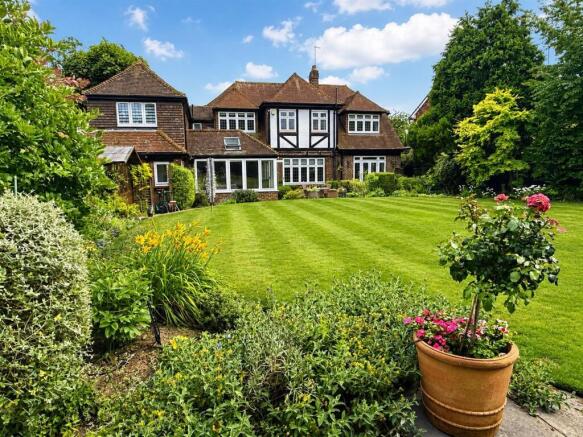
The beautifully landscaped rear gardens provide a wonderful backdrop to the property, having been thoughtfully designed to combine expansive lawns with mature planting, colourful flower borders and established trees that create both privacy and year-round interest. The garden measures approximately 130' in depth by 72' in width. The overall plot equates to 0.347 acre.
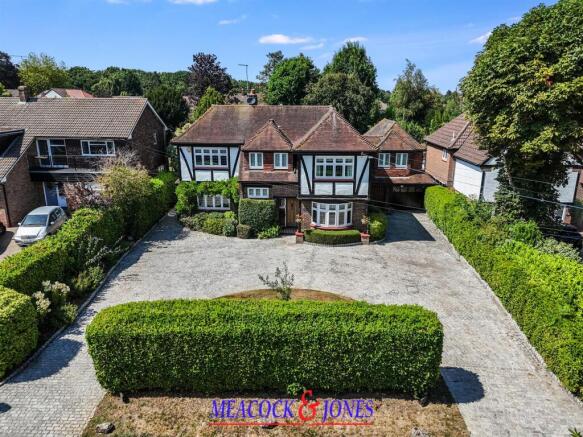
The property is approached via a substantial cobble-paved carriage driveway providing extensive off-road parking for numerous vehicles. Mature, meticulously maintained hedging borders the frontage, creating an excellent degree of privacy whilst enhancing the home's attractive kerb appeal. The handsome traditional façade, with its Tudor-inspired detailing, feature bay windows and beautifully landscaped planting, creates an elegant first impression, while an integrated garage provides additional sheltered parking and convenient access to the rear garden and annexe.
To the rear, the property enjoys a magnificent, mature garden of exceptional proportions, providing a wonderfully private setting and a true extension of the living accommodation. A generous York stone paved terrace extends across the rear of the house, offering multiple seating and dining areas that are perfectly positioned for outdoor entertaining and al fresco dining. Steps lead down to an expansive, level lawn, bordered by beautifully stocked flower beds, ornamental shrubs, specimen trees and established evergreen planting, creating colour and interest throughout the seasons.
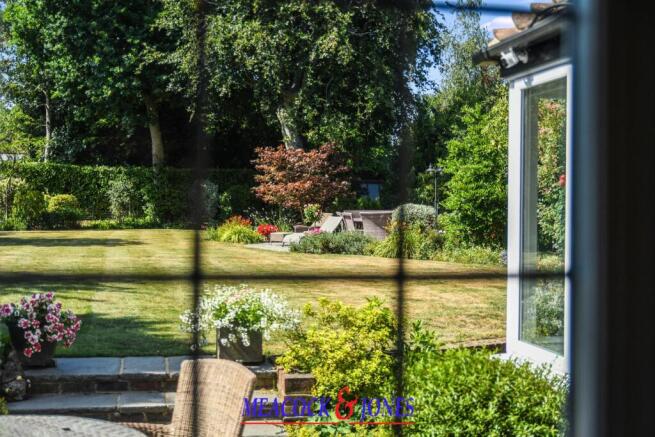
The gardens have been thoughtfully landscaped to provide distinct areas for relaxation, entertaining and family enjoyment, whilst mature trees and established boundaries create a peaceful, secluded environment with an excellent degree of privacy. Towards the rear of the garden, additional seating areas enjoy uninterrupted views back towards the house, making the most of the tranquil surroundings.
Two garden sheds offer additional storage. The entire garden has been exceptionally well maintained and represents one of the property's most impressive features, offering an idyllic outdoor setting rarely found in such a convenient residential location.
Summary
This truly outstanding residence represents a rare opportunity to acquire a substantial family home that effortlessly combines timeless character with contemporary luxury. From the bespoke study and magnificent open-plan kitchen, through to the spectacular vaulted family room, luxurious principal suite and versatile self-contained annexe, every aspect of the property has been carefully designed to meet the demands of modern family living.
Finished to an exceptional standard throughout and complemented by beautifully landscaped gardens, versatile accommodation and an enviable level of craftsmanship, this is a home of genuine distinction that offers both immediate comfort and long-term flexibility for generations to come.
Brochures
Priests Lane, Shenfield, BrentwoodBrochure- COUNCIL TAXA payment made to your local authority in order to pay for local services like schools, libraries, and refuse collection. The amount you pay depends on the value of the property.Read more about council Tax in our glossary page.
- Band: H
- PARKINGDetails of how and where vehicles can be parked, and any associated costs.Read more about parking in our glossary page.
- Yes
- GARDENA property has access to an outdoor space, which could be private or shared.
- Yes
- ACCESSIBILITYHow a property has been adapted to meet the needs of vulnerable or disabled individuals.Read more about accessibility in our glossary page.
- Ask agent
Priests Lane, Shenfield, Brentwood

Add an important place to see how long it'd take to get there from our property listings.
__mins driving to your place
Affordability

About Meacock & Jones, Shenfield
106 Hutton Road, Shenfield, Brentwood, CM15 8NQ



Notes
Staying secure when looking for property
Ensure you're up to date with our latest advice on how to avoid fraud or scams when looking for property online.
Visit our security centre to find out moreDisclaimer - Property reference 34892467. The information displayed about this property comprises a property advertisement. Rightmove.co.uk makes no warranty as to the accuracy or completeness of the advertisement or any linked or associated information, and Rightmove has no control over the content. This property advertisement does not constitute property particulars. The information is provided and maintained by Meacock & Jones, Shenfield. Please contact the selling agent or developer directly to obtain any information which may be available under the terms of The Energy Performance of Buildings (Certificates and Inspections) (England and Wales) Regulations 2007 or the Home Report if in relation to a residential property in Scotland.
*This is the average speed from the provider with the fastest broadband package available at this postcode. The average speed displayed is based on the download speeds of at least 50% of customers at peak time (8pm to 10pm). Fibre/cable services at the postcode are subject to availability and may differ between properties within a postcode. Speeds can be affected by a range of technical and environmental factors. The speed at the property may be lower than that listed above. You can check the estimated speed and confirm availability to a property prior to purchasing on the broadband provider's website. Providers may increase charges. The information is provided and maintained by Decision Technologies Limited. **This is indicative only and based on a 2-person household with multiple devices and simultaneous usage. Broadband performance is affected by multiple factors including number of occupants and devices, simultaneous usage, router range etc. For more information speak to your broadband provider.