
Trevellas, St. Agnes Large Detached Bungalow

- PROPERTY TYPE
Detached
- BEDROOMS
4
- BATHROOMS
2
- SIZE
Ask agent
- TENUREDescribes how you own a property. There are different types of tenure - freehold, leasehold, and commonhold.Read more about tenure in our glossary page.
Freehold
Key features
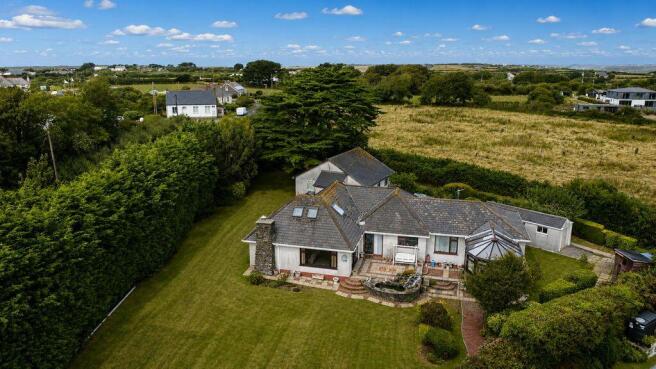
- An impressive detached family bungalow
- Four bedrooms (principal with en-suite)
- Feature lounge with stone fireplace
- Kitchen/diner
- Conservatory
- Central heating, plus double glazed windows
- Ideal location for access to the north coast
- Large plot with extensive lawned gardens
- Detached double garage, plus additional outbuildings
- Requiring some updating and modernisation
Description
Although the property requires some modernisation, properties such as this are extremely rare and represents an ideal opportunity for a purchaser to reconfigure the existing accommodation to their own style.
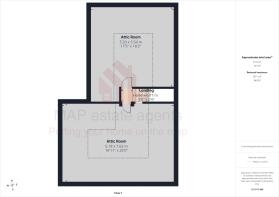
An entrance porch from the rear leads into an entrance hallway/utility and in turn, this accesses two of the four bedrooms along with a study with a UPVC double glazed conservatory and enjoys an outlook over the front garden. The additional accommodation comprises of two inner hallways, a kitchen/diner, two further bedrooms – the principal having an en-suite shower room, family bathroom, side porchway and perhaps the stand-out feature of the bungalow is the impressive lounge which is considered to be of a generous size and enjoys a superb outlook over the front garden, which is laid to lawn with a backdrop of a rural countryside vista. The lounge also boasts an impressive feature fireplace making this a wonderful space for a family or perfect for entertaining. From one of the inner hallways, access is also gained via a staircase to two first floor attic rooms and as far as we are aware, no planning permission has been granted for their conversion.
Externally, the large front lawn enjoys a great deal of privacy and is sheltered by mature conifers and also boasts an array of shrubs, borders and a two-tiered patio ideal for embracing those long summer days. To the rear of the bungalow are a variety of outbuildings, a further smaller lawn and a variety of shrubs and two greenhouses along with an impressive detached garage which is divided into three separate rooms being ideal for those who want to accommodate a workshop or hobby room.
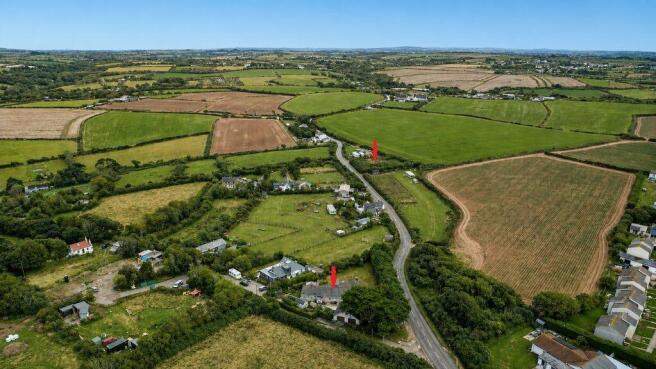
Trevellas is a small hamlet located between the popular coastal villages of Perranporth and St Agnes.
Located nearby is Trevellas Cove being a rugged inlet with a pebbled beach and is also renowned for its industrial mining history. As you would expect from the location, there is an array of inland and coastal walks – the latter overlooking the majestic north coast with its beaches and popular for surfers. St Agnes itself is a quaint traditional Cornish village offering a good range of shops and amenities along with a museum, doctors’ surgery, hairdressers and butchers to mention just a few.
The cathedral city of Truro lies approximately nine miles distant – this being the main centre in Cornwall for business and commerce and is home to the Hall for Cornwall located on the piazza, and also has a mainline Railway Station operating to London Paddington and the north of England.
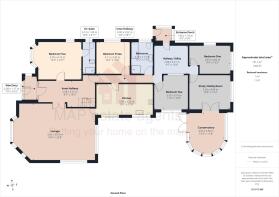
ACCOMMODATION COMPRISES
Door to:-
ENTRANCE PORCH
Doorway giving access to:-
HALLWAY/UTILITY
10' 6'' x 9' 5'' (3.20m x 2.87m) plus recess
Boiler, plumbing for automatic washing machine, a variety of built-in storage cupboards. Access to:-
BEDROOM ONE
13' 2'' x 9' 4'' (4.01m x 2.84m) maximum measurements
uPVC double glazed window to the rear and side.
STUDY/HOBBY ROOM
13' 3'' x 10' 8'' (4.04m x 3.25m)
uPVC double glazed window to the side. Radiator. uPVC double glazed doors opening up into:-
CONSERVATORY
13' 3'' x 11' 8'' (4.04m x 3.55m) maximum measurements, irregular shape
uPVC double glazed windows and door to the outside. Tiled flooring.
BEDROOM TWO
11' 0'' x 10' 5'' (3.35m x 3.17m) maximum measurements
uPVC double glazed window to the front enjoying a rural outlook. Radiator.
INNER HALLWAY
Wall-mounted heater. Door to:-
BEDROOM THREE
10' 9'' x 10' 2'' (3.27m x 3.10m)
uPVC double glazed window to the rear. Radiator.
BATHROOM
uPVC double glazed window to the rear. Panelled bath, bidet, close coupled WC, pedestal wash hand basin and shower cubical. Tiling to walls and radiator.
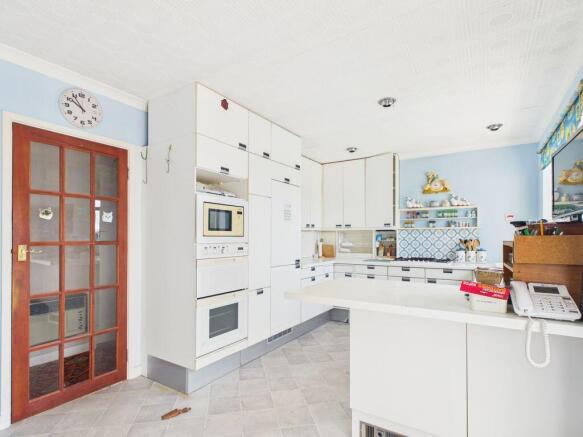
KITCHEN/DINER
17' 6'' x 10' 1'' (5.33m x 3.07m)
uPVC double glazed window enjoying a rural outlook and uPVC double glazed sliding doors to a paved patio. Inset one a quarter stainless steel sink unit with mixer tap, a variety of base storage cupboards with drawers over, wall-mounted cupboards, range of working surfaces, integrated oven, gas hob, microwave, skirting heater, dishwasher and breakfast bar. Door to:-
LOUNGE
26' 8'' x 18' 5'' (8.12m x 5.61m) maximum measurements into bay window
An impressive room with uPVC double glazed sliding patio doors leading out to the paved patio and a uPVC double glazed window to the front enjoying a rural outlook. An addition double glazed bay window to the side. Feature stone fireplace and two radiators.
SECOND INNER HALLWAY
Wall-mounted heater. Doors off to bedroom four and door to side entrance. Staircase ascending to first floor, doors opening off to:-
ATTIC ROOM ONE
18' 2'' x 17' 5'' (5.53m x 5.30m) reduced head to all sides
ATTIC ROOM TWO
25' 0'' x 16' 11'' (7.61m x 5.15m) reduced head to all sides
Three skylight windows.
BEDROOM FOUR
13' 7'' x 12' 3'' (4.14m x 3.73m) plus bay window
uPVC double glazed bay window to the side and a uPVC double glazed window to the rear. Built-in wardrobes and two radiators. Door to:-
EN-SUITE SHOWER ROOM
uPVC double glazed window to the rear. Walk-in shower, vanity wash hand basin with double storage cupboard under, close coupled WC and bidet. Wall-mounted mirror and tiled walls. Radiator.
SIDE ENTRANCE PORCH
Feature gothic stained glass window and radiator. Part glazed door to outside with glazed side panels.
OUTSIDE
Accessed off the lane is a hardstand for a single vehicle along with access into the double garage. A pedestrian gateway and concrete path lead to the rear door accessing the property. Within the rear garden are two greenhouses along with an additional outbuilding with WC to the rear, A lawned garden to the side has a variety of borders and mature shrubs and lead around to the front of the property with a feature two-tiered raised patio which overlooks the impressive lawned garden. From here are a further range of shrubs and mature conifer trees to the side giving the property a great deal of privacy and natural screening. The lawned garden extends via the side of the property and takes you back the rear.
DETACHED DOUBLE GARAGE
23' 3'' x 14' 0'' (7.08m x 4.26m)
The building is divided into three sections with electricity connected and glazed windows. Double wooden garage doors and pedestrian door to entrance porch and opening through to the workshop/store spaces. It is considered that this would be an ideal space for those who acquire a hobby room or a workshop.
WORKSHOP/STORAGE
15' 0'' x 14' 0'' (4.57m x 4.26m) maximum measurements
Windows to side. Pedestrian door to:-
WORKSHOP/STORAGE
14' 8'' x 8' 4'' (4.47m x 2.54m) plus door recess
Windows to side.
SERVICES
Private drainage, oil heating and mains electric.
AGENT'S NOTES
The Council Tax Band for this property is Band 'C'.
We have been advised by the vendors that there is an 'Old Forge' next to the property along with a small paddock which is detached just a short walking distance away on the opposite side of the road.
DIRECTIONS
Proceeding from St Agnes into Trevellas, just before the snooker room on the left-hand side and 'The Old Forge' on the right, turn right proceeding down the lane where the property is situated a short distance along on the right-hand side where a MAP 'For Sale' board has been erected for identification purposes. If using What3words: heartless.speeding.townhouse
Brochures
Property BrochureFull Details- COUNCIL TAXA payment made to your local authority in order to pay for local services like schools, libraries, and refuse collection. The amount you pay depends on the value of the property.Read more about council Tax in our glossary page.
- Band: C
- PARKINGDetails of how and where vehicles can be parked, and any associated costs.Read more about parking in our glossary page.
- Yes
- GARDENA property has access to an outdoor space, which could be private or shared.
- Yes
- ACCESSIBILITYHow a property has been adapted to meet the needs of vulnerable or disabled individuals.Read more about accessibility in our glossary page.
- Ask agent
Trevellas, St. Agnes Large Detached Bungalow

Add an important place to see how long it'd take to get there from our property listings.
__mins driving to your place
Affordability

About MAP Estate Agents, Barncoose
Gateway Business Centre, Wilson Way, Barncoose, Illogan Highway, TR15 3RQ
Notes
Staying secure when looking for property
Ensure you're up to date with our latest advice on how to avoid fraud or scams when looking for property online.
Visit our security centre to find out moreDisclaimer - Property reference 12829589. The information displayed about this property comprises a property advertisement. Rightmove.co.uk makes no warranty as to the accuracy or completeness of the advertisement or any linked or associated information, and Rightmove has no control over the content. This property advertisement does not constitute property particulars. The information is provided and maintained by MAP Estate Agents, Barncoose. Please contact the selling agent or developer directly to obtain any information which may be available under the terms of The Energy Performance of Buildings (Certificates and Inspections) (England and Wales) Regulations 2007 or the Home Report if in relation to a residential property in Scotland.
*This is the average speed from the provider with the fastest broadband package available at this postcode. The average speed displayed is based on the download speeds of at least 50% of customers at peak time (8pm to 10pm). Fibre/cable services at the postcode are subject to availability and may differ between properties within a postcode. Speeds can be affected by a range of technical and environmental factors. The speed at the property may be lower than that listed above. You can check the estimated speed and confirm availability to a property prior to purchasing on the broadband provider's website. Providers may increase charges. The information is provided and maintained by Decision Technologies Limited. **This is indicative only and based on a 2-person household with multiple devices and simultaneous usage. Broadband performance is affected by multiple factors including number of occupants and devices, simultaneous usage, router range etc. For more information speak to your broadband provider.