
Manor Road, Goring, Reading, Oxfordshire, RG8

- PROPERTY TYPE
House
- BEDROOMS
4
- BATHROOMS
3
- SIZE
3,229-4,262 sq ft
300-396 sq m
- TENUREDescribes how you own a property. There are different types of tenure - freehold, leasehold, and commonhold.Read more about tenure in our glossary page.
Freehold
Key features
- Immaculately presented Edwardian home
- Set within approximately 0.73 acres of mature private gardens
- Wealth of original period features including high ceilings and fireplaces
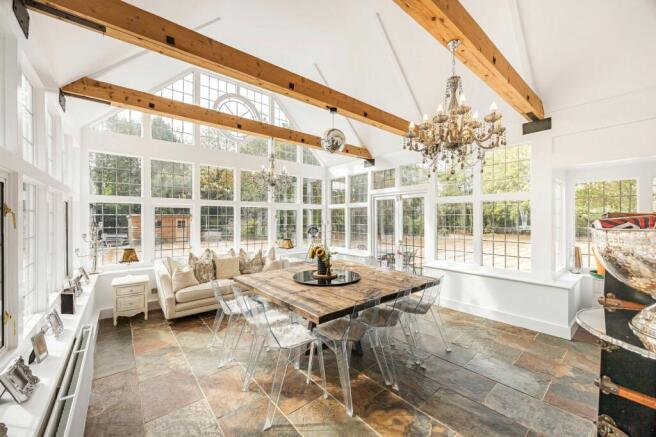
- Stunning vaulted orangery with panoramic garden views and terrace access
- Spacious kitchen/breakfast room with adjoining utility room
- Four generous double bedrooms, including two en suite bedrooms
- Detached double garage with large room above and separate home office
- Approved planning permission to create almost 2,000 sq ft of additional accommodation
- EPC Rating = E
Description
Description
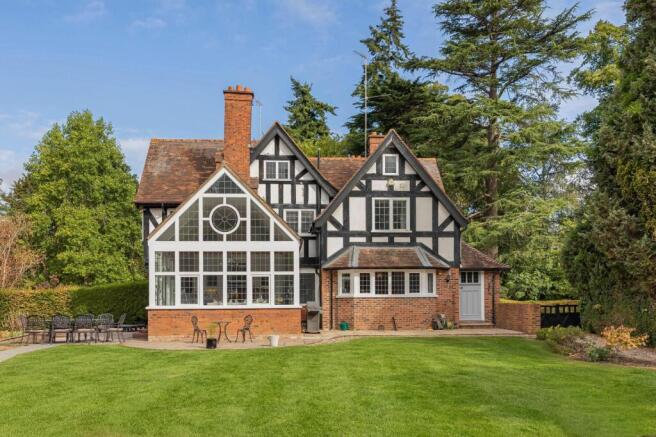
Little Barton is an immaculately presented Edwardian house, combining elegant period architecture with generous and versatile accommodation, extending to over 4,000 sq ft in all and occupying a mature plot of about 0.7 acres. Built during the Edwardian era, Little Barton retains a wealth of period character, including high ceilings, wood flooring, deep skirting boards, panelled rooms and attractive door architraves. The accommodation is arranged over two floors and benefits from two staircases, providing a flexible and practical layout.
A recessed porch opens into the welcoming reception hall, where there is a cloakroom and useful storage cupboard housing the boiler. The family room is a particularly inviting space, featuring a fireplace and providing access to the main staircase.
At the heart of the house is the impressive kitchen/breakfast room, fitted with painted grey cabinetry and complemented by travertine flooring, which continues through to the adjoining utility room. A gas-fired woodburner provides a cosy focal point. From the kitchen, a part-glazed door leads into the stunning vaulted orangery. With its panoramic views across the gardens and direct access to the terrace, this is an exceptional space for both entertaining and informal family living, with the opportunity to open the house seamlessly to the gardens during the warmer months.
The drawing room is an elegant principal reception room, centred around a feature fireplace and enjoying a large bay window incorporating a comfortable seating area. The combination of generous proportions, period detailing and views over the gardens creates a particularly appealing formal reception space.
The main staircase rises from the family room to the first-floor landing, where there is a substantial walk-in linen cupboard and separate airing cupboard. The principal bedroom is a generous double room with a large bay window overlooking the gardens. It is served by a luxurious family bathroom, featuring a freestanding claw-foot bath and separate shower cubicle.
There are two further double bedrooms, both benefiting from built-in wardrobes and large bay windows, with one having the benefit of a recently fitted en suite shower room. A second staircase rises from the reception hall to the fourth double bedroom, creating a degree of separation from the principal bedroom accommodation. This room is complemented by a recently fitted en suite bathroom with bath and overhead shower, making it particularly well suited to guests, older children or independent family living.
Outside; Little Barton is approached through mature hedging and established trees, with private wooden gates opening onto the gravelled driveway. The driveway provides generous parking and continues beyond the detached double garage towards the house. The detached double garage has traditional double doors and a staircase leading to a spacious room above. Adjacent to the garage is a comfortable home office, providing an ideal dedicated workspace.
The approved planning permission for the garage extension presents an exciting opportunity to significantly enhance the property's already generous accommodation. The proposed side and rear extensions would create additional space of almost 2,000 sq ft, with the ground floor incorporating a workshop and gym, together with further accommodation and a cloakroom at first-floor level.
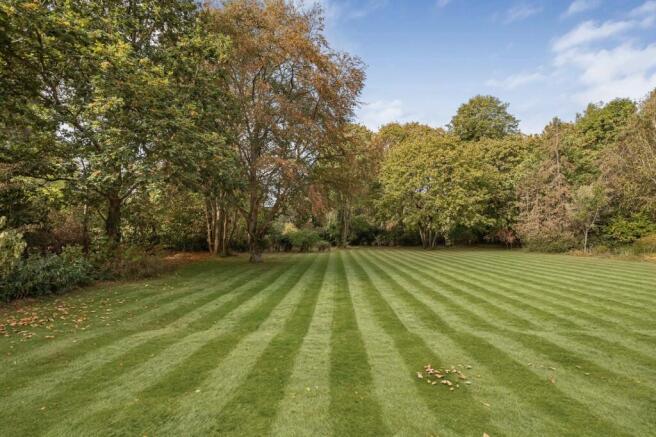
The mature gardens and grounds extend to approximately 0.737 of an acre and provide a wonderful setting for the house. Established flower beds are planted with a variety of mature specimens, providing colour and interest throughout the seasons, while a mature copse of trees creates a secluded backdrop at the far end of the garden.
A large terrace wraps around the house, providing a number of areas for outdoor dining and entertaining. A further gravelled seating area enjoys a south-westerly aspect, making the most of the afternoon and evening sun. A low-level door from the terrace provides access to a full-height cellar, offering useful additional storage.
Location
Goring-on-Thames is a highly regarded Thames Valley village situated within the picturesque Goring Gap, between the Chiltern Hills in Oxfordshire and the Berkshire Downs. The surrounding countryside forms part of an Area of Outstanding Natural Beauty, with the River Thames and extensive walking and cycling routes providing an exceptional setting for outdoor pursuits.
The village has a strong community atmosphere and offers an excellent range of everyday amenities, including a highly regarded primary school, independent shops, cafés, restaurants, traditional pubs, a riverside café, medical practice, veterinary practice, dentist and library. Goring has also been recognised on numerous occasions in village and horticultural competitions, reflecting the care and character of the community.
Goring-on-Thames railway station provides a convenient mainline service to London Paddington, with journey times of approximately 45 minutes. The arrival of Elizabeth Line services from Reading, together with the electrification of the GWR line, has further enhanced connectivity to central London, the City, Heathrow and destinations to the east.
The surrounding area is particularly well served by a wide selection of highly regarded state and independent schools, including Goring-on-Thames Primary School, Langtree School, Cranford School, Moulsford Preparatory School, The Oratory Preparatory School and The Oratory School.
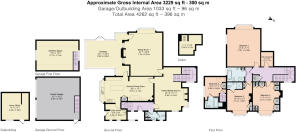
Square Footage: 3,229 sq ft
Brochures
Web DetailsParticulars- COUNCIL TAXA payment made to your local authority in order to pay for local services like schools, libraries, and refuse collection. The amount you pay depends on the value of the property.Read more about council Tax in our glossary page.
- Band: G
- PARKINGDetails of how and where vehicles can be parked, and any associated costs.Read more about parking in our glossary page.
- Yes
- GARDENA property has access to an outdoor space, which could be private or shared.
- Yes
- ACCESSIBILITYHow a property has been adapted to meet the needs of vulnerable or disabled individuals.Read more about accessibility in our glossary page.
- Ask agent
Manor Road, Goring, Reading, Oxfordshire, RG8

Add an important place to see how long it'd take to get there from our property listings.
__mins driving to your place
Affordability


Notes
Staying secure when looking for property
Ensure you're up to date with our latest advice on how to avoid fraud or scams when looking for property online.
Visit our security centre to find out moreDisclaimer - Property reference HES260070. The information displayed about this property comprises a property advertisement. Rightmove.co.uk makes no warranty as to the accuracy or completeness of the advertisement or any linked or associated information, and Rightmove has no control over the content. This property advertisement does not constitute property particulars. The information is provided and maintained by Savills, Henley-On-Thames. Please contact the selling agent or developer directly to obtain any information which may be available under the terms of The Energy Performance of Buildings (Certificates and Inspections) (England and Wales) Regulations 2007 or the Home Report if in relation to a residential property in Scotland.
*This is the average speed from the provider with the fastest broadband package available at this postcode. The average speed displayed is based on the download speeds of at least 50% of customers at peak time (8pm to 10pm). Fibre/cable services at the postcode are subject to availability and may differ between properties within a postcode. Speeds can be affected by a range of technical and environmental factors. The speed at the property may be lower than that listed above. You can check the estimated speed and confirm availability to a property prior to purchasing on the broadband provider's website. Providers may increase charges. The information is provided and maintained by Decision Technologies Limited. **This is indicative only and based on a 2-person household with multiple devices and simultaneous usage. Broadband performance is affected by multiple factors including number of occupants and devices, simultaneous usage, router range etc. For more information speak to your broadband provider.