Fairwater Drive, Addlestone

- PROPERTY TYPE
Detached
- BEDROOMS
4
- BATHROOMS
2
- SIZE
1,615 sq ft
150 sq m
- TENUREDescribes how you own a property. There are different types of tenure - freehold, leasehold, and commonhold.Read more about tenure in our glossary page.
Freehold
Key features
- Detached Family Home
- An Abundance of Living Space
- A Property To Put Your Own Stamp On
- Four Double Bedrooms
- Garage & Driveway
- Cul de sac location
Description
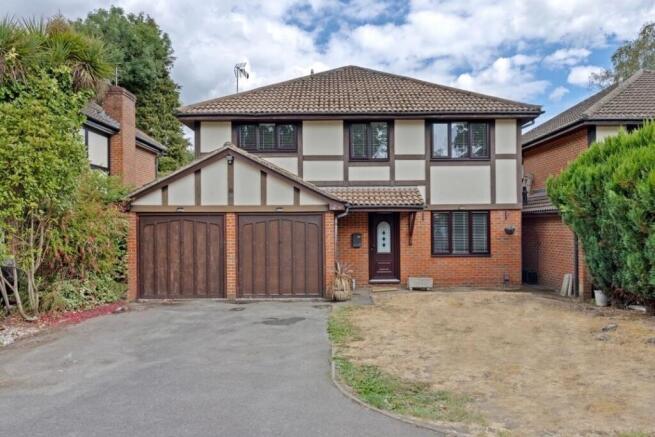
From the outside, the property features mock-Tudor styling combining red brickwork with contrasting rendered panels and dark timber detailing. A driveway provides off-road parking for several vehicles, with scope to increase the parking area further if required. Newly installed windows and external doors give the exterior a smart finishing touch.
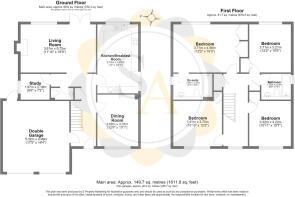
Stepping inside, the ground floor offers a choice of reception rooms, giving families the flexibility to create spaces that work around their individual needs.
Positioned at the front of the house is the separate dining room, a well-proportioned space with plenty of room for a large dining table and chairs. A front-facing window fills the room with natural light and for those who don't require a formal dining room, it could work equally well as a family room, snug or playroom. Alternatively, there may be exciting potential to open the room into the adjoining kitchen to create a large, open-plan kitchen/dining space, subject to any necessary planning consents.
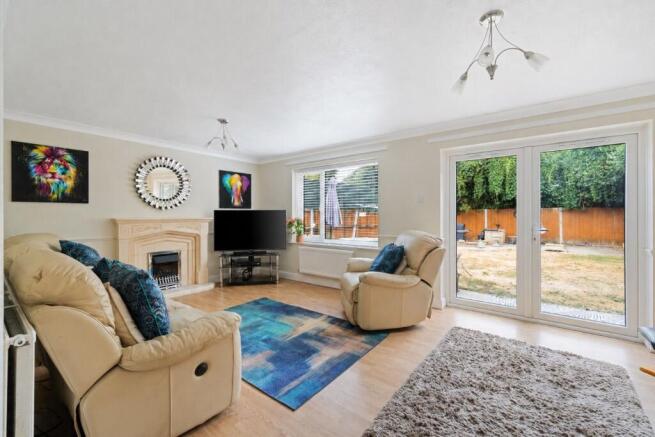
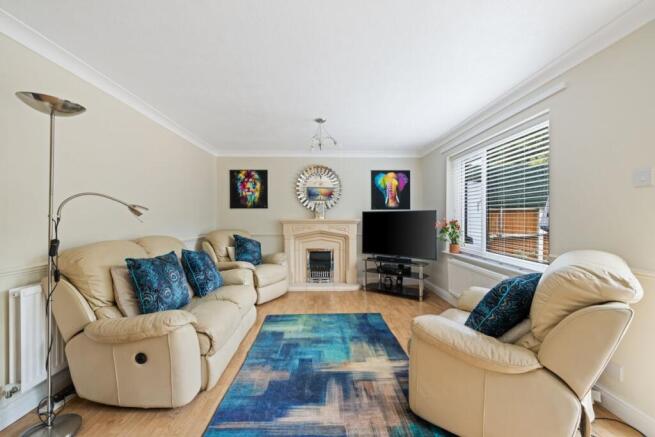
To the rear, the main living room is a great size with ample space for a variety of seating arrangements. Recently redecorated, it has a fresh, neutral feel, while the feature fireplace creates a natural focal point. A large window draws in plenty of natural light and newly installed French doors open directly onto the rear garden.
The kitchen/breakfast room is another generously proportioned part of the home and provides plenty of space for the practicalities of everyday family life. An extensive range of timber-fronted cabinetry offers excellent storage alongside generous worktop space and integrated appliances. There is also space to add an informal breakfast or dining table for more casual dining, and a side door provides direct access to the garden.
Further flexibility is provided by a separate study or hobby room, ideal for anyone working from home. A downstairs cloakroom is another welcome addition for a busy household, while internal access to the integral double garage adds further everyday convenience.
Heading upstairs, the sense of space continues, with four double bedrooms. New carpeting to the principal bedroom, landing and stairs also provides a fresh starting point for its next owners.
The principal bedroom is particularly impressive, offering excellent proportions with plenty of room for a large bed alongside freestanding furniture without compromising on space. Recently redecorated, it has a fresh and calming feel with plenty of natural light. Two sets of built-in wardrobes provide excellent hanging and storage space.
Adding further convenience is the principal bedroom's own en-suite bathroom fitted with a panelled bath with shower over, WC and pedestal wash basin.
The further three bedrooms are all well-proportioned doubles. Each benefits from built-in storage and offers plenty of space for a double bed alongside additional bedroom furniture. Their generous proportions also make them wonderfully versatile, whether needed as children's bedrooms, guest accommodation or perhaps a substantial home office.
Serving these rooms is the family bathroom, fitted with a panelled bath with shower over, WC and pedestal wash basin.
Outside, the generous rear garden is another real feature of the property. Predominantly laid to lawn, there is plenty of space for children to play, while mature trees and bushes provide natural screening around the boundaries creating a lovely sense of privacy.
Several paved areas provide a choice of places to sit and enjoy the garden throughout the day, including a sunken, paved BBQ area at the foot of the garden.
Completing the property is the integral double garage, providing valuable parking, storage and practical space alongside the driveway to the front. For buyers looking to adapt a home around their needs over time, the garage may also present interesting potential for conversion or incorporation into the main accommodation, subject to any necessary planning permission and building regulations.
Everyday essentials are well catered for in New Haw, with a selection of local shops and services along The Broadway, while Addlestone, West Byfleet, Weybridge and Brooklands provide a wider choice of supermarkets, cafés, restaurants and retail facilities.
For commuters, one of the biggest advantages of this particular location is its proximity to Byfleet & New Haw railway station, just six minutes walk away, offering direct services towards London Waterloo. West Byfleet and Weybridge stations are also within easy reach, while road connections are equally convenient, with straightforward access to the M25 and wider motorway network.
Families are well served by a choice of nearby schools, including Byfleet Primary School, The Grange Community Infant School, New Haw Junior School and Fullbrook Secondary School.
When it comes to green spaces, the River Wey Navigation and Basingstoke Canal meet close to New Haw Lock, opening up miles of scenic towpaths for walking, running and cycling through some beautiful stretches of Surrey countryside. Nearby parks and open spaces provide further opportunities for recreation, making it easy to escape into nature without travelling far from home.
Viewings are highly recommended and by appointment only.
Council Tax Band: G (Runnymede Borough Council)
Tenure: Freehold
Brochures
Brochure- COUNCIL TAXA payment made to your local authority in order to pay for local services like schools, libraries, and refuse collection. The amount you pay depends on the value of the property.Read more about council Tax in our glossary page.
- Band: G
- PARKINGDetails of how and where vehicles can be parked, and any associated costs.Read more about parking in our glossary page.
- Garage,Driveway
- GARDENA property has access to an outdoor space, which could be private or shared.
- Front garden,Rear garden
- ACCESSIBILITYHow a property has been adapted to meet the needs of vulnerable or disabled individuals.Read more about accessibility in our glossary page.
- Ask agent
Fairwater Drive, Addlestone

Add an important place to see how long it'd take to get there from our property listings.
__mins driving to your place
Affordability


Notes
Staying secure when looking for property
Ensure you're up to date with our latest advice on how to avoid fraud or scams when looking for property online.
Visit our security centre to find out moreDisclaimer - Property reference RS0129. The information displayed about this property comprises a property advertisement. Rightmove.co.uk makes no warranty as to the accuracy or completeness of the advertisement or any linked or associated information, and Rightmove has no control over the content. This property advertisement does not constitute property particulars. The information is provided and maintained by Surrey Abodes, Surrey. Please contact the selling agent or developer directly to obtain any information which may be available under the terms of The Energy Performance of Buildings (Certificates and Inspections) (England and Wales) Regulations 2007 or the Home Report if in relation to a residential property in Scotland.
*This is the average speed from the provider with the fastest broadband package available at this postcode. The average speed displayed is based on the download speeds of at least 50% of customers at peak time (8pm to 10pm). Fibre/cable services at the postcode are subject to availability and may differ between properties within a postcode. Speeds can be affected by a range of technical and environmental factors. The speed at the property may be lower than that listed above. You can check the estimated speed and confirm availability to a property prior to purchasing on the broadband provider's website. Providers may increase charges. The information is provided and maintained by Decision Technologies Limited. **This is indicative only and based on a 2-person household with multiple devices and simultaneous usage. Broadband performance is affected by multiple factors including number of occupants and devices, simultaneous usage, router range etc. For more information speak to your broadband provider.