
Church Road, Westoning, Bedford, Bedfordshire, MK45

- PROPERTY TYPE
Detached
- BEDROOMS
6
- BATHROOMS
7
- SIZE
6,794 sq ft
631 sq m
- TENUREDescribes how you own a property. There are different types of tenure - freehold, leasehold, and commonhold.Read more about tenure in our glossary page.
Freehold
Description
THE PROPERTY
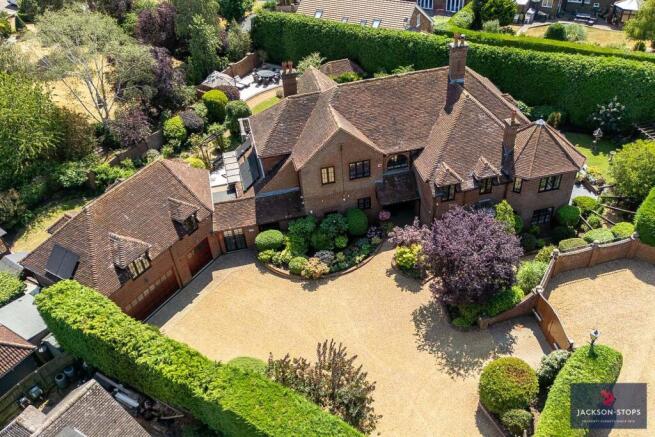
Highfield House offers an exceptional blend of space and modern and versatile living, boasting in excess of 6,000 sq ft of quality accommodation. With no upper chain, the property features two generous reception rooms, each an inviting space for relaxation or entertaining, including a dual aspect living room with attractive fireplace housing log burning stove and a triple aspect orangery flooded with natural light thanks to its roof lantern and patio doors to three sides. The heart of the home is the 33ft kitchen/dining/family room, equipped with a range of integrated appliances and bi-fold doors connecting to the patios and garden. The generous first floor landing leads to four double bedrooms, each with ensuite facilities, whilst a roof terrace accessed from the third bedroom offers elevated views of the gardens. The principal bedroom suite is an impressive room, featuring two quality bathrooms and three dressing/storage rooms. For multi-generational living, there is a self-contained annexe complete with sitting room, kitchen, bedroom and ensuite bathroom, providing independence for extended family or guests. Flexibility extends to the triple garage with two rooms above plus a utility/kitchenette and bathroom giving potential for use as a home office, gym or additional living quarters.
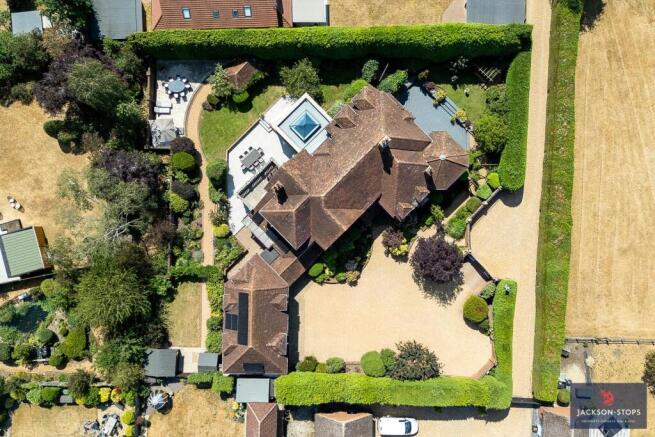
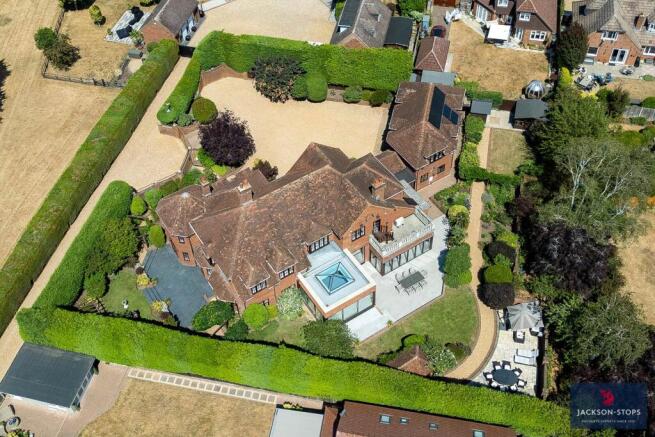
Outside, beautifully landscaped gardens wrap around the home and enjoy a delightful east through south to westerly aspect, whilst the addition of solar panels enhances the energy efficiency of the home (an EPC rating of “C”). With its combination of substantial living space, features and flexibility, this property presents an ideal individual family home set in a private location.
GROUND FLOOR
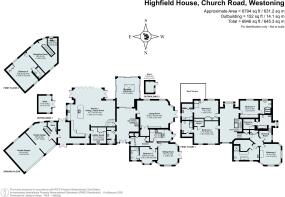
On entering the property there is a most impressive reception hall with decorative cornice to ceiling, polished tiled floor and stairs to the first floor. The main living areas radiate off this central space (along with a guest cloakroom/wc). The hallway also leads to the self-contained annex accommodation.
There are two generous receptions, ideal for day-to-day living and social gatherings, including a dual aspect living room with French doors to garden, decorative cornice to ceiling and an attractive fireplace housing log burning stove. A further triple aspect orangery with feature roof lantern is flooded with natural light and enjoys views over the garden.
Forming the heart of the home the kitchen/dining/family room is triple aspect with bi-fold doors to the rear. With a contemporary design, the range of fitted unit provide ample storage and incorporate a range of appliances including an oven bank with microwave and warming drawers, integrated dishwasher, refrigerator and freezer drawers. An island unit houses an induction hob with ceiling mounted extractor over. The adjacent utility allows laundry to be tucked away and includes a further range of useful storage. A side hall with access to both front and rear of the property also leads through to the triple garage.
ANNEXE
Accessed from the main reception hall or via doors from the garden. A private hallway leads through to the octagonal sitting room with French doors, bay fronted bedrooms with ensuite shower room and fitted kitchen complete with built-in over, hob and extractor hood.
FIRST FLOOR
The principal bedroom suite offers two stylish bathrooms and three dressing/storage rooms that provide ample storage. The principal bedroom suite is accessed via a central lobby leading to the octagonal main bedroom with five windows allowing light to flood in and spacious bathroom with five-piece suite including bath and separate shower cubicle plus adjacent dressing/storage area. A second well-appointed bathroom has access to further dressing rooms at either side.
Each of the further three double bedrooms benefit from ensuites. Bedrooms two and three have an adjacent bathroom with the second also having a dressing room and the third fitted storage plus direct access to a delightful paved roof terrace with stone balustrade and southerly aspect. The fourth bedroom also includes useful storage and a steam room.
OUTSIDE
Accessed via both double and single electric doors, the spacious garage includes fitted storage with an inner lobby connecting through to the main house and also providing access to the garage first floor. This versatile space offers further annex potential having a reception room, utility/kitchenette, double bedroom and bathroom.
The property is accessed via double electric gates leading to the extensive gravelled frontage providing parking for numerous vehicles. The landscaped wrap-around gardens are connected via a curved gravel path leading through timber plant support arbours with attractive climbers to lawned gardens, patio seating areas and established shrub borders. There are a range of garden structures including a gazebo providing a sheltered area ideal for al-fresco dining and useful storage sheds.
LOCATION
Set along desirable Church Road which leads to delightful countryside walks, Highfield House is accessed via a private drive serving just three properties. Westoning benefits from a joint post office and store on the High Street with a traditional butcher’s shop opposite. Located next to the lower school, a children’s park is fenced off from the recreation ground. The village has two churches, two public houses/restaurants and a social club. A garden centre with farm shop is located just within the boundary on the road to Flitwick. Commuters are well-served by the mainline rail stations at nearby Flitwick and Harlington (with trains to St Pancras within 45 minutes) and Junction 12 of the M1 (all within 2.1 miles), whilst London Luton International Airport is within 14 miles.
PROPERTY INFORMATION
Services: Mains water, drainage, electricity and gas
Local Authority: Milton Keynes Council.
Tel:
Outgoings: Council Tax Band “H”
Tenure: Freehold.
EPC Rating: “C”
Annexe Council Tax Band: “A”
Annexe EPC Rating: “C”
Brochures
Particulars- COUNCIL TAXA payment made to your local authority in order to pay for local services like schools, libraries, and refuse collection. The amount you pay depends on the value of the property.Read more about council Tax in our glossary page.
- Band: H
- PARKINGDetails of how and where vehicles can be parked, and any associated costs.Read more about parking in our glossary page.
- Yes
- GARDENA property has access to an outdoor space, which could be private or shared.
- Yes
- ACCESSIBILITYHow a property has been adapted to meet the needs of vulnerable or disabled individuals.Read more about accessibility in our glossary page.
- Ask agent
Church Road, Westoning, Bedford, Bedfordshire, MK45

Add an important place to see how long it'd take to get there from our property listings.
__mins driving to your place
Affordability




Notes
Staying secure when looking for property
Ensure you're up to date with our latest advice on how to avoid fraud or scams when looking for property online.
Visit our security centre to find out moreDisclaimer - Property reference WOB260122. The information displayed about this property comprises a property advertisement. Rightmove.co.uk makes no warranty as to the accuracy or completeness of the advertisement or any linked or associated information, and Rightmove has no control over the content. This property advertisement does not constitute property particulars. The information is provided and maintained by Jackson-Stops, Woburn. Please contact the selling agent or developer directly to obtain any information which may be available under the terms of The Energy Performance of Buildings (Certificates and Inspections) (England and Wales) Regulations 2007 or the Home Report if in relation to a residential property in Scotland.
*This is the average speed from the provider with the fastest broadband package available at this postcode. The average speed displayed is based on the download speeds of at least 50% of customers at peak time (8pm to 10pm). Fibre/cable services at the postcode are subject to availability and may differ between properties within a postcode. Speeds can be affected by a range of technical and environmental factors. The speed at the property may be lower than that listed above. You can check the estimated speed and confirm availability to a property prior to purchasing on the broadband provider's website. Providers may increase charges. The information is provided and maintained by Decision Technologies Limited. **This is indicative only and based on a 2-person household with multiple devices and simultaneous usage. Broadband performance is affected by multiple factors including number of occupants and devices, simultaneous usage, router range etc. For more information speak to your broadband provider.