Cotswold Close, Sibford Ferris, Banbury, OX15 5QP

- PROPERTY TYPE
Semi-Detached
- BEDROOMS
3
- BATHROOMS
1
- SIZE
477 sq ft
44 sq m
- TENUREDescribes how you own a property. There are different types of tenure - freehold, leasehold, and commonhold.Read more about tenure in our glossary page.
Freehold
Key features
- NO ONWARD CHAIN
- SPACIOUS 3 BEDROOM SEMI-DETATCHED FAMILY HOME
- POPULAR VILLAGE EDGE OF THE COTSWOLDS
- AMPLE OFF ROAD PARKING FOR UP TO FOUR / FIVE CARS
- LARGE REAR GARDEN
Description
Sibford Ferris is situated in the undulating North Oxfordshire countryside close to the South Warwickshire border. Within the village there is a shop and independent school, and within the adjoining the village of Sibford Gower there is a public house, primary school and village hall.
The towns of Banbury, Shipston on Stour and Chipping Norton are close by and offer a more comprehensive range of facilities, with the larger centres of Oxford, Stratford upon Avon, Warwick and Leamington Spa being accessible.
There is a mainline station at Banbury with trains south to Oxford and London and north to Birmingham. There is a service from Banbury to London Marylebone in just under an hour. Junction 11 of the M40 motorway is at Banbury.
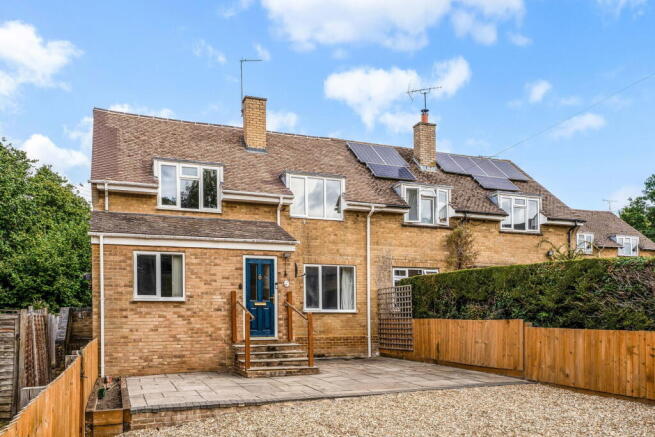
5 Cotswold Close is a spacious semi-detached family village house located in a popular village on the edge of the Cotswolds.
The house which benefits from oil-fired heating and uPVC double glazing, offers spacious and well-proportioned accommodation set well back from the road.
Outside to the front there is ample off-road parking, and to the back an enclosed principally lawned good sized garden.
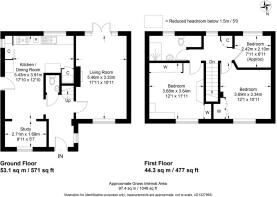
Spacious Entrance Hall with stairs to first floor, Cloakroom with w.c. and wash hand basin.
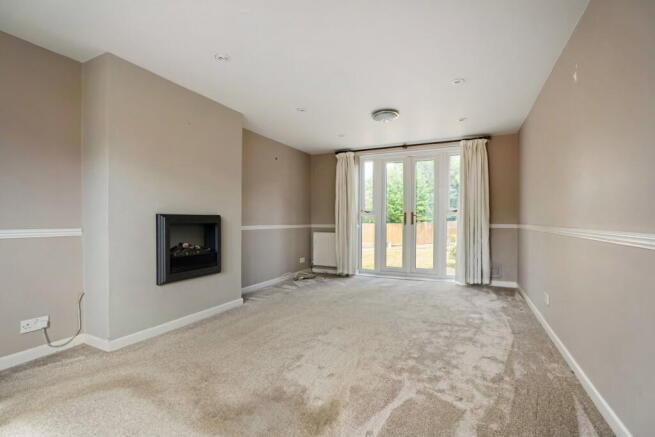
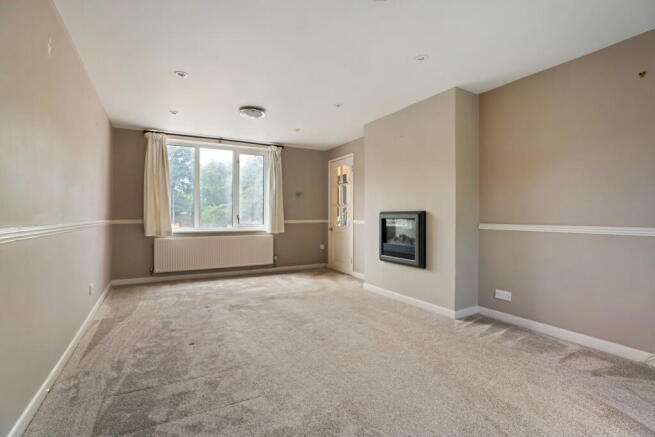
Living Room double aspect with feature wood-effect electric fire, uPVC double glazed double French doors to garden.
Dining Kitchen L-shaped and part pine-panelled with one and a half bowl and single drainer stainless steel sink unit, fitted base units with work surface over, fitted wall units, shelved larder cupboard, shelved store cupboard, three oven electric with five-ring ceramic hob Range cooker with extractor hood above. Archway to Study/Snug
Landing with shelved linen cupboard, access to roof space part-boarded with loft ladder.
Bedroom One with three built-in double wardrobes, built-in dressing table, built-in wardrobe.
Family Shower Room with shower cubicle with power shower, w,c, wash hand basin, ceramic tiled floor.
Bedroom Two with built-in double wardrobe.
Bedroom Three overlooking the back garden.
Outside to the front is an enclosed gravelled forecourt offering Off Road Parking for four/five cars with a large paved patio and steps leading up to the front door.
Side access leads around to the enclosed back garden about 65’ 0”/19.80m av deep x 33’ 0”/10.05m wide. Immediately adjoining the house is a large paved patio, timber garden
shed/store. Beyond the garden is principally lawned with a further part gravelled and part paved patio area. Oil tank.
GENERAL INFORMATION
Tenure
The property is offered freehold with vacant possession.
Council Tax
This is payable to Cherwell District Council, Bodicote House, Bodicote, Banbury OX15 4AA. Tel no: .
The property is listed in band C.
Fixtures and Fittings
All items mentioned in these sale particulars are included in the sale. All other items are expressly excluded.
Services
Mains electricity, gas, water and drainage are connected to the property. Worcester Green Star combi-boiler for central heating and hot water.
Energy Performance Certificate
Current: 57(D) Potential: 65 (D)
Directions Postcode OX15 5QP
From Banbury take the B4035 west for Shipston on Stour. Proceed through the villages of Broughton, Tadmarton and Swalcliffe. A short distance after Swalcliffe, turn left for Sibford Ferris. On entering the village continue straight ahead through the village passing the village shop and right hand turn for Sibford Gower on the right. Continue around the sharp left hand bend signed for Hook Norton. Proceed up the hill for a further 75 yards and Cotswold Close is situated on the left. Number 5 is the third property on the left.
What Three Words /// recording. steady. dirt
IMPORTANT NOTICE
These particulars have been prepared in good faith and are for guidance only. They are intended to give a fair description of the property, but do not constitute part of an offer or form any part of a contract. The photographs show only certain parts and aspects as at the time they were taken. We have not carried out a survey on the property, nor have we tested the services, appliances or any specific fittings. Any areas, measurements or distances we have referred to are given as a guide only and are not precise.
MFF/S3308/F005/20.08.2026
- COUNCIL TAXA payment made to your local authority in order to pay for local services like schools, libraries, and refuse collection. The amount you pay depends on the value of the property.Read more about council Tax in our glossary page.
- Band: C
- PARKINGDetails of how and where vehicles can be parked, and any associated costs.Read more about parking in our glossary page.
- Off street
- GARDENA property has access to an outdoor space, which could be private or shared.
- Private garden
- ACCESSIBILITYHow a property has been adapted to meet the needs of vulnerable or disabled individuals.Read more about accessibility in our glossary page.
- Ask agent
Cotswold Close, Sibford Ferris, Banbury, OX15 5QP

Add an important place to see how long it'd take to get there from our property listings.
__mins driving to your place
Affordability
About Seccombes Estate Agents, Shipston-On-Stour
10 Market Place, Shipston-On-Stour, CV36 4AG



Notes
Staying secure when looking for property
Ensure you're up to date with our latest advice on how to avoid fraud or scams when looking for property online.
Visit our security centre to find out moreDisclaimer - Property reference S1835299. The information displayed about this property comprises a property advertisement. Rightmove.co.uk makes no warranty as to the accuracy or completeness of the advertisement or any linked or associated information, and Rightmove has no control over the content. This property advertisement does not constitute property particulars. The information is provided and maintained by Seccombes Estate Agents, Shipston-On-Stour. Please contact the selling agent or developer directly to obtain any information which may be available under the terms of The Energy Performance of Buildings (Certificates and Inspections) (England and Wales) Regulations 2007 or the Home Report if in relation to a residential property in Scotland.
*This is the average speed from the provider with the fastest broadband package available at this postcode. The average speed displayed is based on the download speeds of at least 50% of customers at peak time (8pm to 10pm). Fibre/cable services at the postcode are subject to availability and may differ between properties within a postcode. Speeds can be affected by a range of technical and environmental factors. The speed at the property may be lower than that listed above. You can check the estimated speed and confirm availability to a property prior to purchasing on the broadband provider's website. Providers may increase charges. The information is provided and maintained by Decision Technologies Limited. **This is indicative only and based on a 2-person household with multiple devices and simultaneous usage. Broadband performance is affected by multiple factors including number of occupants and devices, simultaneous usage, router range etc. For more information speak to your broadband provider.