Chequers Green, Ashford, Kent, TN26 1AY

- PROPERTY TYPE
Detached
- BEDROOMS
4
- BATHROOMS
3
- SIZE
2,500 sq ft
232 sq m
- TENUREDescribes how you own a property. There are different types of tenure - freehold, leasehold, and commonhold.Read more about tenure in our glossary page.
Freehold
Key features
- A huge kitchen made for long lunches, family dinners and entertaining
- Gated driveway and private corner plot that feels nicely tucked away
- Village life, country walks and a pub nearby without giving up London access
- Detached double garage with room for cars, bikes, tools and all the family clutter
- Ashford International within easy reach for High Speed trains to St Pancras
- Cat 6 cabling throughout for fast, reliable wired internet in every room
- Smart heating and hot water controls you can manage from your phone
- A home that gives everyone space to be together and space to get away from each other
- Escape the summer house for a morning coffee
- A large corner-plot garden made for summer entertaining, with space to dine, relax
Description
Ref: 1536536
A proper family home, with room for real life
There’s a lot to like about Cleeve House, but the thing that really stands out is how easy it would be to live here.
You’ve got the space families actually need, the rooms people genuinely use, a garden that works from morning through to evening and enough separation that everyone can be together without being on top of each other.
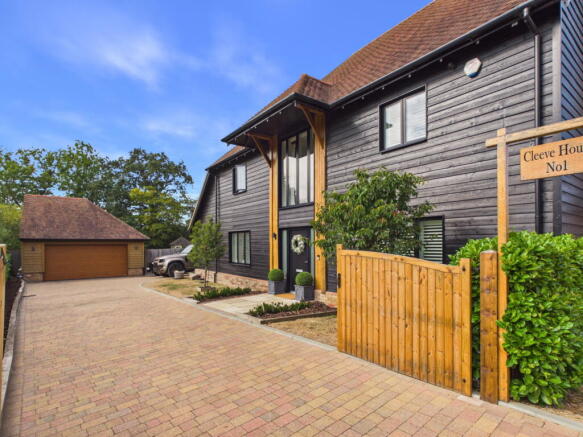
Set behind its own gated driveway on a generous corner plot, Cleeve House sits in a particularly appealing position at the entrance to the small Chequers Green development in Shadoxhurst. It feels nicely offset from the other homes, with a landscaped area and pond close by, and the moment the gates close behind you there’s a real sense of having your own space.
The house itself has plenty of presence too. The black weatherboarding, timber detailing and tall central entrance give it character without trying too hard — and inside, the finish feels every bit as considered.
The room everyone ends up in
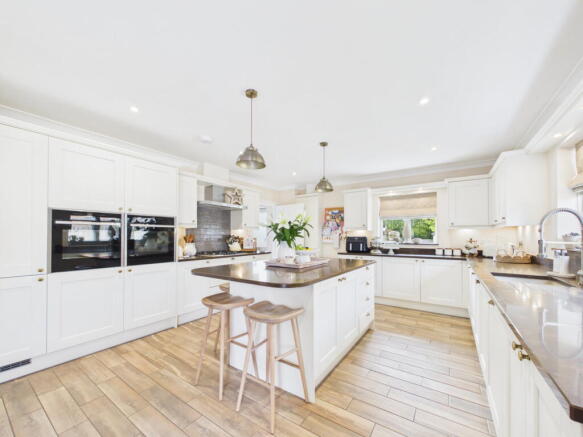
The kitchen is the heart of this house. Not because a brochure says it is, but because you can immediately see how people would use it.
At more than 30ft long, there’s space for a large central island, plenty of storage, proper worktop space and room for people to gather without getting in the way of whoever is cooking.
It connects naturally with the dining area, which makes entertaining easy without turning the entire downstairs into one huge open-plan room.
Open the doors in summer and the whole space spills out onto the terrace and garden. The owners particularly love the sunsets from the kitchen, and it’s easy to imagine long evenings with the doors open, everyone moving between the table, the island and outside.
And when real life inevitably brings muddy shoes, school bags and washing, there’s a separate utility room with storage, sink and external access — exactly where all of that stuff belongs.
And when you want a bit of peace…
The living room stretches to almost 26ft, so this isn’t a token second reception room.
It’s big enough for the whole family to pile into, but still feels warm and comfortable rather than cavernous. The log burner gives the room a proper focal point and is one of the current owners’ favourite features.
In winter, this is the room you shut the door on, light the fire and stay in.
And because the kitchen and dining space do the sociable bit so well, this room can simply be what a living room should be — somewhere to relax.
Working from home without working from the kitchen
There’s also a separate office downstairs, which is a genuinely useful room rather than somewhere that has been squeezed into a landing or spare bedroom.
Cat 6 cabling runs throughout the house too, meaning wired internet connections are available in the rooms — a small detail until you’re working from home, streaming, gaming or trying to get reliable connectivity across a large house.
Then it becomes a very useful one.
Four bedrooms. All four of them.
Upstairs, nobody gets the short straw.
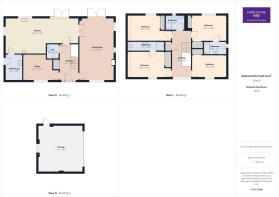
Every bedroom is a proper double, with the smallest still measuring around 14'5" x 9'4".
That means bedroom four works just as well for a teenager, guest room or permanent bedroom as any of the others. No box room. No estate-agent optimism required.
There are also three bath/shower rooms upstairs, making the morning rush considerably less painful, along with good storage and a spacious landing.
The plantation-style shutters, joinery and overall finish continue upstairs too, reinforcing the feeling that this house was specified a level above the norm.
A garden you’ll actually use
The outside space is a big part of why this house works so well.
There’s a broad lawn with room for children and dogs to properly run around, alongside several different places to sit depending on the time of day.
The terrace directly behind the house is ideal for eating outside and entertaining. Further into the garden, the raised deck catches the evening sun, while the summer house tucked into the corner has become the owners’ favourite spot for a morning coffee.
It means the garden changes with the day rather than having one patio and nowhere else to go.
There are also established boundaries, planting and raised growing beds, while the corner-plot position gives the whole outside space a good sense of openness and privacy.
Come home, close the gates
The private gated driveway is another feature that makes more difference in reality than it does on a specification sheet.
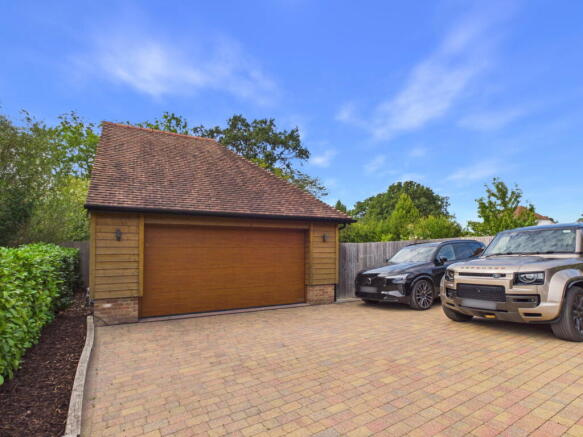
There’s plenty of parking, the driveway leads to a detached double garage, and once you’re through the gates the house feels properly set apart.
The garage measures approximately 18'7" x 19'3" and has an electric roller door, power and lighting, so it works just as well for cars as it does for bikes, tools, gym equipment or the mountain of stuff families somehow accumulate.
There’s also an EV charging point positioned discreetly behind the gates rather than stuck on the front of the house.
Village life, without giving up the commute
Shadoxhurst gives you the bits of village life people actually want: countryside around you, local walks, a pub nearby and a community feel without feeling cut off.
There are footpaths and wooded countryside around the village, so weekend walks don’t require getting in the car first.
And then there’s Ashford.
For shopping, schools, leisure and day-to-day life, it’s close enough to be genuinely convenient. More importantly for anyone who still needs London, Ashford International offers High Speed services to St Pancras.
So you can live somewhere with a proper garden, a log burner, space around you and a village pub nearby — without making London feel like another country.
Why Cleeve House?
Because it manages to do both sides of family life well.
It’s sociable when you want everyone together, separate when you don’t. It has four bedrooms you can genuinely use, enough bathrooms for busy mornings, a proper office, useful utility space, loads of parking and a garden with room to live in.
And perhaps most importantly, it feels like somewhere you could settle into very quickly.
Not just a house that looks good on Rightmove.
A house that makes everyday life better.
The boring T's & C's that are not about the house;
We endeavour to make our sales particulars as accurate and reliable as possible; however, they do not constitute or form part of an offer or contract, nor can they be regarded as representations or relied upon as statements of fact. All interested parties must verify the accuracy via their solicitor, who will check any relevant lease information, related charges, parking, ground rents, fixtures/fittings, rights of way/access, permissions for extensions/conversions, and required planning/building regulations. Appliances have not been tested, and interested parties may want to have them checked by a professional. The floorplan is not to scale, and its accuracy or measurements cannot be confirmed; all interested parties should consult their surveyor should they want verification of the floorplan or plot size. All interested parties should seek the advice of their surveyor in relation to the building structure.
Please note that AML (anti-money laundering) checks are a legal requirement to proceed with a sale/purchase of a property, and these are done through our partnered company Movebutler/Iamproperty at a cost of £30 inclusive of VAT per applicant.
- COUNCIL TAXA payment made to your local authority in order to pay for local services like schools, libraries, and refuse collection. The amount you pay depends on the value of the property.Read more about council Tax in our glossary page.
- Ask agent
- PARKINGDetails of how and where vehicles can be parked, and any associated costs.Read more about parking in our glossary page.
- Garage,Driveway
- GARDENA property has access to an outdoor space, which could be private or shared.
- Private garden
- ACCESSIBILITYHow a property has been adapted to meet the needs of vulnerable or disabled individuals.Read more about accessibility in our glossary page.
- Ask agent

Add an important place to see how long it'd take to get there from our property listings.
__mins driving to your place
Affordability

Notes
Staying secure when looking for property
Ensure you're up to date with our latest advice on how to avoid fraud or scams when looking for property online.
Visit our security centre to find out moreDisclaimer - Property reference S1835313. The information displayed about this property comprises a property advertisement. Rightmove.co.uk makes no warranty as to the accuracy or completeness of the advertisement or any linked or associated information, and Rightmove has no control over the content. This property advertisement does not constitute property particulars. The information is provided and maintained by eXp UK, South East. Please contact the selling agent or developer directly to obtain any information which may be available under the terms of The Energy Performance of Buildings (Certificates and Inspections) (England and Wales) Regulations 2007 or the Home Report if in relation to a residential property in Scotland.
*This is the average speed from the provider with the fastest broadband package available at this postcode. The average speed displayed is based on the download speeds of at least 50% of customers at peak time (8pm to 10pm). Fibre/cable services at the postcode are subject to availability and may differ between properties within a postcode. Speeds can be affected by a range of technical and environmental factors. The speed at the property may be lower than that listed above. You can check the estimated speed and confirm availability to a property prior to purchasing on the broadband provider's website. Providers may increase charges. The information is provided and maintained by Decision Technologies Limited. **This is indicative only and based on a 2-person household with multiple devices and simultaneous usage. Broadband performance is affected by multiple factors including number of occupants and devices, simultaneous usage, router range etc. For more information speak to your broadband provider.