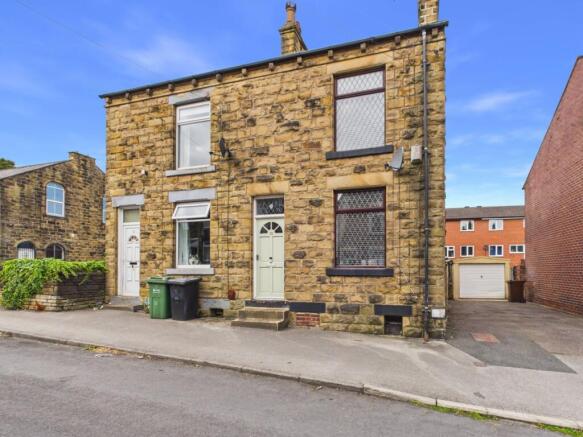
Chapel Street, Tingley, Wakefield, West Yorkshire, WF3

- PROPERTY TYPE
Semi-Detached
- BEDROOMS
2
- BATHROOMS
1
- SIZE
Ask agent
- TENUREDescribes how you own a property. There are different types of tenure - freehold, leasehold, and commonhold.Read more about tenure in our glossary page.
Freehold
Key features
- A stunning two bedroom semi detached character home
- Beautifully presented throughout ideal for first time buyers
- Fabulous Yorkshire stone flooring through the ground floor
- Impressive fitted kitchen & useful cellar storage
- Two very well proportioned bedrooms to the first floor
- Stylish house bathroom with a touch of luxury
- Fabulous rear garden, driveway & detached garage
- A truly lovely & highly individual home that simply must be viewed
- Excellent access to local amenities, countryside walks & transport
- Highly sought-after and convenient location
Description
A Truly Individual Home in a Highly Desirable Location
A stunning two-bedroom semi-detached character home that perfectly blends traditional charm with contemporary styling. Beautifully presented throughout, this exceptional property offers a warm and welcoming living room, stylish fitted kitchen, two generous bedrooms and a luxurious house bathroom, while outside there is an attractive low-maintenance garden, driveway and detached garage. With beautiful exposed and polished Yorkshire stone flooring adding a wonderful sense of character, useful cellar storage and excellent access to local amenities, countryside walks and transport links, this is a truly special home and an impressive first step onto the property ladder.
Living & Entertaining
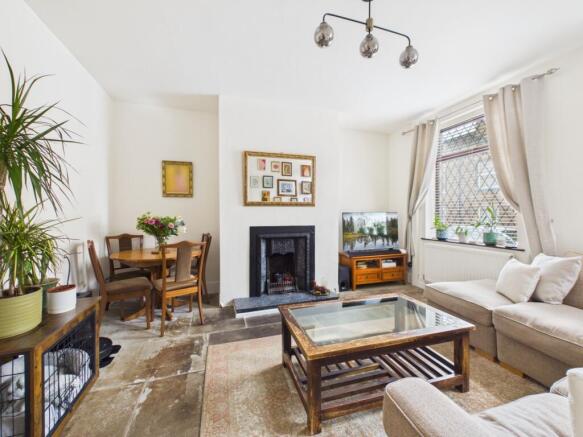
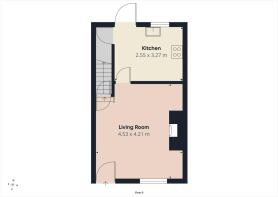
The fabulous lounge provides the perfect heart to the home, combining a cosy atmosphere with plenty of space for comfortable sofas and a small dining table and chairs. A feature fireplace creates an attractive focal point, while the large front window fills the room with natural light.
One of the property's standout features is the beautiful exposed and polished Yorkshire stone flooring, which flows through the ground floor and adds an authentic character feel that complements the more contemporary styling.
The Kitchen
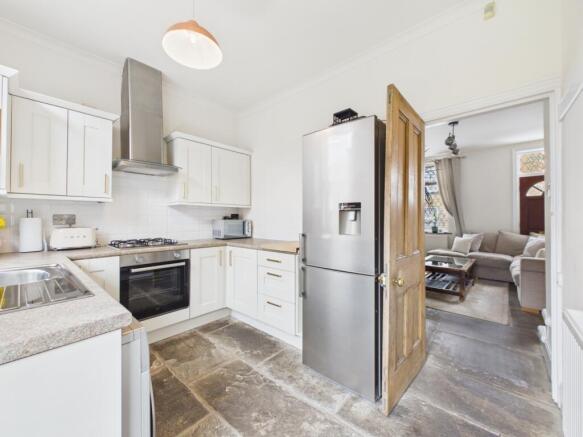
To the rear is a stylish fitted kitchen designed with both practicality and presentation in mind. There is ample fitted storage and workspace, together with room for a fridge freezer and washing machine. Integrated cooking facilities include a built-in oven and hob with extractor above.
A useful cellar provides valuable additional storage and further enhances the practicality of this charming home.
Bedrooms & Bathroom
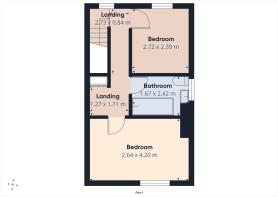
Upstairs, the property offers two very well-proportioned bedrooms, both providing comfortable and versatile accommodation.
The stylish house bathroom has been finished with a touch of luxury, creating a smart and relaxing space that complements the quality of the rest of the home.
Outside
The rear garden is an attractive and particularly easy-to-maintain space, featuring an artificial lawn complemented by planted gravel borders. It provides an ideal setting for outdoor seating, entertaining or simply enjoying the warmer months.
A driveway to the side provides convenient off-street parking, while the detached garage offers excellent additional storage and practical flexibility.
The Lifestyle
Perfectly positioned for modern living, the property enjoys excellent access to a range of local amenities, while nearby countryside provides wonderful opportunities for walking and enjoying the outdoors. Excellent transport links also make surrounding towns and cities readily accessible, making this an ideal choice for first-time buyers looking for a characterful home without compromising on convenience.
Individual, stylish and full of character, this is a home that genuinely stands apart. Beautifully presented and ready to enjoy from day one, it offers an exceptional combination of period charm, modern comfort, useful outdoor space and an enviable location. A truly lovely home that simply must be viewed to be fully appreciated.
AGENTS NOTE: We are required by law to conduct Anti-Money Laundering checks on all parties involved in the sale or purchase of a property. We strictly follow HMRC guidance in ensuring the accuracy and continuous monitoring of these checks. A third-party company will carry out the initial checks on our behalf. They will contact you, once your offer has been accepted, to conclude where possible a biometric check with you electronically. As a buyer, you will be charged a non-refundable fee of £20 (inclusive of VAT) per buyer for these checks. The fee covers data collection, manual checking and monitoring. You will need to pay this amount directly to our third-party supplier and complete all Anti-Money Laundering checks before your offer can be formally accepted.
- COUNCIL TAXA payment made to your local authority in order to pay for local services like schools, libraries, and refuse collection. The amount you pay depends on the value of the property.Read more about council Tax in our glossary page.
- Band: B
- PARKINGDetails of how and where vehicles can be parked, and any associated costs.Read more about parking in our glossary page.
- Yes
- GARDENA property has access to an outdoor space, which could be private or shared.
- Yes
- ACCESSIBILITYHow a property has been adapted to meet the needs of vulnerable or disabled individuals.Read more about accessibility in our glossary page.
- Ask agent

Add an important place to see how long it'd take to get there from our property listings.
__mins driving to your place
Affordability
About EweMove, covering Morley, Rothwell, Pudsey & Birstall
132 Street Lane, Gildersome, Morley, Leeds, LS27 7JB
Notes
Staying secure when looking for property
Ensure you're up to date with our latest advice on how to avoid fraud or scams when looking for property online.
Visit our security centre to find out moreDisclaimer - Property reference 10846189. The information displayed about this property comprises a property advertisement. Rightmove.co.uk makes no warranty as to the accuracy or completeness of the advertisement or any linked or associated information, and Rightmove has no control over the content. This property advertisement does not constitute property particulars. The information is provided and maintained by EweMove, covering Morley, Rothwell, Pudsey & Birstall. Please contact the selling agent or developer directly to obtain any information which may be available under the terms of The Energy Performance of Buildings (Certificates and Inspections) (England and Wales) Regulations 2007 or the Home Report if in relation to a residential property in Scotland.
*This is the average speed from the provider with the fastest broadband package available at this postcode. The average speed displayed is based on the download speeds of at least 50% of customers at peak time (8pm to 10pm). Fibre/cable services at the postcode are subject to availability and may differ between properties within a postcode. Speeds can be affected by a range of technical and environmental factors. The speed at the property may be lower than that listed above. You can check the estimated speed and confirm availability to a property prior to purchasing on the broadband provider's website. Providers may increase charges. The information is provided and maintained by Decision Technologies Limited. **This is indicative only and based on a 2-person household with multiple devices and simultaneous usage. Broadband performance is affected by multiple factors including number of occupants and devices, simultaneous usage, router range etc. For more information speak to your broadband provider.