
Highlander Road, Saighton, CH3

Letting details
- Let available date:
- Now
- Deposit:
- £2,769A deposit provides security for a landlord against damage, or unpaid rent by a tenant.Read more about deposit in our glossary page.
- Furnish type:
- Unfurnished
- Council Tax:
- Ask agent
- PROPERTY TYPE
Detached
- BEDROOMS
4
- BATHROOMS
2
- SIZE
Ask agent
Key features
- Detached House
- Four Bedrooms
- Two Recepions
- Enclosed Garden
- Double Garage
- Two Bathrooms
- Off Street Parking For Two Cars
Description
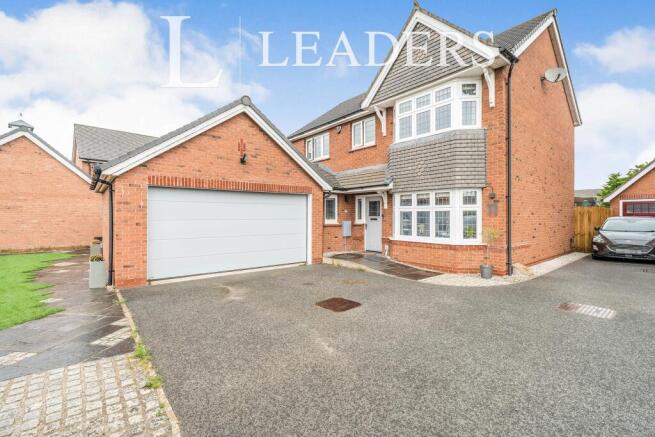
Leaders are delighted to present this impressive four-bedroom detached property to the rental market. Beautifully presented and tastefully upgraded throughout, this stylish family home occupies a particularly desirable position within the popular Saighton development. Set back from the road on a larger-than-average plot, with an open aspect to the front, the property enjoys one of the most sought-after plots on the development.
Upon entering, you are welcomed by a spacious entrance hall featuring stunning smoked oak flooring, stairs rising to the first floor and access to the principal living accommodation.
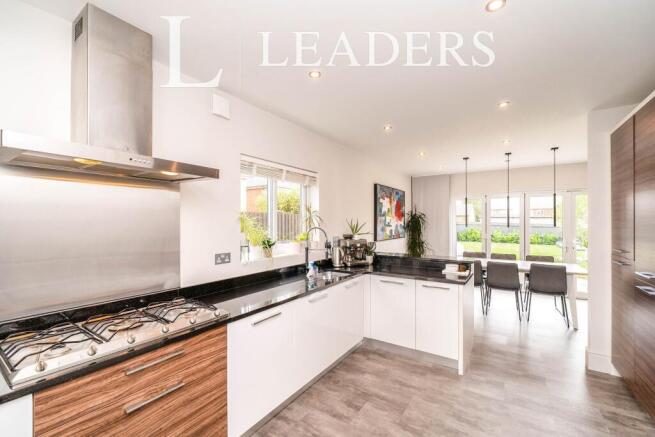
To the front of the property is a generous study, complete with a beautiful bay window, providing the ideal home-working space. Opposite is the stylish fitted kitchen, designed with contemporary family living in mind and featuring a range of integrated appliances including a double oven, induction hob, dishwasher, and fridge/freezer.
The kitchen opens directly into the impressive living/dining room at the rear of the property, creating a fantastic open-plan space that is perfect for both everyday family life and entertaining. Two sets of stunning bi-fold doors overlook the rear garden, allowing an abundance of natural light to flood the room and creating a seamless connection between the indoor and outdoor spaces.
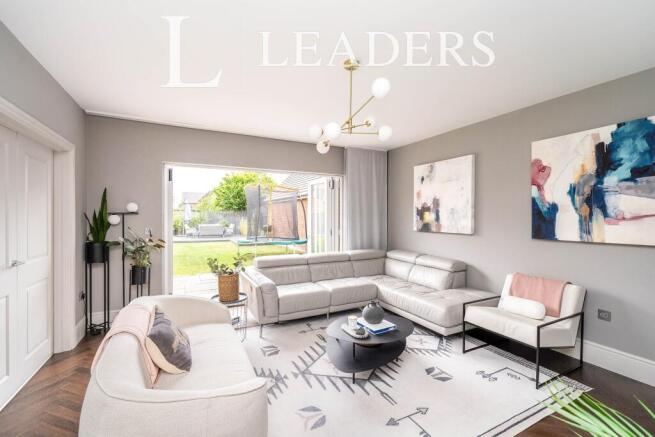
A separate lounge can also be found to the rear of the property, offering a cosy yet spacious area for relaxing with the family. Further bi-fold doors provide views and access to the garden.
Completing the ground floor is a useful utility room and downstairs WC – both essential additions for modern family living.
To the first floor, the spacious landing provides access to four well-proportioned bedrooms and the family bathroom. The impressive master bedroom benefits from fitted wardrobes and a recently renovated en-suite shower room. Bedroom two is also a generous double bedroom with fitted wardrobes, while bedrooms three and four provide excellent additional accommodation for family members, guests, or further home-working space.
The stylish family bathroom is fitted with a contemporary three-piece suite and attractive tiling, creating a bright and modern finish.
Externally, the property is set well back from the road behind an attractive low-level wall, with a generous driveway providing ample off-road parking and leading directly to the adjoining double garage. Gated side access leads through to the rear garden, which is notably larger than many of the surrounding properties.
The extensive rear garden is predominantly laid to lawn and features a pleasant patio area alongside a dedicated decked seating area, making it the perfect setting for outdoor dining, entertaining and summer BBQs. The generous plot provides plenty of space for the whole family to enjoy.
Location
Saighton is a highly desirable residential development offering the best of both worlds, with open countryside on the doorstep while remaining within easy reach of Chester City Centre and the A55 North Wales Expressway.
A range of local amenities can be found nearby in Huntington and Boughton, including a Sainsbury's supermarket, while the River Dee and Red House public house and restaurant are also within easy reach. The popular Rake & Pikel public house is just a short walk away, and regular bus services to Chester City Centre are also within walking distance.
A fantastic family home offering generous accommodation, a substantial plot and an enviable position within this sought-after development.
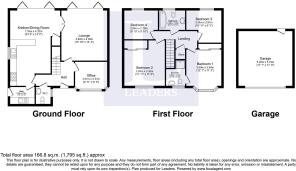
Room measurements - See floorplan
Property type - Detached
Parking arrangements - Driveway
Electricity, heating type, water, and sewerage - Mains Electricity, Gas Central Heating, mains water & sewerage
Internet and broadband availability - All known suppliers for mobile and broadband services are available in this area
EPC Rating - B
Council Tax Band – F
Deposit payable is £2,653.84 or there is a no deposit option.
A holding deposit of £530.76 based on the advertised rent, is required to reserve this property.
- COUNCIL TAXA payment made to your local authority in order to pay for local services like schools, libraries, and refuse collection. The amount you pay depends on the value of the property.Read more about council Tax in our glossary page.
- Band: F
- PARKINGDetails of how and where vehicles can be parked, and any associated costs.Read more about parking in our glossary page.
- Yes
- GARDENA property has access to an outdoor space, which could be private or shared.
- Yes
- ACCESSIBILITYHow a property has been adapted to meet the needs of vulnerable or disabled individuals.Read more about accessibility in our glossary page.
- Ask agent

Add an important place to see how long it'd take to get there from our property listings.
__mins driving to your place

Notes
Staying secure when looking for property
Ensure you're up to date with our latest advice on how to avoid fraud or scams when looking for property online.
Visit our security centre to find out moreDisclaimer - Property reference CHU230240. The information displayed about this property comprises a property advertisement. Rightmove.co.uk makes no warranty as to the accuracy or completeness of the advertisement or any linked or associated information, and Rightmove has no control over the content. This property advertisement does not constitute property particulars. The information is provided and maintained by Leaders Lettings, Chester. Please contact the selling agent or developer directly to obtain any information which may be available under the terms of The Energy Performance of Buildings (Certificates and Inspections) (England and Wales) Regulations 2007 or the Home Report if in relation to a residential property in Scotland.
*This is the average speed from the provider with the fastest broadband package available at this postcode. The average speed displayed is based on the download speeds of at least 50% of customers at peak time (8pm to 10pm). Fibre/cable services at the postcode are subject to availability and may differ between properties within a postcode. Speeds can be affected by a range of technical and environmental factors. The speed at the property may be lower than that listed above. You can check the estimated speed and confirm availability to a property prior to purchasing on the broadband provider's website. Providers may increase charges. The information is provided and maintained by Decision Technologies Limited. **This is indicative only and based on a 2-person household with multiple devices and simultaneous usage. Broadband performance is affected by multiple factors including number of occupants and devices, simultaneous usage, router range etc. For more information speak to your broadband provider.