Llanbadarn Road, Aberystwyth, SY23

- PROPERTY TYPE
Detached
- BEDROOMS
5
- BATHROOMS
4
- SIZE
Ask agent
- TENUREDescribes how you own a property. There are different types of tenure - freehold, leasehold, and commonhold.Read more about tenure in our glossary page.
Freehold
Key features
- Impressive detached period residence occupying a substantial plot on sought-after Llanbadarn Road.
- Five generous double bedrooms, including a principal suite with dressing room and en-suite shower room.
- Exceptional living accommodation featuring four elegant reception rooms, ideal for family life and entertaining.
- Spacious kitchen with adjoining utility room, ground floor shower room and versatile basement space.
- Beautifully proportioned throughout with a wealth of character features, high ceilings and abundant natural light.
- Extensive private gardens, ample driveway parking and a highly convenient location close to Aberystwyth town centre, the university and excellent transport links.
Description
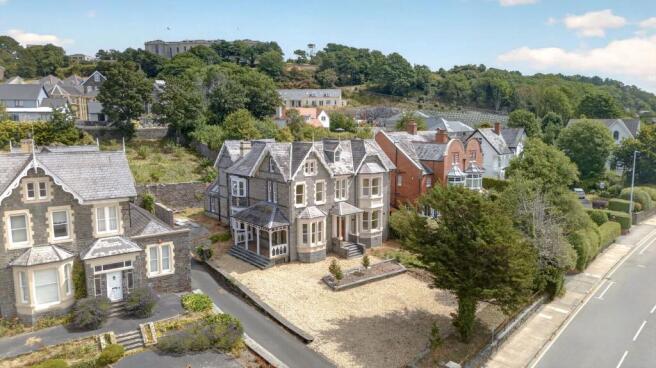
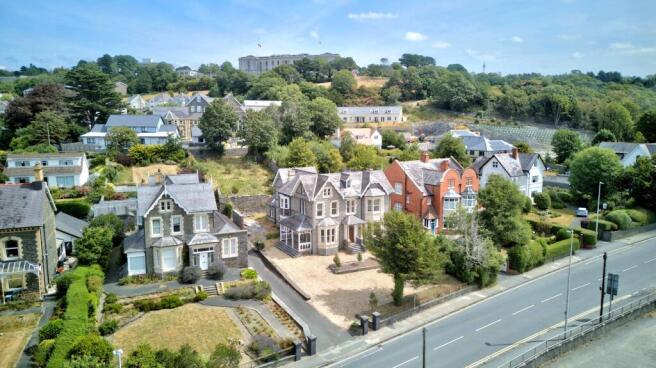
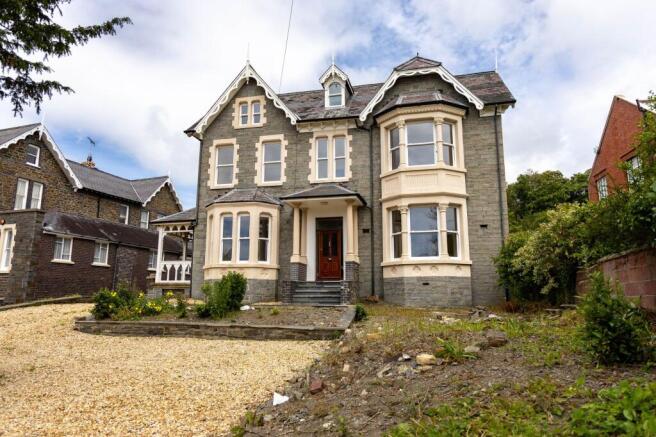
Panteg is an elegant and substantial period residence occupying a commanding position along the prestigious Llanbadarn Road, offering an exceptional combination of timeless character, generous proportions and outstanding versatility. Beautifully arranged across four floors, this distinguished home provides over 4,500 sq ft of beautifully balanced accommodation, making it perfectly suited to growing families, multi-generational living or those seeking a home with space to work and entertain. Occupying an enviable position directly opposite the picturesque Old Vicarage Fields, the property enjoys an attractive open outlook that further enhances its appeal.
From the moment you step inside, the property impresses with its grand reception hall, high ceilings, original period detailing and an abundance of natural light. Four superb reception rooms offer remarkable flexibility, ranging from elegant formal entertaining spaces to cosy family living areas, while the spacious kitchen forms the heart of the home, complemented by a generous utility room and ground floor shower room. A substantial basement further enhances the versatility of the accommodation, providing excellent space for storage, hobbies or future adaptation, subject to any necessary consents.
The upper floors continue to impress with five well-proportioned double bedrooms, including a superb principal suite complete with a dressing room and en-suite shower room. Both bedroom two and three also come with stylish en-suites that are finished to a high standard. A family bathroom serves the remaining bedrooms, while the second floor provides two substantial attic rooms and an additional bathroom, creating highly adaptable accommodation ideal for guest suites, home offices, hobbies or independent living.
Outside, the property is approached via a generous gravelled driveway providing off-road parking for approximately five vehicles. The attractive frontage enjoys an open aspect towards the Old Vicarage Fields, while the rear garden rises gently away from the house, creating a private and established outdoor environment with mature planting and lawned areas. The sloping nature of the garden presents excellent potential to be landscaped into a series of attractive tiered terraces, allowing future owners to create bespoke seating areas, entertaining spaces or beautifully designed gardens tailored to their own vision.
Perfectly positioned on one of Aberystwyth's most desirable residential roads, Panteg is within easy reach of the town centre, excellent schools, Aberystwyth University, Bronglais Hospital, the National Library of Wales and the beautiful Cardigan Bay coastline. Combining period elegance, exceptional space, remarkable versatility and an enviable location opposite the Old Vicarage Fields, Panteg presents a rare opportunity to acquire one of Aberystwyth's most distinguished and impressive family homes.
EPC Rating: C
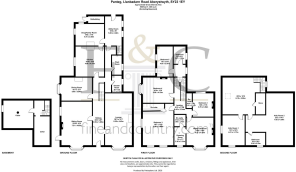
Reception Hall
9.19m x 1.85m
A wonderfully welcoming reception hall creating an immediate sense of arrival, showcasing the property's impressive Victorian proportions and elegant period character. Original mosaic tiled flooring, high ceilings with decorative cornicing and a beautiful staircase combine to create a striking first impression, while doors radiate to the principal reception rooms and kitchen, setting the tone for the exceptional accommodation beyond.
Sitting Room
7.21m x 4.62m
An elegant principal reception room positioned to the front of the property, centred around a beautiful period fireplace with slate surround. A large bay window floods the room with natural light while enjoying attractive views across the neighbouring cricket ground and towards Pendinas. Additional side glazing enhances the bright, airy feel, while a door opens directly onto the covered veranda, making this a wonderful space for both everyday living and entertaining.
Lounge
8.59m x 4.45m
A magnificent formal reception room of exceptional proportions, enjoying an impressive bay window to the front that fills the room with natural light and frames delightful open views. The focal point is an attractive marble fireplace with slate inserts, complemented by elegant arched alcoves, creating a superb family living space equally suited to entertaining on a grand scale.
Dining Room
5.05m x 3.84m
A beautifully proportioned formal dining room featuring a charming side-facing bay window and an attractive period fireplace. Ideally positioned adjacent to the kitchen, the room provides a wonderful setting for both everyday family dining and larger gatherings, with generous ceiling heights further enhancing the sense of space.
Kitchen
4.98m x 4.7m
Undoubtedly the heart of the home, this exceptional farmhouse-inspired kitchen has been beautifully designed around a substantial central island with quality Minerva work surfaces. A comprehensive range of contemporary cabinetry is complemented by a Rangemaster range cooker, integrated appliances, wine fridge and feature window seat. A striking dual-aspect fireplace creates an attractive connection with the adjoining family room, while the room's generous proportions make it perfectly suited to modern family life and entertaining.
Snug / Family Room
4.7m x 3.58m
Open to the kitchen yet offering its own distinct atmosphere, this versatile family room benefits from a vaulted ceiling with Velux rooflights, creating an abundance of natural light. The dual-aspect fireplace provides warmth and character, making this an inviting everyday living space ideal for relaxing with family or guests.
Utility Room
5m x 2.46m
A superbly appointed utility room fitted with matching cabinetry and Minerva worktops, providing excellent storage and laundry facilities. A rear door offers direct access to the garden, making this a practical everyday entrance, while stairs lead down to the basement level.
Ground Floor Shower Room
2.77m x 1.75m
Beautifully finished with contemporary tiling, this stylish shower room comprises a large walk-in shower enclosure, vanity wash hand basin, WC and illuminated mirror, providing excellent convenience for guests and everyday family use.
First Floor Landing
6.45m x 2.34m
A spacious split-level landing retaining the property's attractive original staircase and period proportions, providing access to the principal bedroom accommodation.
Principal Bedroom
4.57m x 4.47m
A beautifully proportioned principal suite positioned to the front of the property, enjoying a magnificent bay window overlooking the neighbouring cricket ground and towards Pendinas. The room is filled with natural light and benefits from an adjoining dressing room together with a luxurious en-suite bathroom, creating an impressive private retreat.
Dressing Room
2.36m x 2.31m
A dedicated dressing room providing excellent wardrobe space and additional flexibility, with a front-facing window continuing the attractive outlook.
Principal En-Suite
1.65m x 1.7m
Beautifully appointed with a freestanding-style bath, separate shower enclosure, vanity basin and WC, all complemented by full-height tiling and quality contemporary fittings.
Bedroom Two
3.78m x 3.56m
A generous rear-facing double bedroom benefiting from its own stylish en-suite shower room, making it ideal for guests, older children or multi-generational living.
En-Suite (Bedroom Two)
2.01m x 2.31m
A contemporary shower room finished to a high standard with shower enclosure, vanity basin, WC and heated towel rail.
Bedroom Three
5.66m x 3.89m
An impressive dual-aspect double bedroom positioned to the front of the property, enjoying exceptional natural light together with attractive open views across the neighbouring cricket ground towards Pendinas and Cardigan Bay. A spacious and versatile room suitable for a wide range of uses.
Bedroom Four
5.08m x 4.19m
Another particularly generous double bedroom featuring an attractive original period fireplace and excellent proportions throughout. Positioned to the rear, the room offers highly flexible accommodation with ample space for freestanding furniture, making it ideal as a guest bedroom or further principal bedroom.
Bedroom Five
4.93m x 2.97m
A spacious double bedroom enjoying a pleasant rear aspect and generous proportions. Equally well suited as guest accommodation, a home office or additional family bedroom.
Family Bathroom
2.87m x 1.96m
Beautifully fitted with a contemporary suite incorporating a double-ended bath with shower over, vanity wash hand basin and WC, finished with quality tiling and modern fittings to provide an elegant family bathroom.
Second Floor Landing
6.1m x 3.05m
A superb open landing with exposed beams, oak flooring and useful under-eaves storage, creating a wonderful additional living space while leading to the converted attic accommodation.
Attic Room One
4.01m x 3.17m
A charming vaulted room featuring exposed beams, oak flooring and a front-facing window enjoying attractive views across the neighbouring playing fields. Ideal as a hobbies room, home office or occasional bedroom.
Attic Room Two
7.06m x 4.34m
A superb L-shaped converted attic room with exposed beams, oak flooring and four Velux rooflights flooding the space with natural light. Wonderfully versatile, the room could serve as a studio, games room, home office or additional accommodation, subject to individual requirements.
Second Floor Bathroom
2.06m x 3.1m
Serving the second floor, this contemporary bathroom is fitted with a modern white suite comprising a bath with shower over, vanity wash hand basin and heated towel rail, complemented by full tiling and a Velux rooflight.
Basement Room
9.35m x 4.5m
A substantial and highly versatile lower-ground floor space with insulated walls, offering exciting potential as a home office, gym, games room, cinema or hobbies room, subject to individual requirements. An adjoining plant room houses the property's heating and water systems. The basement also contains a historic well.
Garden
The property is approached via a generous gravelled frontage, providing ample private parking and enjoying an attractive open outlook across the picturesque Vicarage Fields, adding to the home's sense of space and setting. To the rear, the garden enjoys a gradual upward slope and is predominantly laid to lawn with mature trees and established planting, creating a private outdoor environment. The sloping nature of the garden offers excellent potential to be landscaped into a series of attractive tiered terraces, allowing future owners to create bespoke seating areas, entertaining spaces or beautifully designed gardens tailored to their own vision.
Parking - Driveway
A generous gravelled driveway to the front of the property provides ample off-road parking for approximately five vehicles, offering both practicality for family living and ample space for visiting guests.
- COUNCIL TAXA payment made to your local authority in order to pay for local services like schools, libraries, and refuse collection. The amount you pay depends on the value of the property.Read more about council Tax in our glossary page.
- Band: H
- PARKINGDetails of how and where vehicles can be parked, and any associated costs.Read more about parking in our glossary page.
- Driveway
- GARDENA property has access to an outdoor space, which could be private or shared.
- Private garden
- ACCESSIBILITYHow a property has been adapted to meet the needs of vulnerable or disabled individuals.Read more about accessibility in our glossary page.
- Ask agent
Llanbadarn Road, Aberystwyth, SY23

Add an important place to see how long it'd take to get there from our property listings.
__mins driving to your place
Affordability
About Fine and Country West Wales, Aberystwyth
Second Floor, 8 Great Darkgate St, Aberystwyth, SY23 1DE

Notes
Staying secure when looking for property
Ensure you're up to date with our latest advice on how to avoid fraud or scams when looking for property online.
Visit our security centre to find out moreDisclaimer - Property reference 85b7605d-ed3d-4583-827c-1069db7cf65a. The information displayed about this property comprises a property advertisement. Rightmove.co.uk makes no warranty as to the accuracy or completeness of the advertisement or any linked or associated information, and Rightmove has no control over the content. This property advertisement does not constitute property particulars. The information is provided and maintained by Fine and Country West Wales, Aberystwyth. Please contact the selling agent or developer directly to obtain any information which may be available under the terms of The Energy Performance of Buildings (Certificates and Inspections) (England and Wales) Regulations 2007 or the Home Report if in relation to a residential property in Scotland.
*This is the average speed from the provider with the fastest broadband package available at this postcode. The average speed displayed is based on the download speeds of at least 50% of customers at peak time (8pm to 10pm). Fibre/cable services at the postcode are subject to availability and may differ between properties within a postcode. Speeds can be affected by a range of technical and environmental factors. The speed at the property may be lower than that listed above. You can check the estimated speed and confirm availability to a property prior to purchasing on the broadband provider's website. Providers may increase charges. The information is provided and maintained by Decision Technologies Limited. **This is indicative only and based on a 2-person household with multiple devices and simultaneous usage. Broadband performance is affected by multiple factors including number of occupants and devices, simultaneous usage, router range etc. For more information speak to your broadband provider.