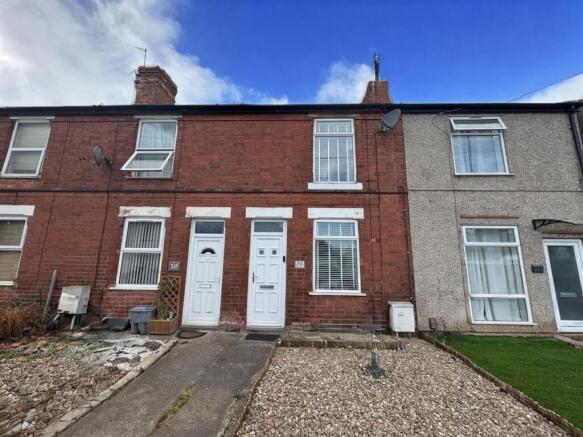
Carnarvon Grove, Sutton-In-Ashfield

- PROPERTY TYPE
Terraced
- BEDROOMS
2
- BATHROOMS
1
- SIZE
Ask agent
- TENUREDescribes how you own a property. There are different types of tenure - freehold, leasehold, and commonhold.Read more about tenure in our glossary page.
Freehold
Key features
- Terrace Property
- Two Bedrooms
- Two Receptions
- Well Maintained & Presented
- Courtyard Enclosed Rear Garden
- Ideal First Time Buyer Or Investment
- Good Road Links & Close to Local Amenities
- Council Tax A
- Epc C
- Call Today
Description
Located in the desirable area of Carnarvon Grove, Sutton-In-Ashfield, this delightful mid-terraced house presents an excellent opportunity for first-time buyers, professionals, or investors seeking a quality rental.
Beautifully presented throughout, this move-in-ready home features two well-proportioned bedrooms, offering a perfect, cosy retreat. The interior maximizes space and light to create a warm, contemporary, and inviting atmosphere. The modern living and dining spaces flow seamlessly, providing an ideal layout for everyday relaxation or entertaining guests. A sleek, highly functional galley kitchen offers excellent practicality for cooking, while the stylishly updated three-piece shower room is conveniently located for ease of access.
Outside, the property boasts a private, low-maintenance rear courtyard garden, offering a secure outdoor space perfect for alfresco dining.
Carnarvon Grove is situated in a friendly neighborhood with a great sense of community. Residents will appreciate the immediate convenience of nearby shops, reputable schools, and green parks, making it a highly desirable location.
Crucially for commuters, the property benefits from excellent transport links, with swift and easy access to both the A38 and the M1 motorway network, ensuring effortless travel to nearby towns and cities. With its modern internal finishes, appealing outdoor space, and prime location, this charming property is a wonderful opportunity to settle comfortably in Sutton-In-Ashfield. Viewing is highly recommended to fully appreciate the high standard of this home.
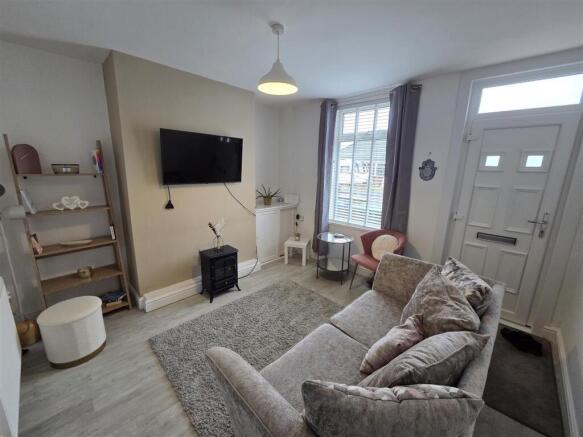
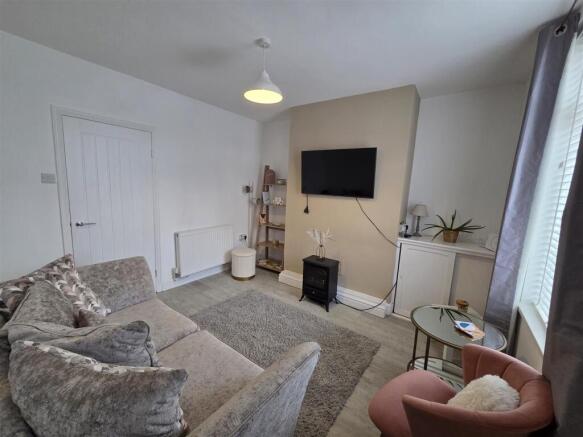
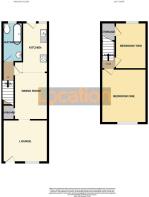
Lounge - 3.65 x 3.47 (11'11" x 11'4") - Bright and welcoming, acting as the main entrance to the home. Features a modern neutral colou palette with wood-effect flooring. Includes a cozy alcove perfect for a media setup, a large window letting in natural light, and space for a freestanding electric log-burner style stove.
Dining Room - 3.21 x 2.72 (10'6" x 8'11") - A striking, dedicated space for entertaining that effortlessly links the living area to the kitchen. Defined by a bold cobalt blue feature wall and stylish wood-effect flooring. A dining table sits perfectly within the room, which also features an under-stairs recess for additional storage.
Kitchen - 3.29 x 1.92 (10'9" x 6'3") - Sleek, modern, and highly functional galley-style layout. Outfitted with contemporary white gloss cabinetry, dark stone-effect countertops, and a chic charcoal metro-tiled splashback. Equipped with an integrated gas hob, oven, stainless steel extractor hood, and direct access to the rear garden via a UPVC door.
Bathroom - 2.41 x 1.49 (7'10" x 4'10") - To the ground floor a clean, modern, and space-efficient three-piece suite. Features a spacious glass-enclosed shower cubicle with marble-effect panels, a low-level WC, and a integrated washbasin vanity unit. Finished with a wall-mounted chrome heated towel rail.
Bedroom One - 3.67 x 3.45 (12'0" x 11'3") - A generous, tranquil double bedroom to the front elevation offering a peaceful retreat. Neutrally decorated with grey carpeting and crisp white walls. Offers ample floor space for a king-size bed, bedside tables, and a large chest of drawers.
Bedroom Two - 3.19 x 2.72 (10'5" x 8'11") - A versatile good-sized second bedroom to the rear elevation, perfect as a guest room, nursery, or dedicated home office. Fitted with soft grey carpeting, a neutral finish, storage area and a large window overlooking the rear.
External - A low-maintenance, private outdoor space perfect for summer relaxing. Fully enclosed by timber fencing for ultimate privacy. The area is laid with decorative stones and paving slabs, creating an ideal patio spot for outdoor seating and alfresco dining.
Disclaimer - Fixtures & Fittings: Fixtures and fittings other than those mentioned above to be agreed with the seller. Services Connected: Please note that any services, heating systems or appliances have not been tested and no warranty can be given or implied as to their working order. Measurements: All measurements are approximate. Location have produced these details in good faith and believe that they provide a fair and accurate description of the above property. Prospective buyers should satisfy themselves as to the property’s suitability and make their own enquiries relating to all specific points of importance following an inspection and prior to any financial commitment. The accuracy of these details is not guaranteed, and they do not form part of any contract.
Money Laundering
Intending purchasers will be asked to produce identification before a sale can be agreed.
Viewings - Viewing is strictly by appointment with Location, 13-15 Albert Street, Mansfield, Nottinghamshire, NG18 1EB Telephone:
Brochures
Carnarvon Grove, Sutton-In-AshfieldBrochure- COUNCIL TAXA payment made to your local authority in order to pay for local services like schools, libraries, and refuse collection. The amount you pay depends on the value of the property.Read more about council Tax in our glossary page.
- Band: A
- PARKINGDetails of how and where vehicles can be parked, and any associated costs.Read more about parking in our glossary page.
- On street
- GARDENA property has access to an outdoor space, which could be private or shared.
- Yes
- ACCESSIBILITYHow a property has been adapted to meet the needs of vulnerable or disabled individuals.Read more about accessibility in our glossary page.
- Ask agent

Add an important place to see how long it'd take to get there from our property listings.
__mins driving to your place
Affordability



Notes
Staying secure when looking for property
Ensure you're up to date with our latest advice on how to avoid fraud or scams when looking for property online.
Visit our security centre to find out moreDisclaimer - Property reference 34892699. The information displayed about this property comprises a property advertisement. Rightmove.co.uk makes no warranty as to the accuracy or completeness of the advertisement or any linked or associated information, and Rightmove has no control over the content. This property advertisement does not constitute property particulars. The information is provided and maintained by Location, Mansfield. Please contact the selling agent or developer directly to obtain any information which may be available under the terms of The Energy Performance of Buildings (Certificates and Inspections) (England and Wales) Regulations 2007 or the Home Report if in relation to a residential property in Scotland.
*This is the average speed from the provider with the fastest broadband package available at this postcode. The average speed displayed is based on the download speeds of at least 50% of customers at peak time (8pm to 10pm). Fibre/cable services at the postcode are subject to availability and may differ between properties within a postcode. Speeds can be affected by a range of technical and environmental factors. The speed at the property may be lower than that listed above. You can check the estimated speed and confirm availability to a property prior to purchasing on the broadband provider's website. Providers may increase charges. The information is provided and maintained by Decision Technologies Limited. **This is indicative only and based on a 2-person household with multiple devices and simultaneous usage. Broadband performance is affected by multiple factors including number of occupants and devices, simultaneous usage, router range etc. For more information speak to your broadband provider.