
Scotland Lane, Ingoldsby, Grantham, Lincolnshire, NG33

- PROPERTY TYPE
Equestrian Facility
- BEDROOMS
3
- BATHROOMS
2
- SIZE
1,581-1,925 sq ft
147-179 sq m
- TENUREDescribes how you own a property. There are different types of tenure - freehold, leasehold, and commonhold.Read more about tenure in our glossary page.
Freehold
Key features
- No Onward Chain
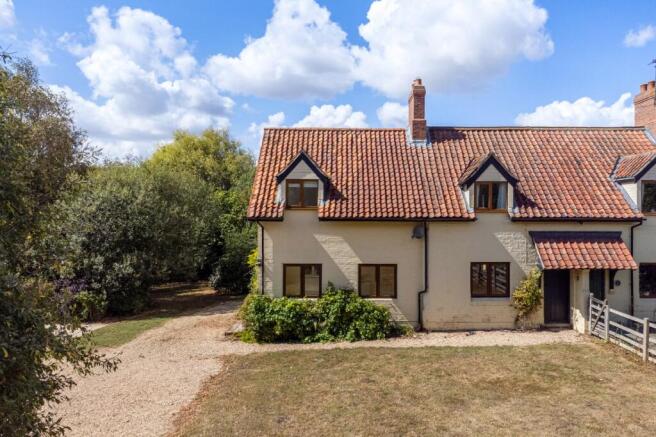
- Charming semi-detached country home occupying a wonderfully private position at the end of a peaceful no-through lane
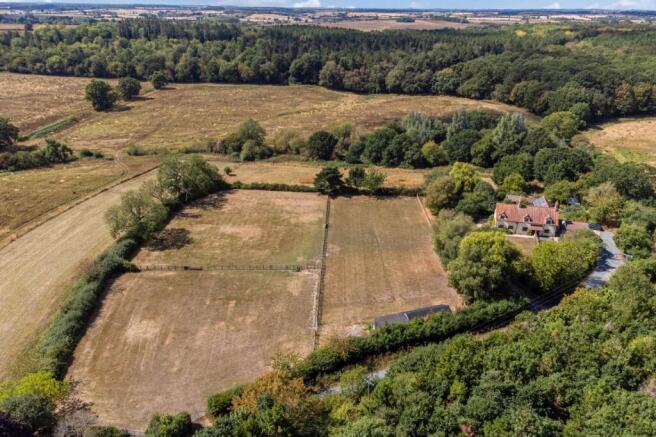
- Approximately 2.88 acres including established gardens, post-and-rail paddocks, small orchard and extensive countryside views
- Equestrian facilities with two stables, tack/feed room, hay barn, power, water and separate horsebox parking
- Flexible three-bedroom accommodation
- Outstanding rural setting adjoining the 1,500-acre Boothby Wildland Rewilding Project, with direct access to local tracks, footpaths and open countryside
- Excellent commuting links with the A1 close by and Grantham approximately 8 miles away, offering regular mainline services to London King's Cross from around 70 minutes
- EPC Rating = E
Description
Description
This charming semi-detached country home occupies a wonderfully private position at the end of Scotland Lane, a peaceful no-through road on the edge of the attractive village of Ingoldsby. Surrounded by open countryside, woodland and farmland forming part of the 1,500-acre Boothby Wildland Rewilding Project, the setting offers a rare combination of rural tranquillity, extensive grounds and direct access to the surrounding landscape.
Set within approximately 2.88 acres, the property presents an appealing country lifestyle, with two stables, a tack and feed room, hay barn, post-and-rail paddocks and a small orchard, together with established gardens and ample parking. The grounds are particularly well suited to those with equestrian interests, while providing an idyllic environment for enjoying countryside walks and riding directly from the doorstep.
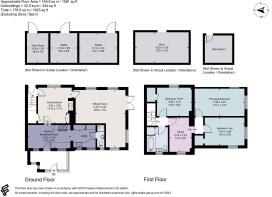
The house is an attractive brick and pantile semi-detached cottage, combining traditional character with generous and flexible accommodation. Arranged over two floors, the accommodation includes three bedrooms, a study/landing, two bathrooms, two reception rooms and a kitchen/breakfast room, with an entrance conservatory completing the layout.
With its peaceful rural setting, extensive land and range of ancillary buildings, this is an appealing country home offering considerable scope for those seeking space, privacy and a closer connection to the surrounding countryside.
The accommodation
An entrance porch provides a practical and welcoming approach, with access directly into the heart of the home. The kitchen/breakfast room has a warm country character, with tiled flooring and a Shaker-style fitted kitchen incorporating an oil-fired Aga and traditional butler sink. There is space for a washing machine, dishwasher and fridge freezer, together with ample room for a breakfast table. The kitchen provides access to both reception rooms and the ground floor shower room.
The adjacent dining room is a particularly welcoming space, with windows overlooking the garden and a focal wood-burning stove set within the chimney breast. There is generous space for a large dining table, while useful storage is provided beneath the stairs. The room also provides access to the staircase and traditional front entrance.
The sitting room is an impressive, light-filled reception space with a triple aspect benefitting from south facing French doors that open directly onto the garden. Flexible in its L-shaped configuration this space provides a useful area that could be arranged as a study or snug.
At first-floor level, a wide study/landing provides an adaptable additional space and leads to the three bedrooms and family bathroom. Bedroom One is a substantial double room with space for a super king-size bed and double aspect windows overlooking the far-reaching views. The second bedroom is another generous and light-filled double, also benefiting from built-in wardrobe space, while the third bedroom is a further well-proportioned double room with built-in wardrobe space. The bedrooms are served by the first-floor bathroom, fitted with a three-piece suite and useful storage cupboard.
Outside
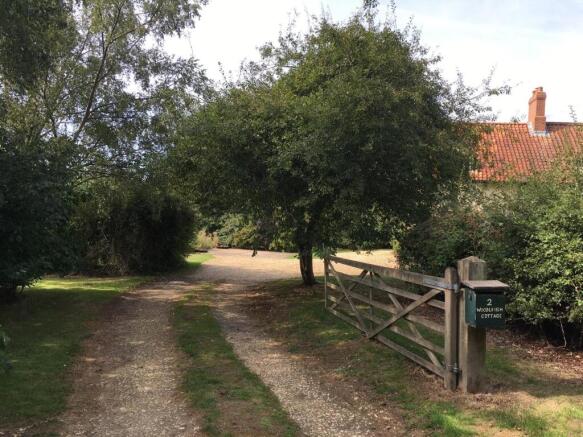
The property is approached via a long gravel driveway providing extensive parking and leading to the house and surrounding grounds.
The approximately 2.88 acres are a particularly special feature. The gardens immediately surrounding the house provide areas of lawn, established planting, plum and fig trees, and a small brick-built outbuilding along with two wooden sheds.
Beyond the formal garden, the land is laid predominantly to post-and-rail paddocks, and the equestrian facilities comprise two stables, a tack/feed room and hay barn, benefiting from power and a water supply. Beyond is a small orchard containing a variety of fruit trees including apples, pears, damsons and sloes. There is separate parking for horse boxes or trailers by the stables and away from the house. A concrete plinth near the house provides an opportunity for a garage should it be desired.
The whole setting is exceptionally peaceful, with the property positioned at the end of Scotland Lane and backing onto the wider Boothby Wildland landscape. The lane continues beyond the property as a track towards Ingoldsby Wood and the Mereway, providing an attractive opportunity for riding and walking directly from home. A network of local footpaths provides further access to the surrounding countryside.
Location
Ingoldsby is an attractive rural village situated in a particularly appealing part of south-west Lincolnshire, conveniently positioned just off the A1 between Grantham and Stamford.
The village has a good local primary school, while Grantham, approximately 8 miles away, provides a comprehensive range of amenities together with a mainline railway station offering regular services to London King's Cross, with journey times from around 70 minutes. Grantham also offers highly regarded grammar schools for both boys and girls.
The market towns of Bourne and Sleaford are approximately 10 and 15 miles respectively, while Stamford, with its excellent range of independent shops, restaurants and schooling, is around 20 miles to the south. Independent and public schooling is also available in Stamford.
For those seeking a rural home with excellent access to the countryside without sacrificing connectivity, the position offers a particularly attractive balance. The proximity of the A1 provides convenient road connections, while the railway service from Grantham makes London commuting a realistic proposition.
Square Footage: 1,581 sq ft
Acreage: 2.88 Acres
Additional Info
Services – Mains water, electricity and private drainage with Oil fired central heating.
Fixtures and Fittings – Only those mentioned in these sale particulars are included in the sale. All others such as curtains, light fittings, and garden ornaments are specifically excluded but may be available by separate negotiation.
A condensing combi boiler and some loft insulation have been added since the EPC was conducted.
All journey times and distances are approximate.
Brochures
Web DetailsParticulars- COUNCIL TAXA payment made to your local authority in order to pay for local services like schools, libraries, and refuse collection. The amount you pay depends on the value of the property.Read more about council Tax in our glossary page.
- Band: C
- PARKINGDetails of how and where vehicles can be parked, and any associated costs.Read more about parking in our glossary page.
- Driveway,Off street,Gated
- GARDENA property has access to an outdoor space, which could be private or shared.
- Yes
- ACCESSIBILITYHow a property has been adapted to meet the needs of vulnerable or disabled individuals.Read more about accessibility in our glossary page.
- Ask agent
Scotland Lane, Ingoldsby, Grantham, Lincolnshire, NG33

Add an important place to see how long it'd take to get there from our property listings.
__mins driving to your place
Affordability


Notes
Staying secure when looking for property
Ensure you're up to date with our latest advice on how to avoid fraud or scams when looking for property online.
Visit our security centre to find out moreDisclaimer - Property reference SSG260115. The information displayed about this property comprises a property advertisement. Rightmove.co.uk makes no warranty as to the accuracy or completeness of the advertisement or any linked or associated information, and Rightmove has no control over the content. This property advertisement does not constitute property particulars. The information is provided and maintained by Savills, Stamford. Please contact the selling agent or developer directly to obtain any information which may be available under the terms of The Energy Performance of Buildings (Certificates and Inspections) (England and Wales) Regulations 2007 or the Home Report if in relation to a residential property in Scotland.
*This is the average speed from the provider with the fastest broadband package available at this postcode. The average speed displayed is based on the download speeds of at least 50% of customers at peak time (8pm to 10pm). Fibre/cable services at the postcode are subject to availability and may differ between properties within a postcode. Speeds can be affected by a range of technical and environmental factors. The speed at the property may be lower than that listed above. You can check the estimated speed and confirm availability to a property prior to purchasing on the broadband provider's website. Providers may increase charges. The information is provided and maintained by Decision Technologies Limited. **This is indicative only and based on a 2-person household with multiple devices and simultaneous usage. Broadband performance is affected by multiple factors including number of occupants and devices, simultaneous usage, router range etc. For more information speak to your broadband provider.