Endymion, "A thing of beauty is a joy forever".

- PROPERTY TYPE
Semi-Detached
- BEDROOMS
5
- BATHROOMS
4
- SIZE
4,700 sq ft
437 sq m
- TENUREDescribes how you own a property. There are different types of tenure - freehold, leasehold, and commonhold.Read more about tenure in our glossary page.
Freehold
Key features
- Exceptional Georgian Home with 300+ Years of History ***MAKE SURE YOU WATCH OUR LIFESTYLE VIDEO***
- £1.25m Bespoke Restoration & Modernisation ***MAKE SURE YOU WATCH OUR LIFESTYLE VIDEO***
- 4,700 Sq Ft of Exceptional Family Living
- Original Cellar with Wine Vault, Gym & Private Sauna
- Spectacular Kitchen & Orangery Opening to Entertaining Terrace
- Beautiful Landscaped Gardens with 18th-Century Inspired Terrace & Fountain
- Magnificent Hotel feel Principal Suite with Dressing Room
- Secure Gated Parking for Multiple Vehicles
- Further Potential Including Pool & 1-Bed Apartment (STPP) as well as next door available to buy.
- Moments from Kew Gardens, Thames & Kew Village | Excellent London Links
Description
***MAKE SURE YOU WATCH OUR LIFESTYLE VIDEO***
Morning tea beneath the wisteria, summer evenings on the terrace, winter walks beside the Thames & friends gathered around the kitchen. West Lodge is a home where beauty is part of everyday life, & memories are made effortlessly
West Lodge, Kew.
A House With Three Centuries of History. Reimagined for Modern Family Life.
There are homes that impress, and then there are homes that become part of a family's story.
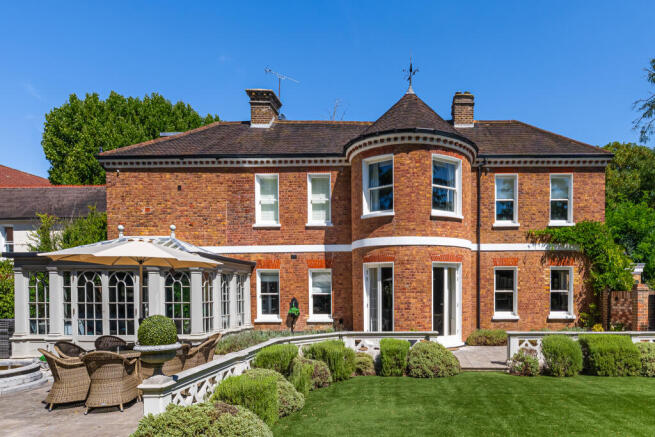
Originally built in 1789, West Lodge forms part of Kew's remarkable architectural and social history. Beneath the principal house lies an even older chapter, with a historic basement believed to date from the early 1700s, where remnants of its former bakery use remain — a rare reminder of the property's extraordinary past.
Over the last eight years, the current owner has undertaken an uncompromising restoration, investing in excess of £1.25 million to create a residence that seamlessly combines period elegance with every expectation of modern family life.
Behind its historic façade lies a home transformed from the foundations upwards. Structural underpinning and steel reinforcement, complete rewiring and replumbing, underfloor heating, air conditioning, beautifully restored original features, new windows and restored shutters, luxurious bathrooms and a spectacular excavated basement have created a house ready for generations to come.
Yet despite the scale of the work, its greatest achievement is that it never feels overdesigned.
Instead, it feels effortlessly lived in.
This is a house that understands how families actually live.
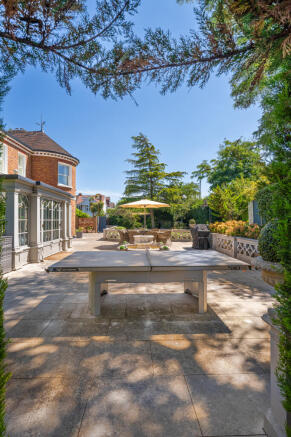
The heart of the home is an extraordinary kitchen and orangery dining space that spills naturally onto an elegant eighteenth-century-inspired terrace and fountain, where long lunches become evening celebrations and summer gatherings effortlessly stretch into the night.
A separate wet kitchen, utility room and extensive practical storage allow the theatre of entertaining to remain beautifully discreet.
Elsewhere, every member of the family has a place to retreat.
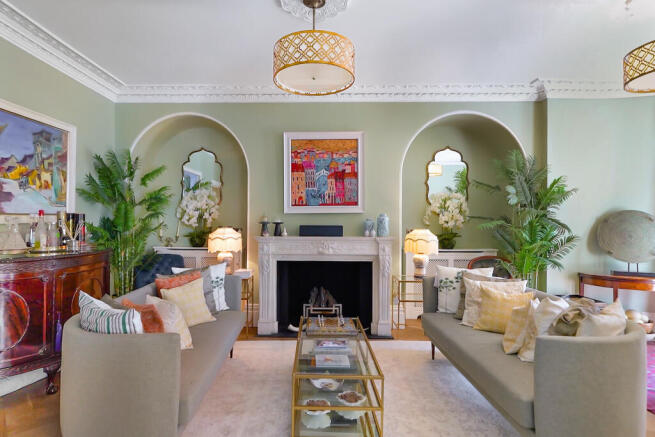
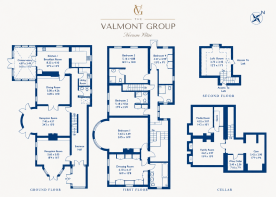
A formal drawing room offers quiet sophistication, while the television room and games room create relaxed spaces for every generation. Beneath the house, the original cellar has been transformed into a private world of its own, incorporating a wine vault, gym and sauna.
One of the home's defining features is its remarkable principal suite.
More akin to a private hotel suite than a conventional London bedroom, it incorporates an expansive bedroom, elegant sitting and reading area, dedicated workspace and an exceptional dressing room, creating a sanctuary rarely found within the capital.
The remaining bedrooms are equally generous, offering privacy, independence and flexibility for family life, visiting relatives or live-in staff.
Outside, the property continues to surprise.
Secure gated parking comfortably accommodates multiple vehicles — an increasingly rare luxury in London — while the landscaped gardens offer both beautifully designed entertaining spaces and a more natural wilderness area beyond.
This informal space could become a kitchen garden, garden room or potentially accommodate a swimming pool, subject to the necessary permissions.
There is also further potential, with pre-application proposals for a one-bedroom apartment and plans available for the next owner to explore and the connecting neighbours home is about to be listed for sale and can be negotiated through Valmont.
Perhaps most remarkable is how peacefully West Lodge sits within its surroundings.
Within minutes, morning walks and runs along the Thames become part of everyday life. Kew Green, the Royal Botanic Gardens, independent cafés, village markets, restaurants and some of West London's finest pubs create a genuine community atmosphere that feels worlds away from the intensity of central London.
Yet the capital remains exceptionally accessible.
Kew Gardens station is approximately a seven-minute walk away, providing straightforward connections into central London, while road connections towards the M3, M4 and M25 make journeys beyond London equally convenient. Heathrow is also readily accessible.
For the current owner, the house has been the setting for countless celebrations.
Summer barbecues spilling onto the terrace. Winter gatherings centred around the basement. Friends and university guests returning year after year. Children growing into adults while every generation found space to live together without compromise.
It is, in every sense, a home designed around bringing people together.
And perhaps that is where the spirit of Endymion finds its place.
Keats wrote of beauty not simply as something to admire, but as something that stays with us — something that becomes woven into memory and experience.
At West Lodge, beauty is found in the changing seasons.
Morning tea beneath the wisteria in spring.
White hydrangeas and lavender in summer.
Crisp winter walks beside the river.
The glow of the kitchen after dark.
Children playing in the garden.
Friends gathered around a table.
A quiet study in which a business was built and a lifetime of memories made.
West Lodge is not simply a beautifully renovated Georgian residence.
It is a rare opportunity to inherit centuries of history while enjoying every comfort expected of contemporary family living.
A home equally suited to entertaining on a grand scale, raising a family, working from home or creating a legacy for generations still to come.
Properties of this calibre are seldom defined by their square footage.
They are defined by the lives they make possible.
"A thing of beauty is a joy forever"— and, for the next family, perhaps the beginning of a beautiful new chapter.
AND NOW AN INTERVIEW WITH THE OWNER...
# West Lodge, Kew
## The Story Behind the Home
### How long have you owned the property?
We have owned West Lodge since 2018. We spent more than a year undertaking a comprehensive renovation, with approximately £1.25 million invested in the transformation.
The work was extensive and included:
* Underpinning the property and introducing structural steel to provide additional support.
* Complete rewiring and replumbing.
* Installing underfloor heating downstairs and air conditioning upstairs.
* Replacing the windows and carefully restoring the original shutters.
* Creating three en-suite bathrooms and adapting the accommodation so that two bedrooms share a further bathroom.
* Creating an additional attic bedroom.
* Excavating and transforming the basement, including the installation of a sauna.
* Recreating an 18th-century-inspired garden terrace and fountain.
* Repointing the roof.
* Restoring the original internal features throughout the house.
The intention was never simply to modernise the property. We wanted to preserve its character and history while creating a house that worked exceptionally well for modern family life.
---
### What attracted you to this specific location?
The location was a huge part of the appeal.
We are around five minutes' walk from the River Thames, with the embankment providing wonderful routes for running and walking. Kew Retail Park is approximately 100 metres away, and there is a bus service nearby providing convenient connections towards Chiswick, Hammersmith and Richmond.
Kew Gardens station is also within easy walking distance, providing excellent connections into central London. For me, the journey into the West End has been remarkably convenient.
Kew Green and the Royal Botanic Gardens are around a ten-minute walk away. We have been members of Kew Gardens and I regularly walk there a couple of times a week.
The road connections are equally useful, with straightforward access towards the M3, M4 and M25.
But what really makes Kew special is that, despite being so well connected, it retains a genuine village atmosphere. There are independent shops, restaurants, cafés, pubs and regular community events, while Kew Green provides a beautiful focal point for the neighbourhood.
There are also excellent sporting facilities nearby, including tennis and padel at Virgin Active Riverside and golf and tennis at Dukes Meadows.
In reality, you don't need to drive very often. Public transport and taxis are extremely convenient.
For me, Kew offers the best of both worlds: the amenities and connectivity of London combined with a genuine sense of community and village life.
---
### What attracted you to this specific house?
I wanted a house with history and a story — somewhere that we could renovate into something genuinely special.
A good garden was important to us, as was secure gated parking for four or five cars. I also wanted to create a principal bedroom suite that you don't often find in London family houses. A proper dressing room was particularly important to me.
We wanted beautiful bedrooms for each of our three children, together with a study and enough space for everyone to come together while still having privacy.
The kitchen was another priority. I wanted a fabulous family kitchen with a separate wet kitchen and utility room so that the house could work beautifully both for everyday life and when we were entertaining.
Ultimately, West Lodge ticked all the boxes.
Its location was also incredibly convenient for our children's schools and later for their journeys into London.
---
### What would you tell parents about raising children here?
The house has been wonderful for family life.
The garden has always been a huge part of that. The astroturfed area has been ideal for games, while the more natural area at the rear has provided space for dogs, gardening and growing vegetables.
As the children grew older, their friends were constantly coming to stay. Even now, university friends return regularly because there is plenty of space and the house is so convenient for getting into London.
There are also a number of well-regarded independent schools within easy reach, including schools such as St Paul's and The Harrodian.
One of the things we appreciated most was simply having enough space for everyone.
During the lockdowns, the house worked exceptionally well. Everyone could find their own space to work or study while we could still come together for meals in the kitchen and spend time outside, including barbecues in the garden.
---
### What made you choose this property over the others that were available?
I had always wanted a house that was genuinely individual.
I didn't want to spend a significant amount of money on a house that looked like thirty others along the same road. I wanted something with its own identity, history and architectural character.
West Lodge felt completely different.
The configuration was also unique for the way our family wanted to live. There is a wonderful balance between communal spaces and private areas.
We have a quiet drawing room, a television room, a games room, a highly social kitchen and orangery dining space opening onto the terrace, as well as the gym, sauna, utility room and wet kitchen.
I also have a private study, which has doubled as a library and, at times, a snooker room, as well as the principal bedroom suite.
Upstairs, everyone has their own private space and the bedrooms are generously proportioned.
For the first few years, when I was commuting, we also had live-in help using the attic bedroom. The house therefore offered tremendous flexibility for our changing family needs.
---
### How convenient is it for commuting?
I have never lived anywhere in the UK that I found quite so convenient.
When I was commuting to an office in Marylebone, my journey was approximately 45 minutes door to door, depending on the service and connections. The West End was also readily accessible by public transport.
By car, the M25 is within straightforward reach, making journeys beyond London particularly convenient.
One of the great advantages of living here is that you can choose how you travel. Public transport is excellent, but driving is equally straightforward.
---
### What can you tell us about the history of the property?
The principal part of the house dates from 1789 and was originally a farmhouse.
The basement appears to pre-date the main house and is believed to date back to the early 18th century. Historical research undertaken during our ownership indicates that the basement was associated with bakery use, and two of the original structures believed to have been bakery ovens have been retained.
The property has had many owners and we have spent time researching its history.
The surrounding area also has a fascinating connection with the historic apple orchards of Kew. Research into the property has uncovered photographs held in the National Archives showing tennis parties taking place at the house before the First World War.
The house subsequently underwent a number of changes of use and configuration, including a period when it was divided into bedsits before the Second World War.
In 1965, the property was acquired by the family from whom we eventually purchased it, having previously been divided into two parts.
What appealed to us most was that the house had retained so much of its history while still giving us the opportunity to create a completely modern family home.
---
### Who do you think would enjoy living here?
I think West Lodge would particularly suit a family looking for a long-term home with the flexibility to adapt as life changes.
It has been designed around multigenerational family life, with generous communal areas alongside private spaces.
There is also further potential for the next owner to explore. We have undertaken pre-application work relating to a possible coach house, and there may also be potential for a pool house or swimming pool within the garden, subject to the necessary planning permissions and consents.
Plans are available for interested purchasers to review.
---
### What's your favourite room and why?
I have two.
The first is my study. It has dual-aspect windows and is incredibly bright throughout the year. It has been a wonderful place to work from home.
I built my business in this room. A huge part of my professional life happened here — the stresses, the challenges, the successes and the decisions. It has become a real sanctuary for me.
My other favourite room is the principal bedroom.
It is an absolute joy. We designed it with three distinct areas: a beautiful reading and breakfast area, a dedicated work zone and a generous sleeping area large enough for an emperor-sized bed.
The original fireplace was unfortunately too deteriorated to retain, so I had it carefully recreated by Haddonstone.
It feels much more like a private suite than simply a bedroom.
---
### What has been your most memorable experience in the house?
There have been too many to choose from.
We have constantly entertained here — barbecues, family gatherings, parties with friends and celebrations with the children's friends.
In summer, it isn't unusual to come home and find ten or twenty people enjoying themselves in the garden.
In winter, the basement has become the natural gathering place.
The house has always encouraged people to come together. It has been a home filled with friends, family, noise, laughter and activity.
---
### What will you miss most?
I will miss walking beside the river on crisp winter mornings.
I will miss having morning tea beneath the wisteria in spring, and seeing the white hydrangeas and lavender borders come into bloom during the summer.
I will miss the parties and the constant stream of friends and family who have shared this house with us.
I will particularly miss my study. I built my business in that room, and so much of my professional life happened there. It has become a wonderful sanctuary.
I will also miss the sheer convenience of living in Kew.
My children will probably say they will miss the garden and the basement games room, gym and sauna most of all.
---
### Why have you decided to move on?
Our children have now grown up and moved on to university and the next stage of their lives.
I am originally from Asia, and we are now planning to spend more of our time between Hong Kong, Singapore and Thailand.
West Lodge has been an extraordinary home for our family. We aren't leaving because the house no longer works for us; rather, our lives have changed and we feel that the time is right for another family to create their own story here.
It is a house that has given us an enormous amount over the years, and I hope its next owners will enjoy it just as much as we have.
**Important Information:** Some images within this marketing campaign may include CGI, digitally enhanced or illustrative imagery and are intended for marketing purposes only. CGI does not necessarily represent the property as it currently exists. Any proposed alterations, swimming pool, coach house or additional accommodation are subject to planning permission and all necessary consents. Measurements, dimensions, historical information, journey times and other particulars are approximate or provided in good faith and should be independently verified. Prospective purchasers should satisfy themselves as to all matters material to their purchase. This marketing material does not constitute an offer, contract or warranty and is subject to contract.
- COUNCIL TAXA payment made to your local authority in order to pay for local services like schools, libraries, and refuse collection. The amount you pay depends on the value of the property.Read more about council Tax in our glossary page.
- Band: G
- PARKINGDetails of how and where vehicles can be parked, and any associated costs.Read more about parking in our glossary page.
- Secure,Garage,Off street,EV charging
- GARDENA property has access to an outdoor space, which could be private or shared.
- Front garden,Private garden,Patio,Enclosed garden,Rear garden,Terrace,Back garden
- ACCESSIBILITYHow a property has been adapted to meet the needs of vulnerable or disabled individuals.Read more about accessibility in our glossary page.
- Ground floor
Endymion, "A thing of beauty is a joy forever".

Add an important place to see how long it'd take to get there from our property listings.
__mins driving to your place
Affordability

Notes
Staying secure when looking for property
Ensure you're up to date with our latest advice on how to avoid fraud or scams when looking for property online.
Visit our security centre to find out moreDisclaimer - Property reference West Lodge. The information displayed about this property comprises a property advertisement. Rightmove.co.uk makes no warranty as to the accuracy or completeness of the advertisement or any linked or associated information, and Rightmove has no control over the content. This property advertisement does not constitute property particulars. The information is provided and maintained by Valmont Group Real Estate, London. Please contact the selling agent or developer directly to obtain any information which may be available under the terms of The Energy Performance of Buildings (Certificates and Inspections) (England and Wales) Regulations 2007 or the Home Report if in relation to a residential property in Scotland.
*This is the average speed from the provider with the fastest broadband package available at this postcode. The average speed displayed is based on the download speeds of at least 50% of customers at peak time (8pm to 10pm). Fibre/cable services at the postcode are subject to availability and may differ between properties within a postcode. Speeds can be affected by a range of technical and environmental factors. The speed at the property may be lower than that listed above. You can check the estimated speed and confirm availability to a property prior to purchasing on the broadband provider's website. Providers may increase charges. The information is provided and maintained by Decision Technologies Limited. **This is indicative only and based on a 2-person household with multiple devices and simultaneous usage. Broadband performance is affected by multiple factors including number of occupants and devices, simultaneous usage, router range etc. For more information speak to your broadband provider.